
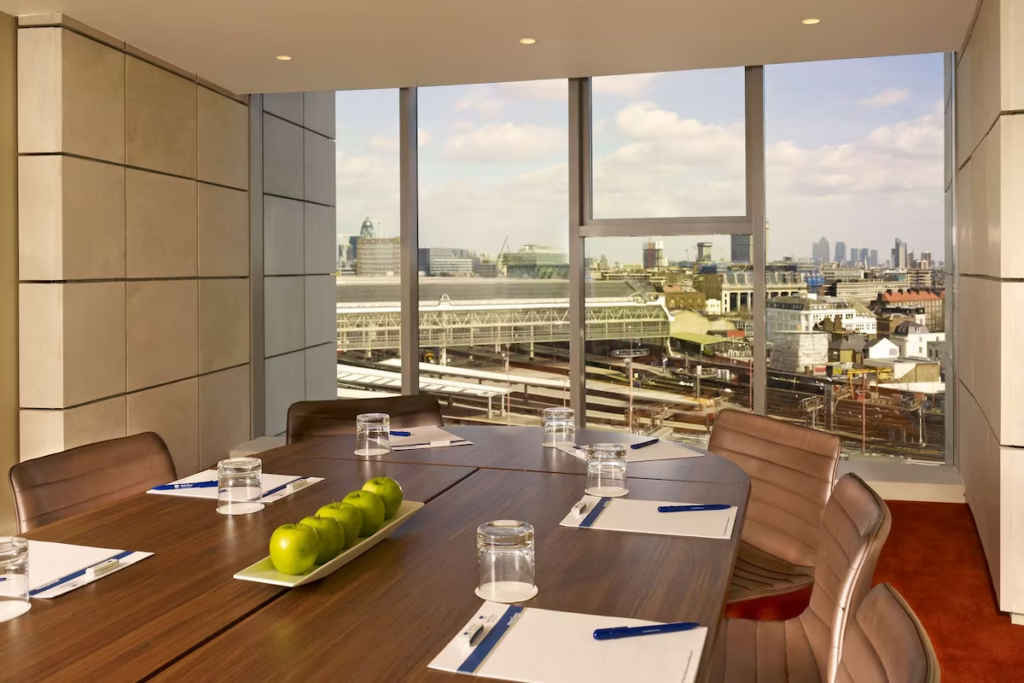
Park Suite 1
Description
Small ground-floor meeting room for focused sessions.
Park Suite 1 is a compact ground-floor meeting room. It is best suited to small meetings, interviews, breakouts or event support.
Best for
- Small meetings
- Interviews
- Breakouts
- Support rooms
Capacities
theatre: 20
boardroom: 8
u-shape: 8
classroom: 15
cabaret: 10
reception: 20
Space Details
Floor
Ground floor
Size
5.4m × 4.6m × 3.2m · 24.8m²
Size sqm
25
Best for
Small meetings
Interviews
Breakouts
Support rooms
Interviews
Breakouts
Support rooms
AV equipment
3.2m ceiling height. Full audio, visual and technical equipment provided through the on-site AV company, AVC.
Pairs with
park-suite-2
park-suite-3
park-suite-4
park-suite-5
park-suite-foyer
park-suite-3
park-suite-4
park-suite-5
park-suite-foyer
Capacities
theatre: 20
boardroom: 8
u-shape: 8
classroom: 15
cabaret: 10
reception: 20
boardroom: 8
u-shape: 8
classroom: 15
cabaret: 10
reception: 20



