
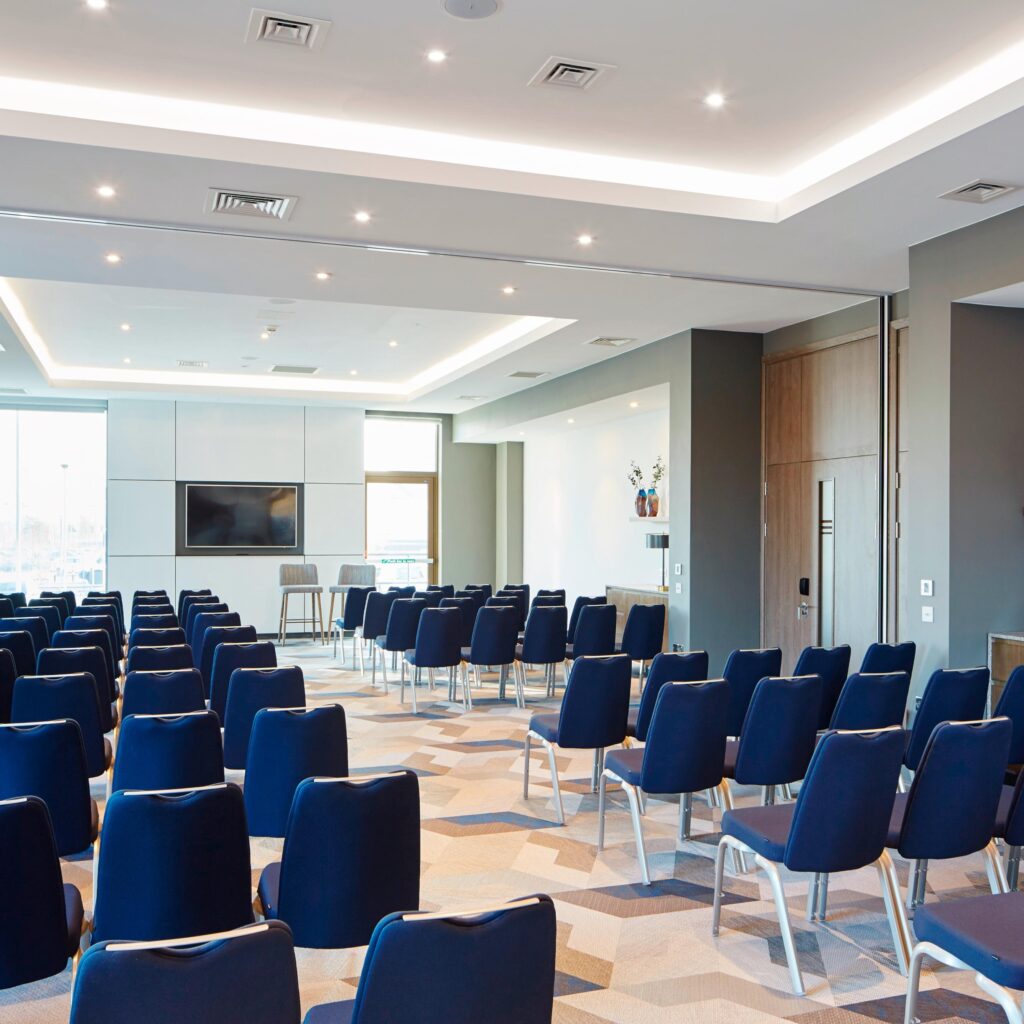
Rooms 3 and 4 Combined
Description
Largest conference and event suite with natural daylight
Rooms 3 and 4 combine to create the venue’s largest event space, suitable for conferences, training sessions, wedding receptions, presentations, and banquets. The combined room benefits from natural daylight and flexible layout options. This is the venue’s primary conference and celebration space.
Best for
- Conferences
- Training days
- Wedding receptions
- Seminars
- Presentations
- Banquets
Capacities
theatre: 120
classroom: 60
boardroom: 40
u-shape: 44
reception: 70
banquet: 70
Space Details
Floor
Meeting level
Size
117.1m² (approx 7.6m x 15.2m)
Size sqm
117
Best for
Conferences
Training days
Wedding receptions
Seminars
Presentations
Banquets
Training days
Wedding receptions
Seminars
Presentations
Banquets
AV equipment
AV technology including LCD projector and screens, wireless internet, videoconferencing and teleconferencing capability, microphones, portable and installed staging, podium and lectern, flip charts and stationery available.
Pairs with
rooms-1-and-2-combined
oxen-bar-and-grill
external-terrace
oxen-bar-and-grill
external-terrace
Capacities
theatre: 120
classroom: 60
boardroom: 40
u-shape: 44
reception: 70
banquet: 70
classroom: 60
boardroom: 40
u-shape: 44
reception: 70
banquet: 70



