
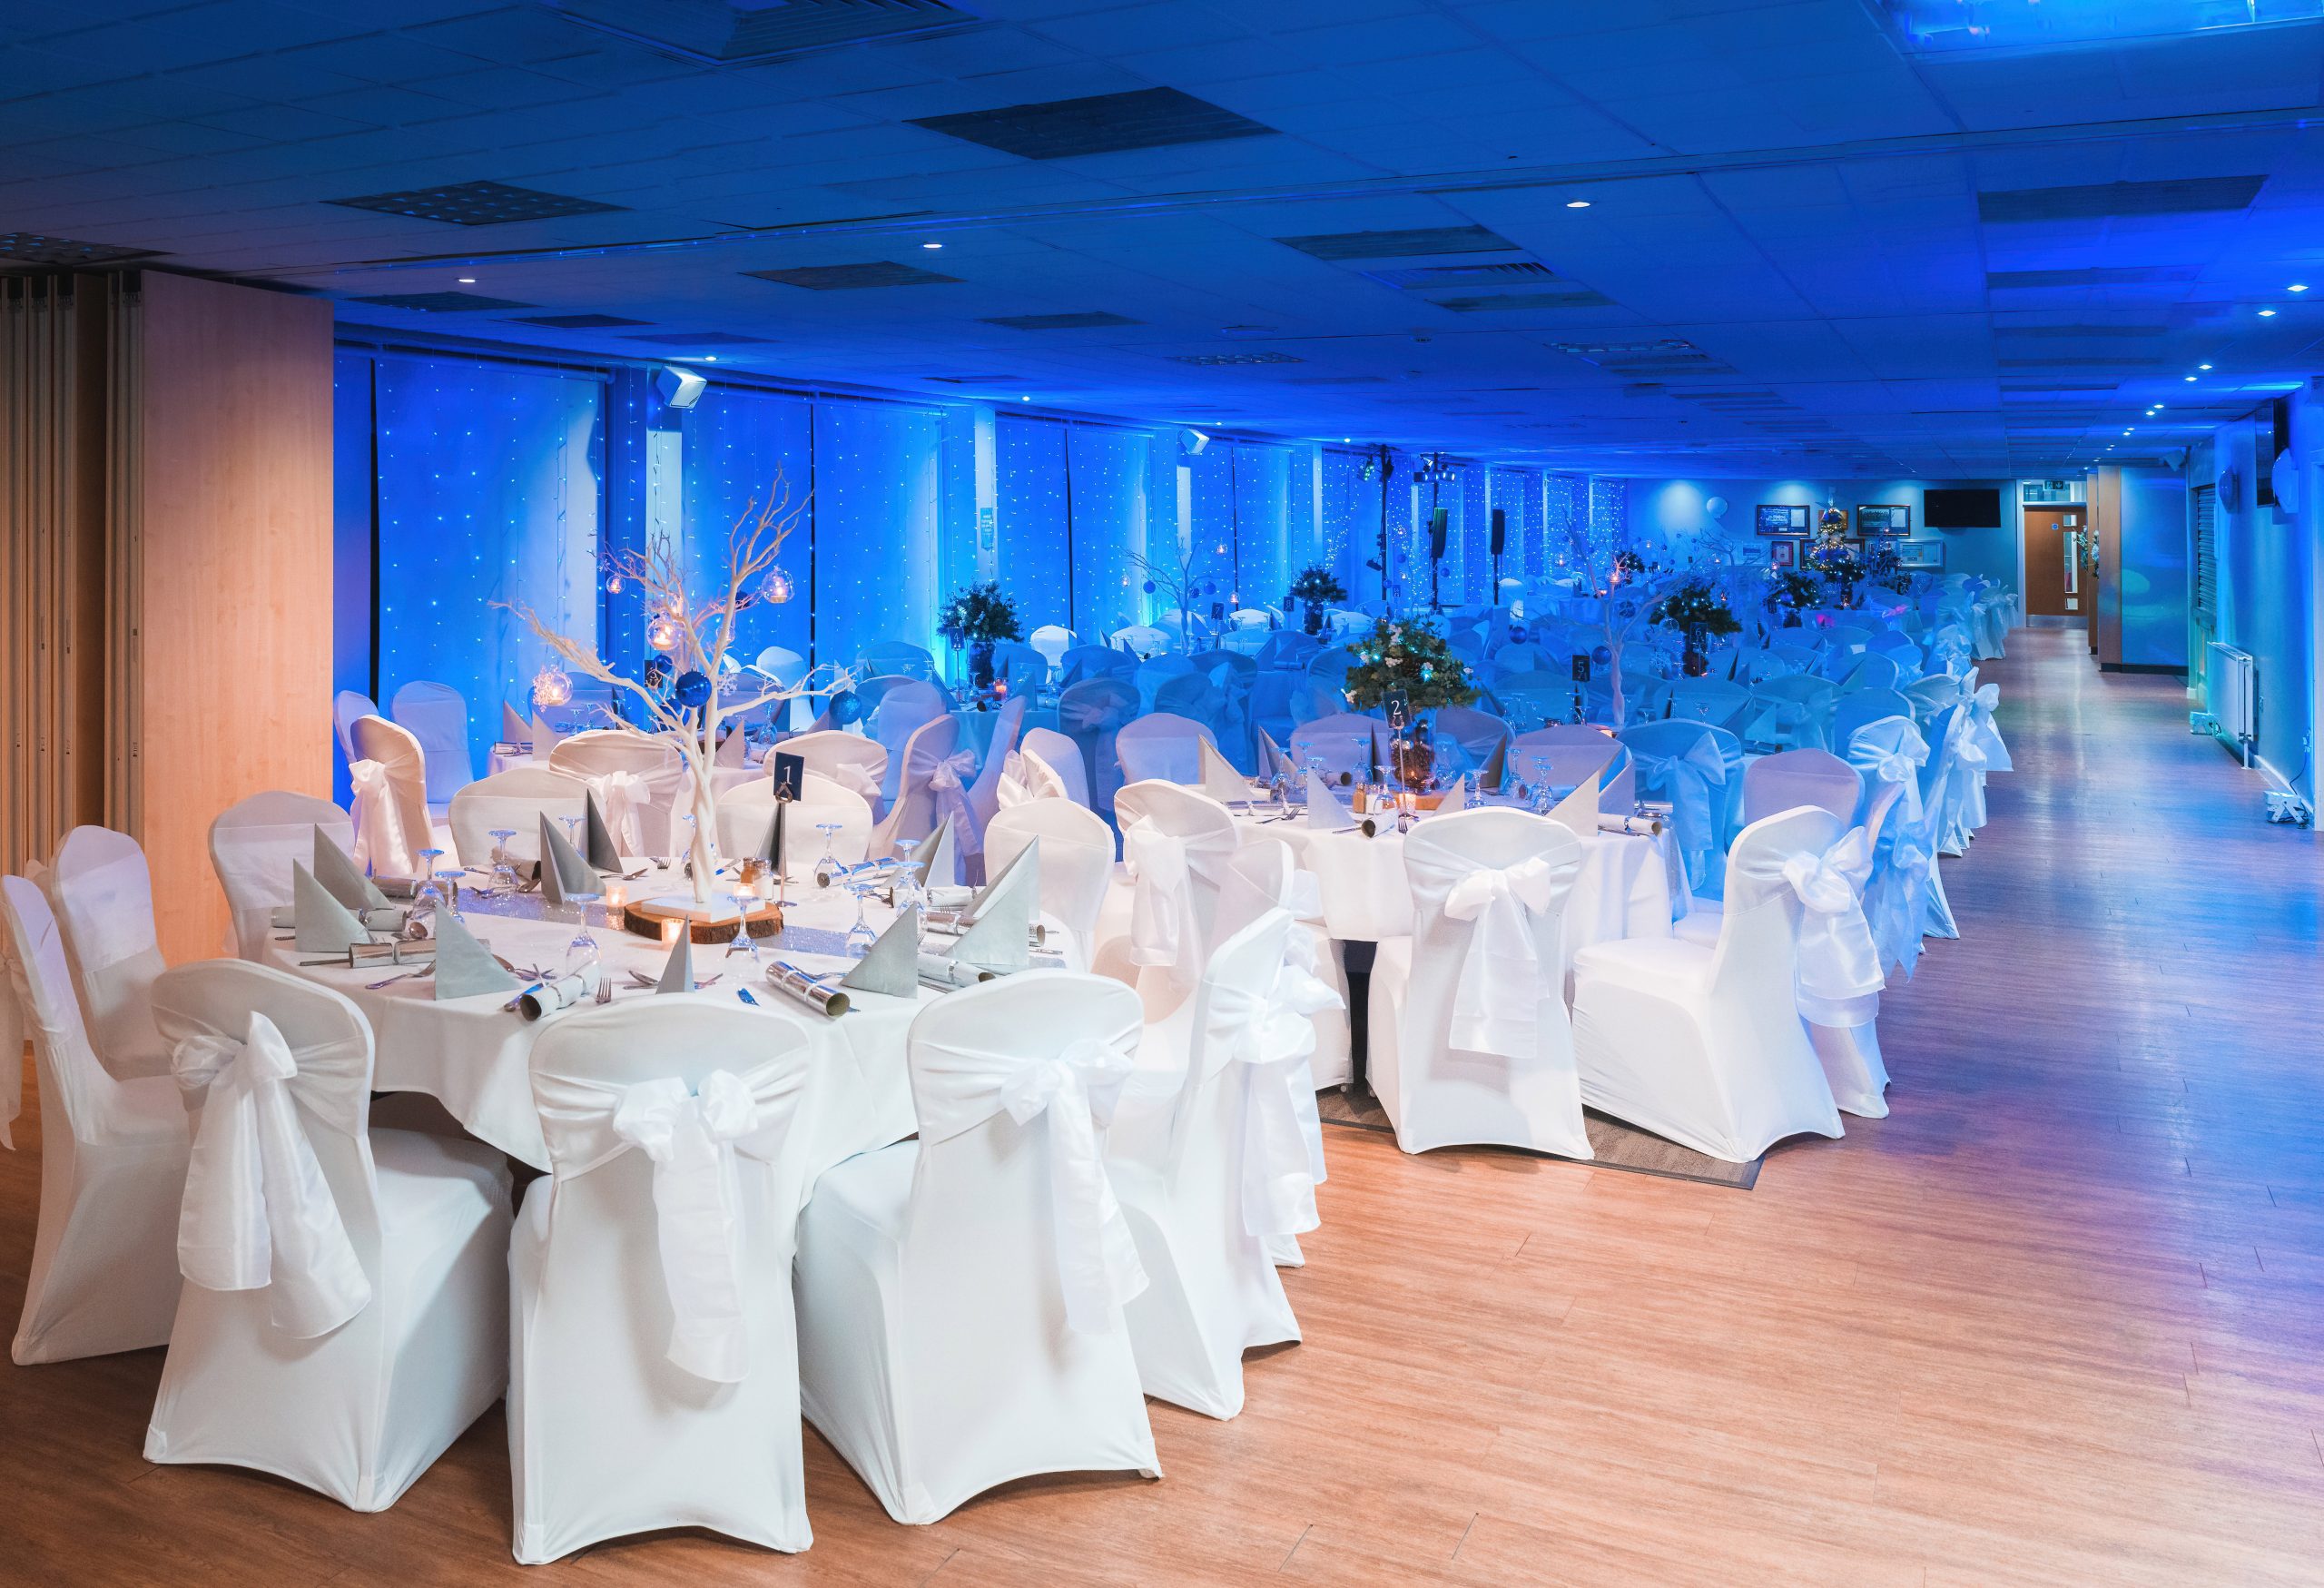
Geoff Cook Suite
Description
The venue’s flagship conference and gala suite with panoramic stadium views
The Geoff Cook Suite stretches along the pavilion with a continuous 160-foot glass frontage overlooking the cricket pitch and riverbank. Its long-format layout naturally directs attention towards the view, making it especially effective for conferences, awards evenings, sporting dinners, and formal banqueting. The room also has a private bar. The combination of scale, natural light, and stadium backdrop gives the room a stronger sense of occasion than many traditional conference suites in the region.
Best for
- Large conferences
- Gala dinners
- Awards ceremonies
- Christmas parties
- Sporting dinners
- Proms
Capacities
theatre: 300
cabaret: 200
banquet: 220 — Venue marketing references up to 250 for dinner; published capacity table gives 220. Confirm working dinner maximum with venue.
dinner-dance: 200
open-square: 50
exhibition stands: 50
Space Details
Gala dinners
Awards ceremonies
Christmas parties
Sporting dinners
Proms
executive-boxes
cabaret: 200
banquet: 220 — Venue marketing references up to 250 for dinner; published capacity table gives 220. Confirm working dinner maximum with venue.
dinner-dance: 200
open-square: 50
exhibition stands: 50



