
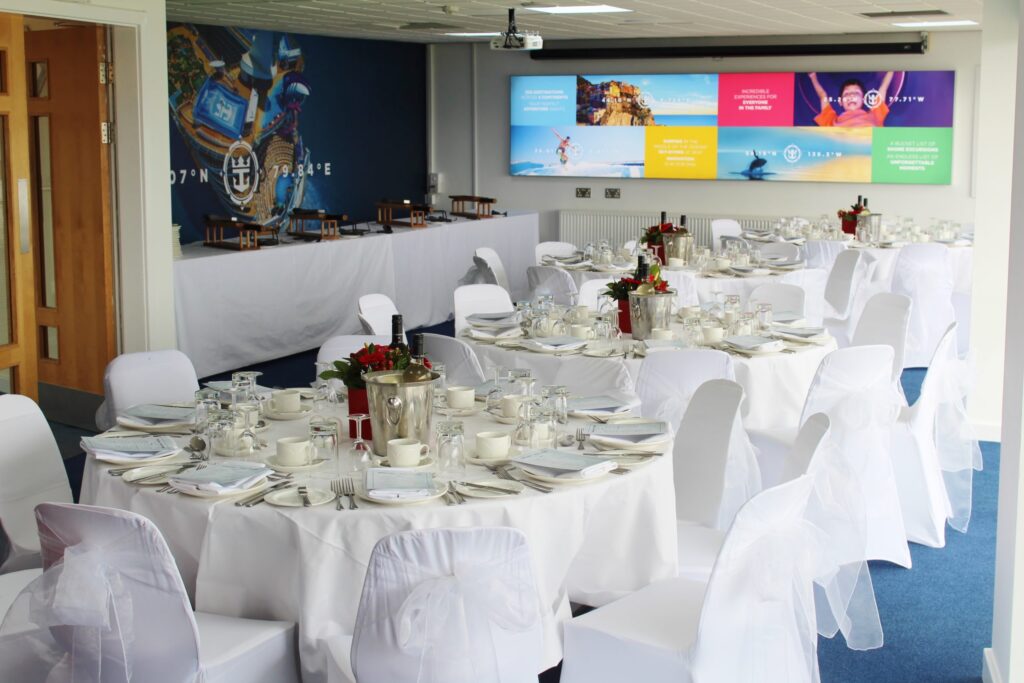
Meeting Lounges (x4)
Description
Self-contained pitch-facing lounges with private bars
The venue includes four separate Meeting Lounges, each operating as its own private event space with a private bar, completely separate from other areas. They can be hired individually or alongside a larger conference setup. Having a private bar within each lounge gives these rooms a more relaxed and self-contained feel than standard breakout rooms. Capacities listed are per lounge.
Best for
- Breakout sessions
- Workshops
- Team meetings
- Intimate dinners
- Smaller private events
Capacities
theatre: 60 — Per lounge
cabaret: 40 — Per lounge
banquet: 50 — Per lounge
dinner-dance: 40 — Per lounge
boardroom: 24 — Per lounge
u-shape: 15 — Per lounge
exhibition stands: 6 — Per lounge
Space Details
Floor
Pavilion level
Size
14.5m x 6m each, 7.6ft ceiling height
Size sqm
87
Best for
Breakout sessions
Workshops
Team meetings
Intimate dinners
Smaller private events
Workshops
Team meetings
Intimate dinners
Smaller private events
AV equipment
WiFi available throughout the venue. AV capability should be confirmed with the venue.
Pairs with
geoff-cook-suite
Capacities
theatre: 60 — Per lounge
cabaret: 40 — Per lounge
banquet: 50 — Per lounge
dinner-dance: 40 — Per lounge
boardroom: 24 — Per lounge
u-shape: 15 — Per lounge
exhibition stands: 6 — Per lounge
cabaret: 40 — Per lounge
banquet: 50 — Per lounge
dinner-dance: 40 — Per lounge
boardroom: 24 — Per lounge
u-shape: 15 — Per lounge
exhibition stands: 6 — Per lounge



