
National Suite
Description
The resort’s flagship conference and gala event space
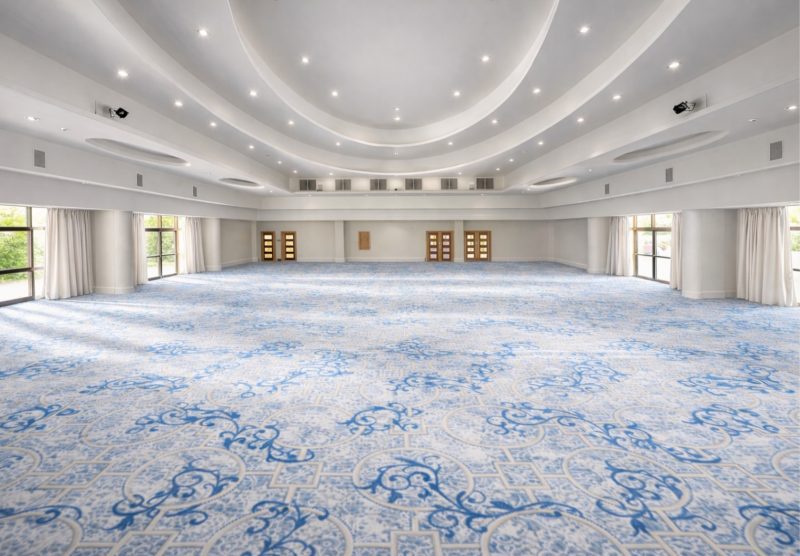
The National Suite is the largest event space within the resort, sitting on the ground floor with direct access to adjoining meeting rooms and the main hotel facilities. Designed for large-scale conferences, exhibitions and gala functions, it includes a private entrance and cloakroom, a private bar, stage and foyer, colour-changing lighting for branding and a freestanding projection screen, with adjoining meeting rooms available for syndicates or catering.
Best for
- Large conferences
- Exhibitions
- Gala dinners
- Product launches
- Awards evenings
Capacities
theatre: 440
classroom: 350
banquet: 330
dinner dance: 280
cabaret: 200
reception: 500
Space Details
Floor
Ground floor
Size
23.5m x 19.8m · ~465 sqm
Size sqm
465
Best for
Large conferences
Exhibitions
Gala dinners
Product launches
Awards evenings
Exhibitions
Gala dinners
Product launches
Awards evenings
AV equipment
Stage, freestanding projection screen, colour-changing lighting for branding, private bar and foyer. Integrated AV and WiFi throughout.
Pairs with
lynx-conference-centre
lynx-suites
lynx-suites
Capacities
theatre: 440
classroom: 350
banquet: 330
dinner dance: 280
cabaret: 200
reception: 500
classroom: 350
banquet: 330
dinner dance: 280
cabaret: 200
reception: 500



