
Venue at a glance
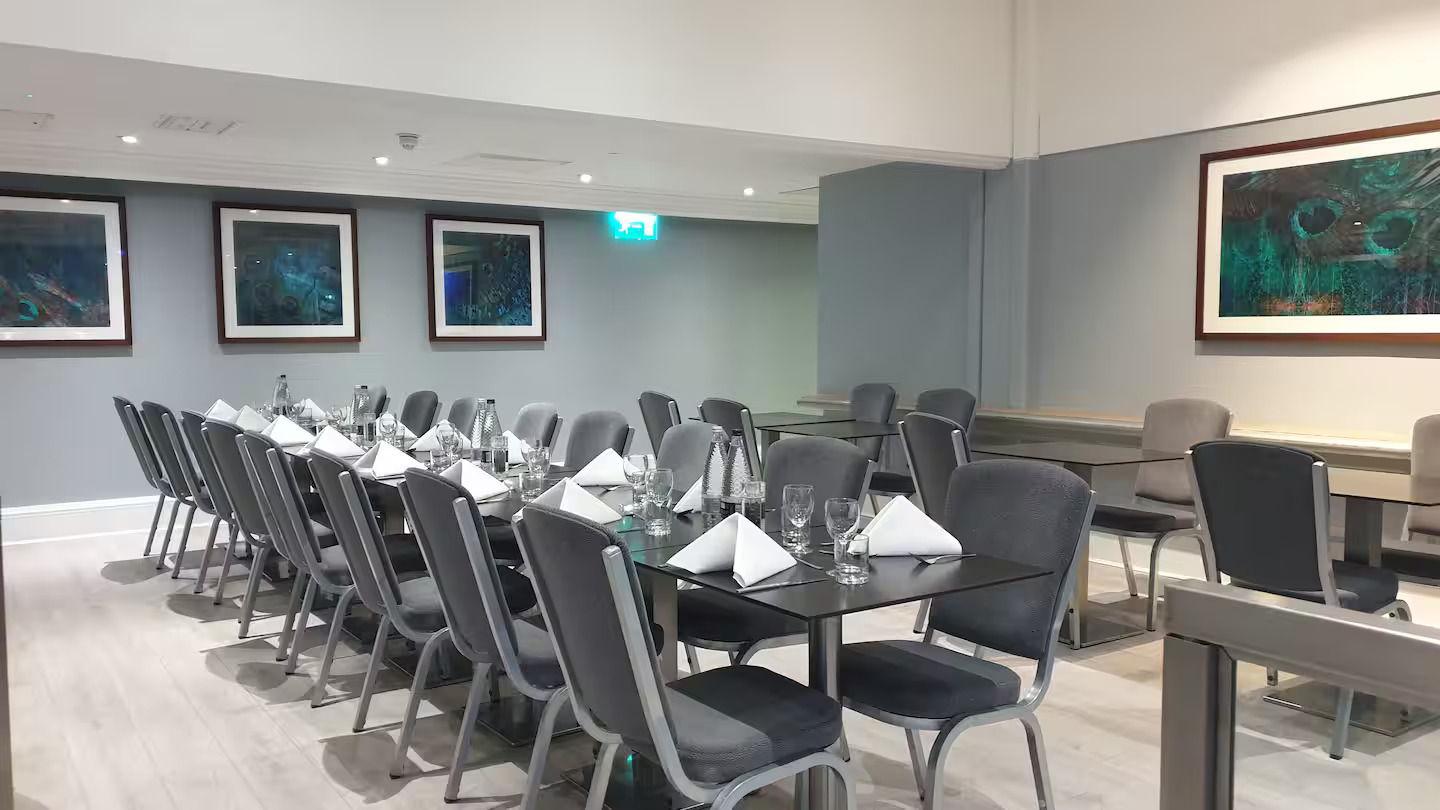
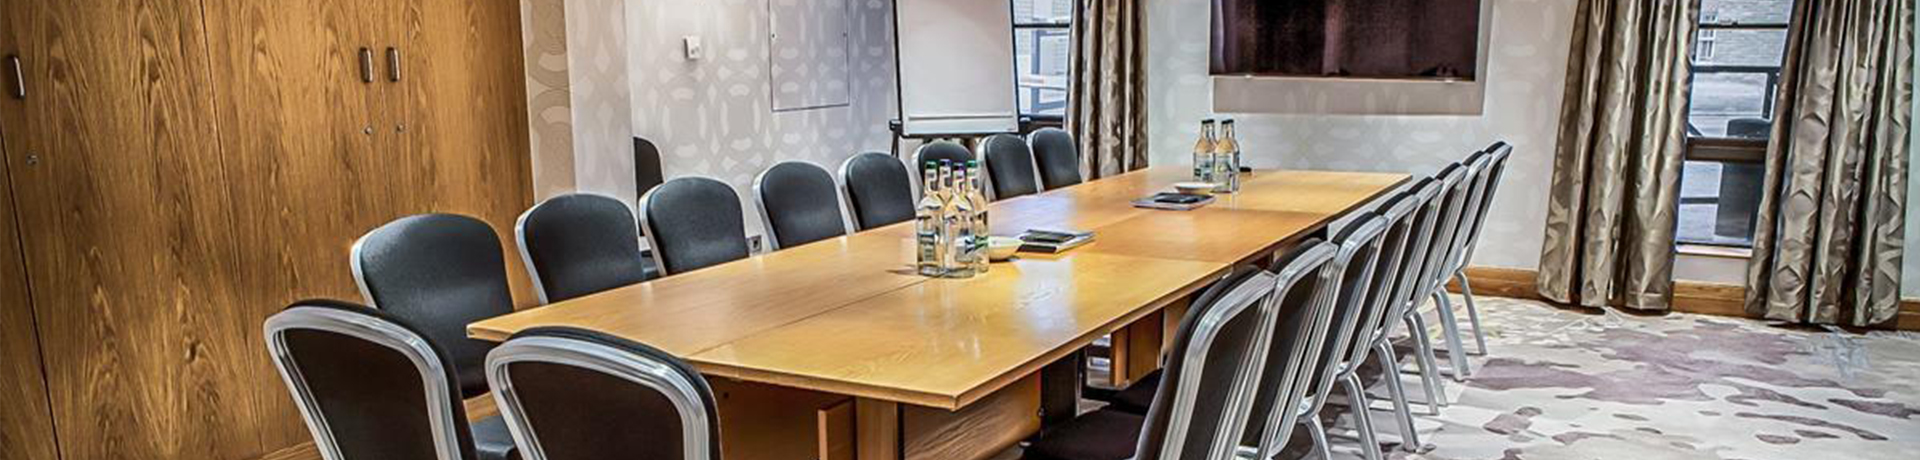
Hilton London Kensington is a 601-bedroom hotel on Holland Park Avenue in the Royal Borough of Kensington and Chelsea. The hotel combines substantial conference infrastructure with a more residential West London atmosphere, offering flexible meeting suites, a large divisible ballroom, and strong transport links to Heathrow, Olympia London and Central London.
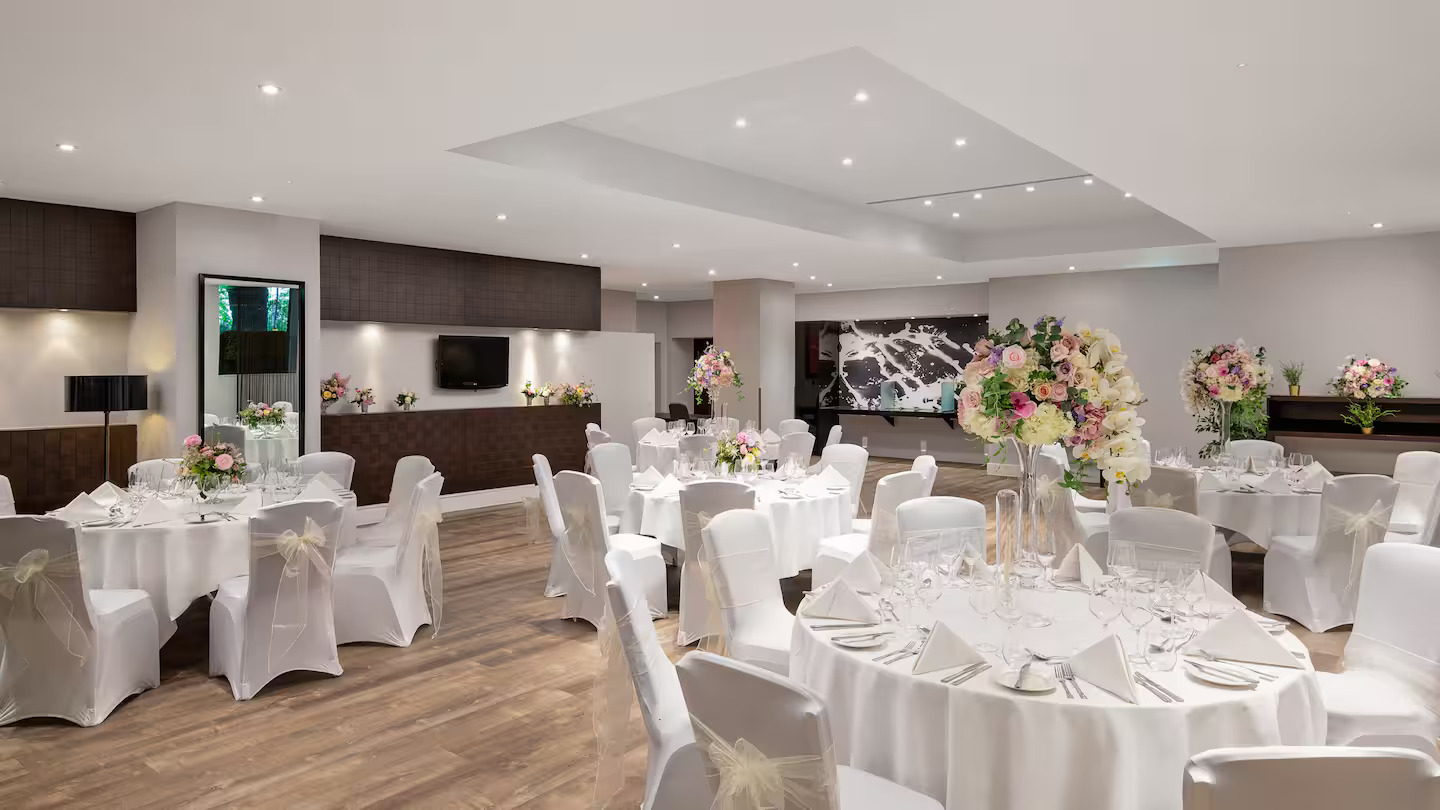
Its event spaces follow Hilton's "Walk in the Park" design concept, with garden-inspired interiors and a bright central atrium intended to soften the feel of a traditional conference hotel.
Why choose this venue
With 601 bedrooms and multiple event spaces, the hotel can support substantial residential conferences without feeling like an airport hotel. The Holland Park and Notting Hill setting gives delegates a noticeably better surrounding environment than many large London conference hotels.
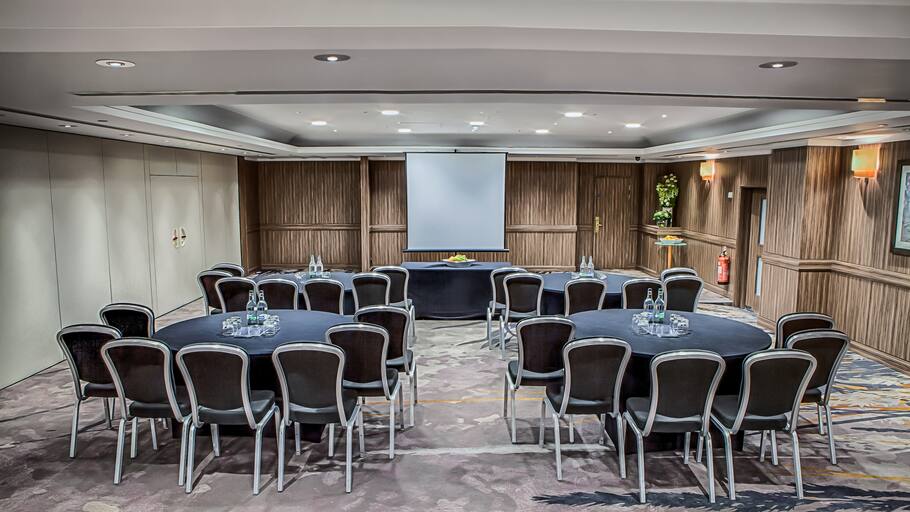
The Christie Suite can divide into multiple working spaces, allowing planners to run plenary sessions, training rooms and VIP meetings within a single connected footprint.
The hotel sits close to the Central Line, London Overground and major road routes, while remaining outside the busiest parts of Central London. Heathrow access is particularly straightforward.
The "Walk in the Park" interiors and sunlit atrium create a softer atmosphere than many traditional corporate conference venues.
The hotel combines Hilton systems, accommodation scale and loyalty programme benefits with dedicated conference facilities and on-site dining.
Planning details
Best for
- Residential conferences
- Multi-track corporate events
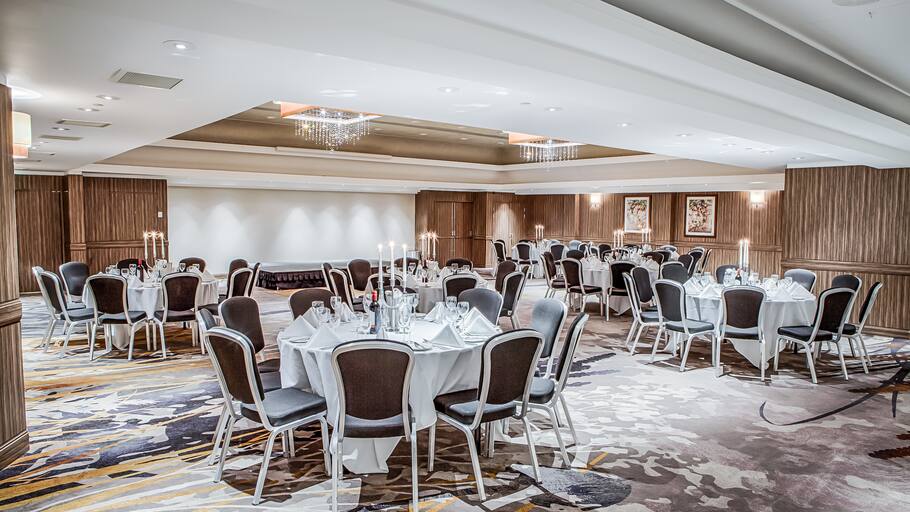
- Gala dinners and awards ceremonies
- Training programmes
- West London business meetings
- International delegate events with Heathrow access
- Conferences linked to Olympia London exhibitions
- Medium and large corporate gatherings
Less suited to
- Highly boutique or design-led luxury events
- Large outdoor events
- Weddings requiring standalone historic character spaces
- Events needing free parking
- Small creative workshops seeking independent venue atmosphere rather than hotel infrastructure
Catering
- Model In-house catering for meetings, conferences and residential events. Catering styles include buffet catering, conference catering, banquets, plated dinners, lobby lounge dining and room service.
- External External catering is not promoted as standard.
- Bars Avenue Bar & Lounge provides all-day drinks and informal meeting space. Event catering bars can be arranged for larger functions.
- Dietary Hilton standard dietary accommodation is available. Specific allergen or cultural catering requirements should be discussed directly with the events team.
Accessibility
- Features Lift access within hotel
- Accessible guest rooms available
- Wheelchair accessibility support
- Designated accessible parking nearby
- Concierge and guest assistance
- Caveat A full accessibility specification for individual event spaces should be confirmed directly with the hotel for events involving specific mobility or sensory requirements.
Sustainability
- Details As part of Hilton Hotels & Resorts, the property operates within wider Hilton corporate sustainability initiatives. Third-party records via Cvent indicate the property holds verified sustainability certifications, with DEKRA Certification listed as the certification body. The specific certifications held, and any venue-specific operational sustainability information, should be requested directly from the hotel (confirm with venue).
Space combinations
- Christie Suite + Christie Room + Gunnell Suite + Jackson Room Multi-track conferences
- Kensington Suite + Kensington Room Training days with breakout space
- Royal Crescent Suite + Gunnell Room Parallel workshops and seminars
- Christie Suite + Atrium Large conference with networking breaks
Compare event spaces
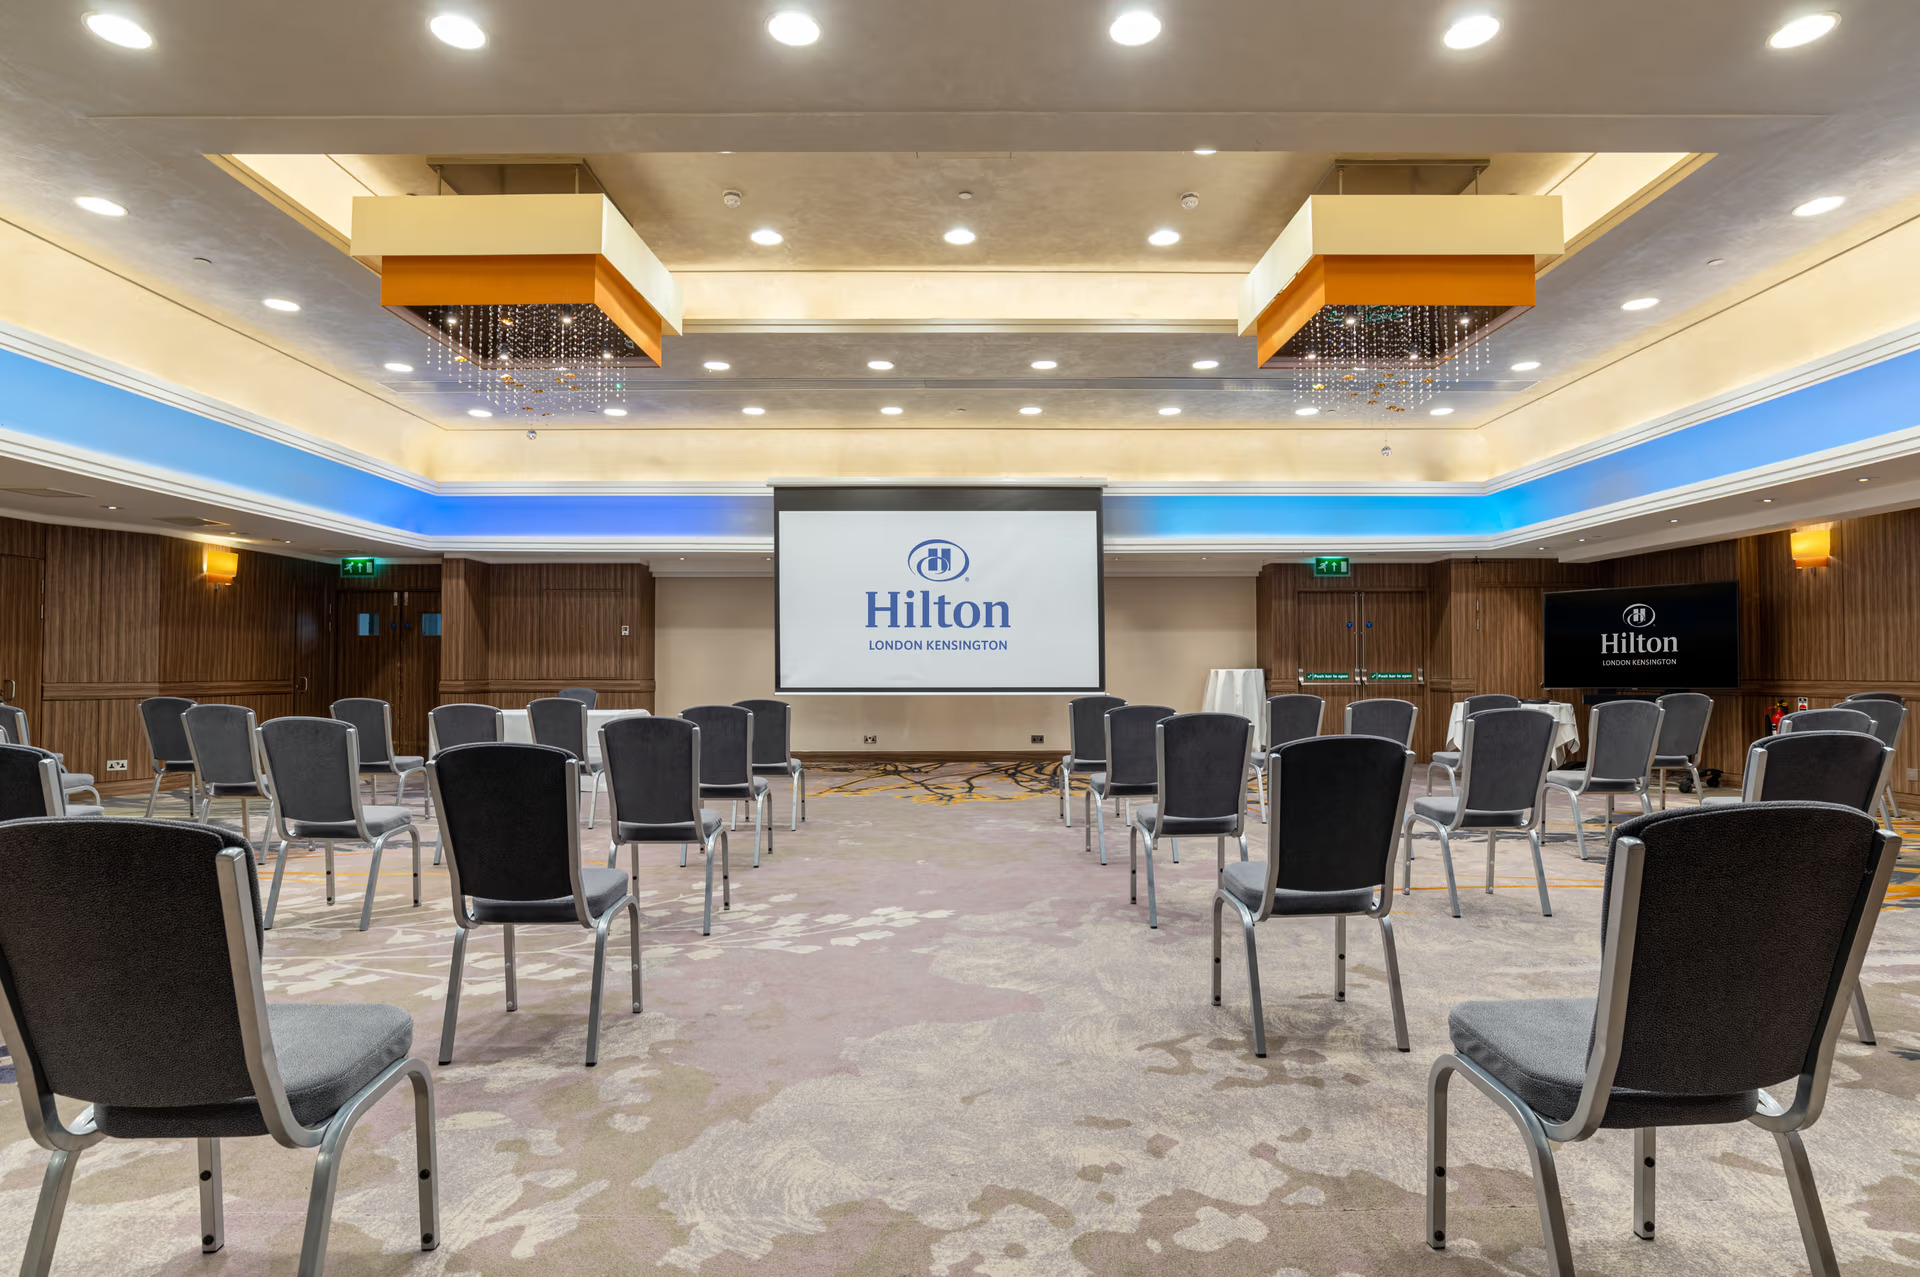
Christie Suite
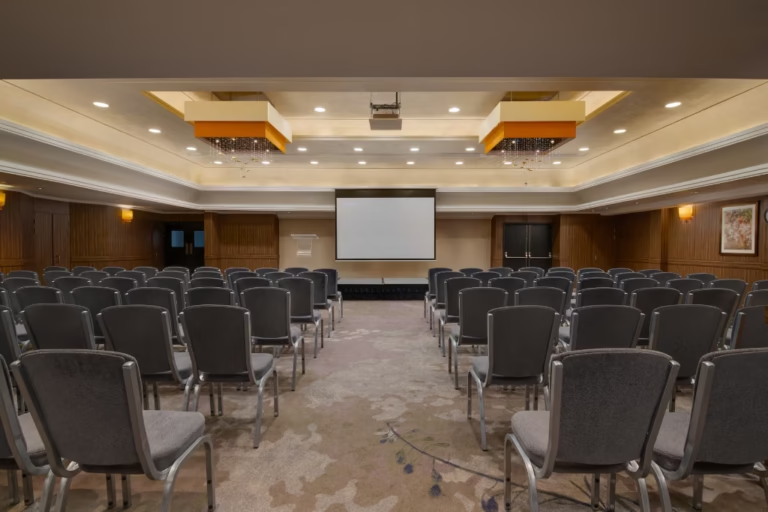
The hotel's flagship conference and gala event suite The Christie Suite is Hilton London Kensington's largest event space and is designed for major conferences, gala dinners and large…
Pairs well with Christie Room, Gunnell Suite, Jackson Room
Christie Room
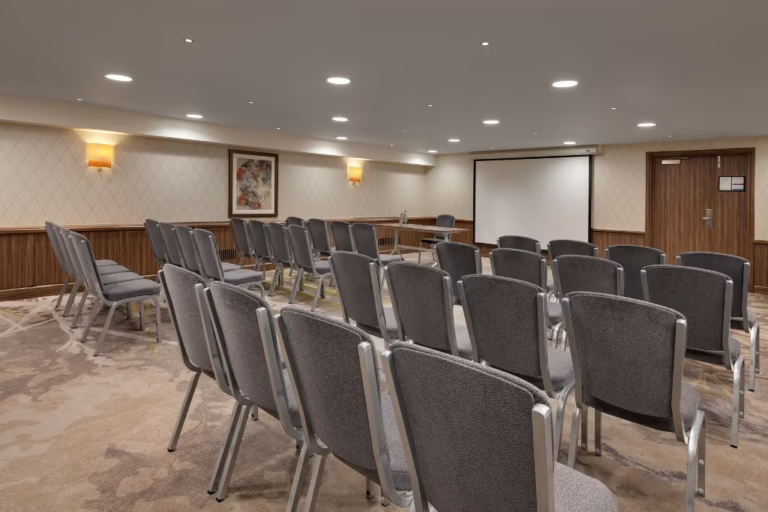
Mid-sized conference suite created from the Christie Suite subdivision The Christie Room operates as a substantial standalone conference and event space when partitioned from the full Christie Suite.…
Pairs well with Gunnell Suite, Jackson Room
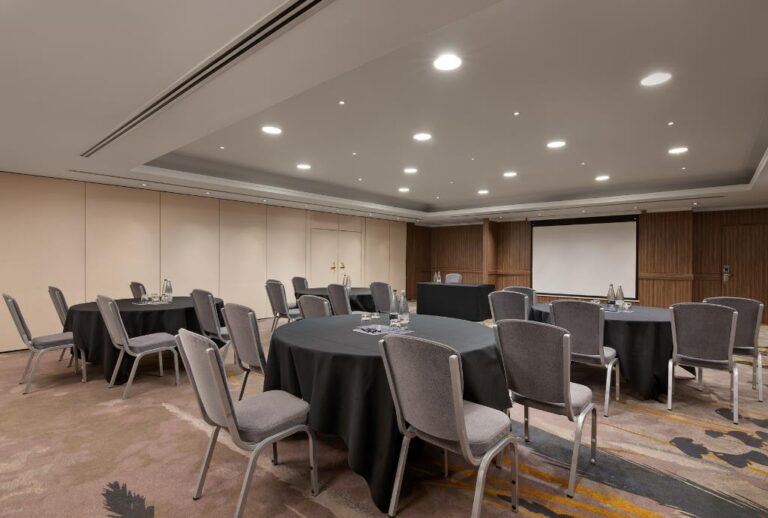
Gunnell Suite
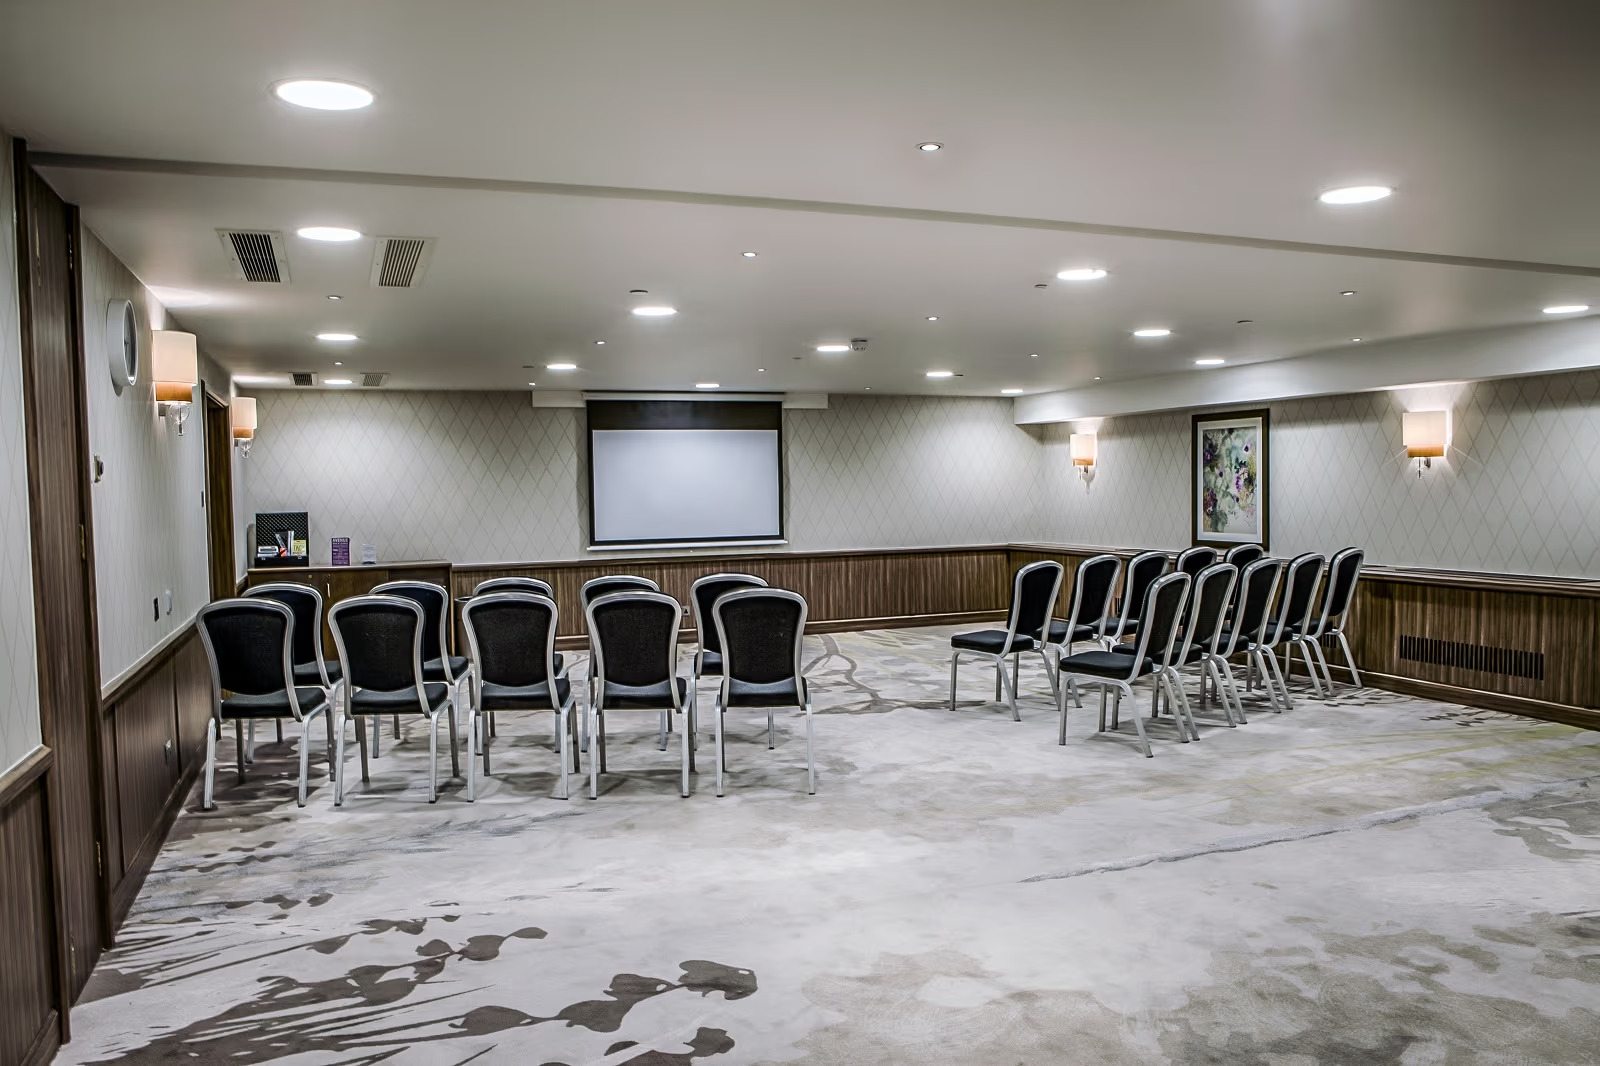
Flexible training and workshop suite The Gunnell Suite is commonly used for training sessions, seminars and workshop-led events. It also functions as part of the Christie Suite subdivision…
Pairs well with Christie Suite, Christie Room
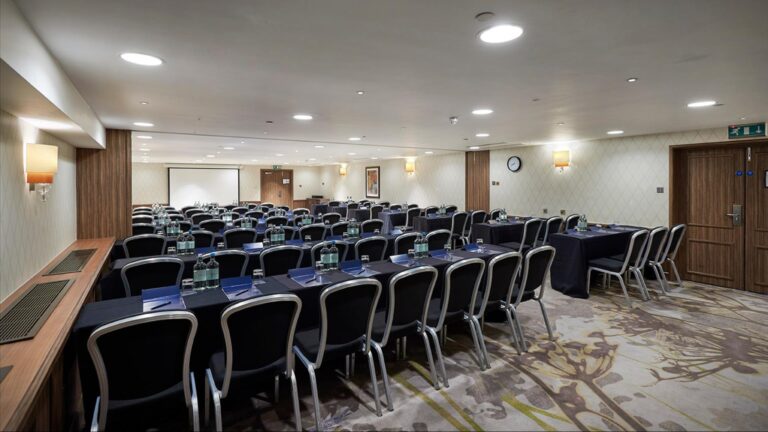
Kensington Suite
Dedicated mid-sized conference and seminar room The Kensington Suite is designed for seminars, training events and flexible conference layouts. It combines the Kensington Room and Chelsea Room and…
Pairs well with Chelsea Room, Kensington Room
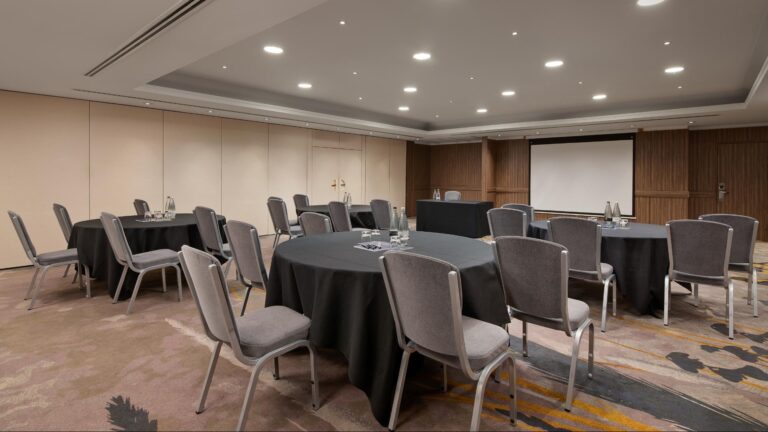
Gunnell Room
Mid-sized meeting room for workshops and training The Gunnell Room is a practical meeting space for workshops, seminars and smaller conferences. Its relationship to the Gunnell Suite should…
Pairs well with Royal Crescent Suite
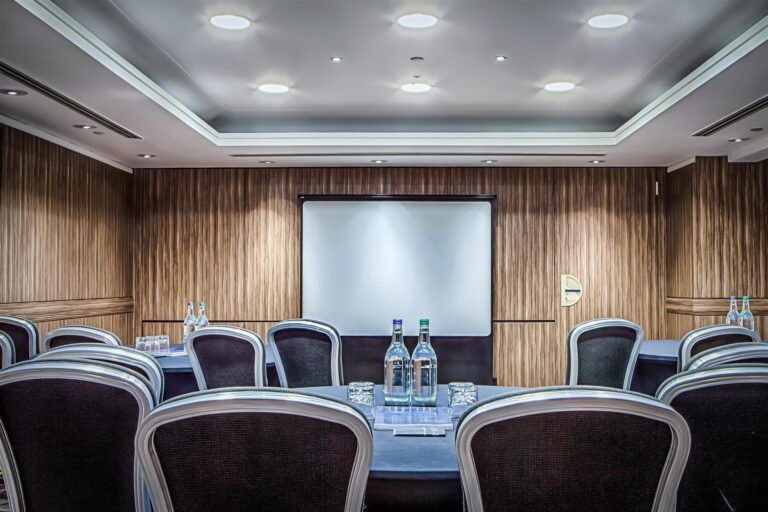
Jackson Room
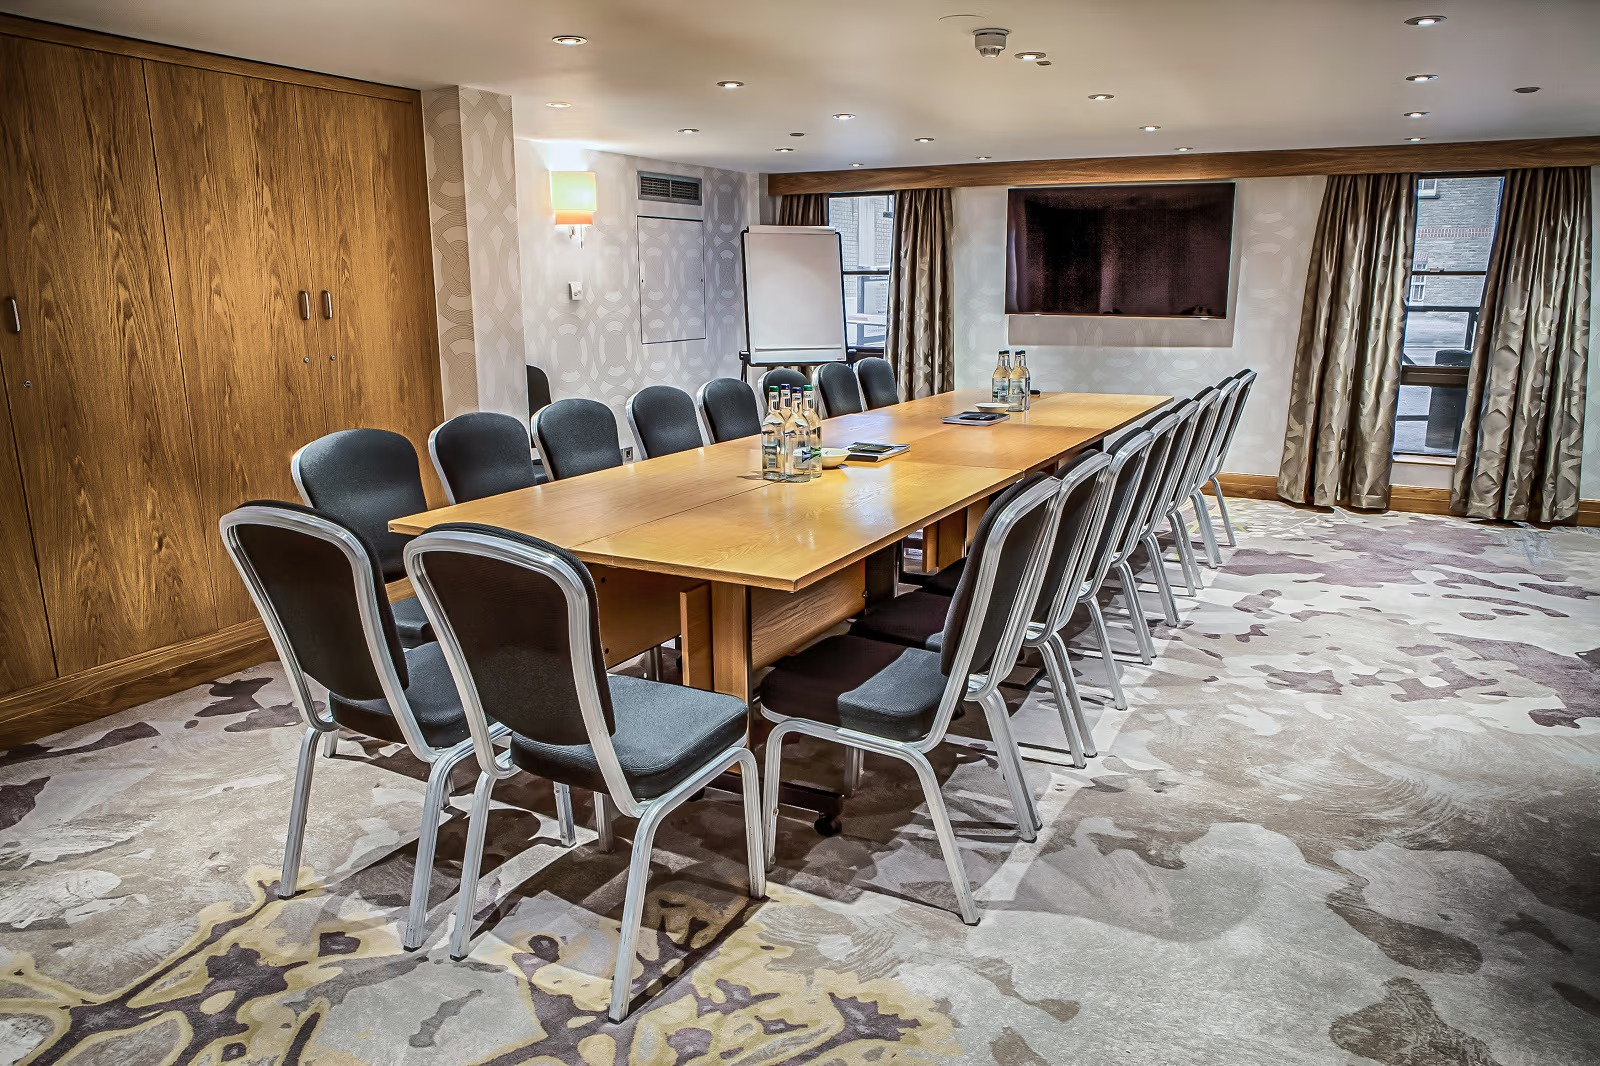
Compact breakout and VIP meeting room The Jackson Room is most commonly used as a breakout or VIP discussion room alongside larger conferences. Best for Breakout sessions Interviews…
Pairs well with Christie Suite, Christie Room
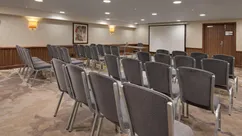
Chelsea Room
Flexible seminar and meeting room The Chelsea Room supports smaller meetings, seminars and classroom-style events. Best for Seminars Workshops Presentations Capacities theatre: 50 banquet: 40 reception: 40
Pairs well with Kensington Suite, Kensington Room
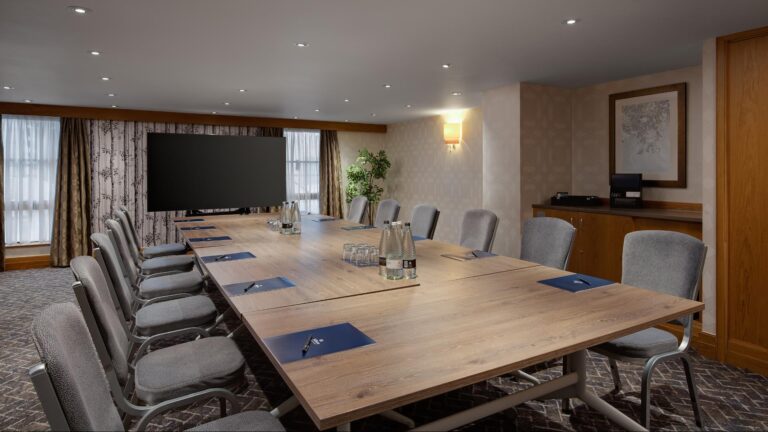
Holland Suite
Small meeting suite for focused discussions The Holland Suite is designed for smaller meetings and focused working sessions. Best for Small meetings Interviews Workshops Capacities theatre: 30 banquet:…
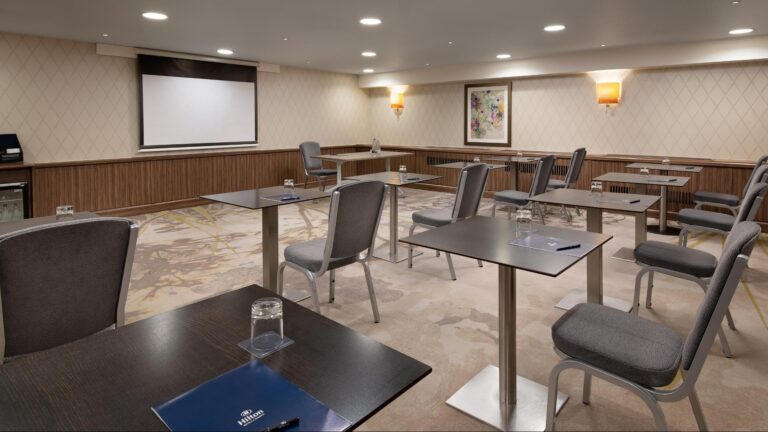
Kensington Room
Smaller conference room within the Meetings Simplified programme The Kensington Room is one of the hotel's smaller meeting rooms and is suitable for compact training sessions and workshops.…
Pairs well with Kensington Suite, Chelsea Room
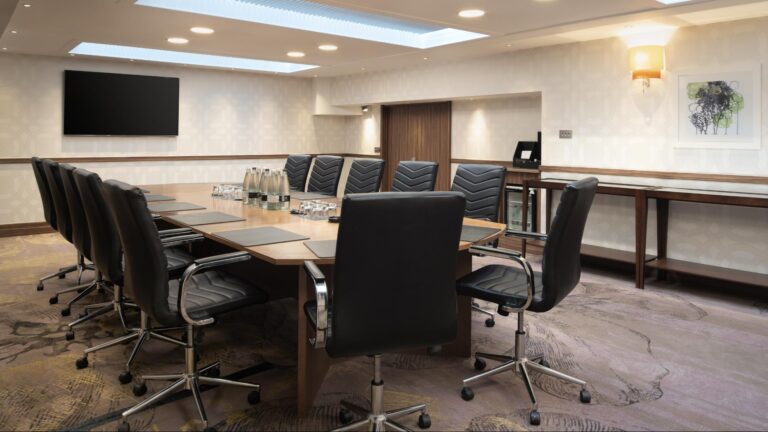
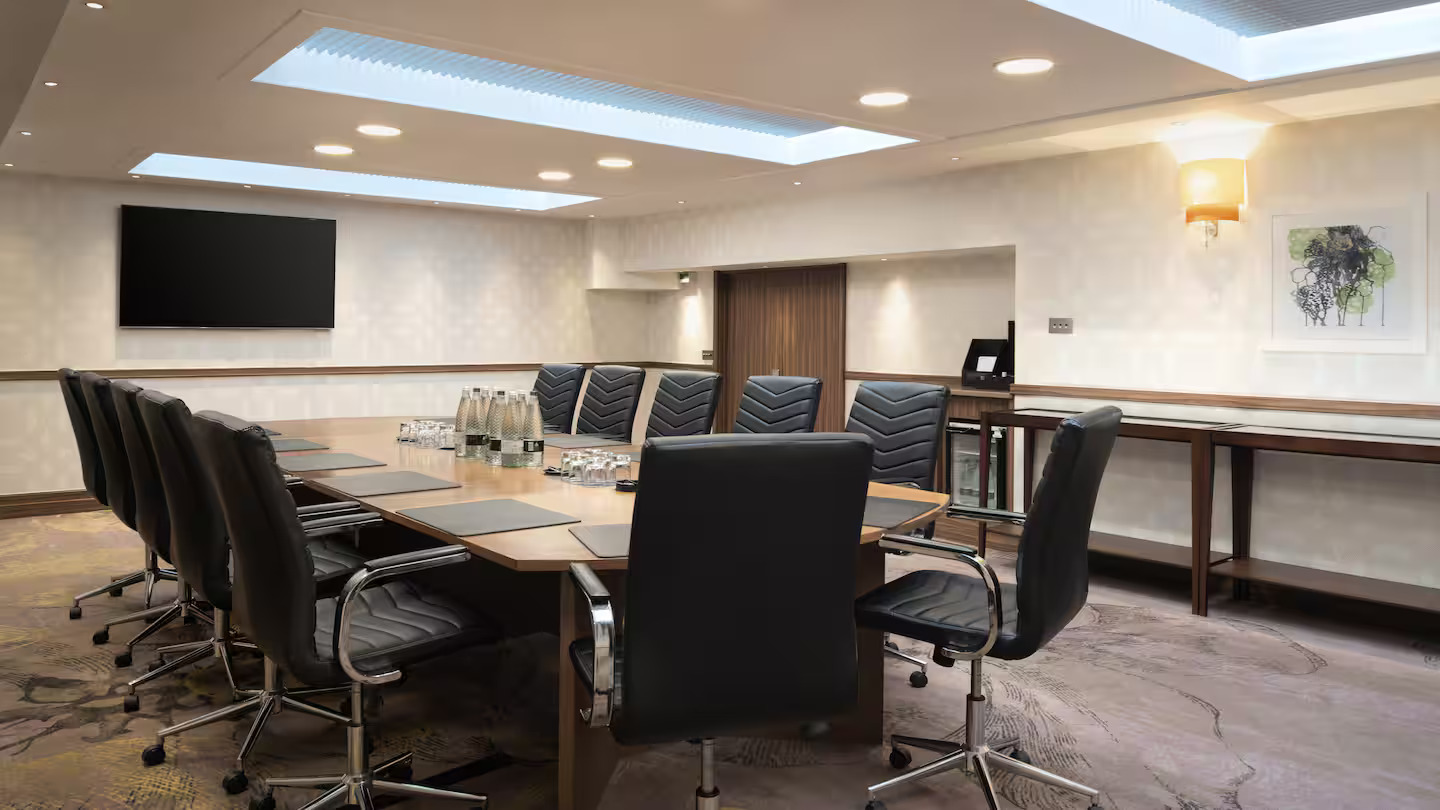
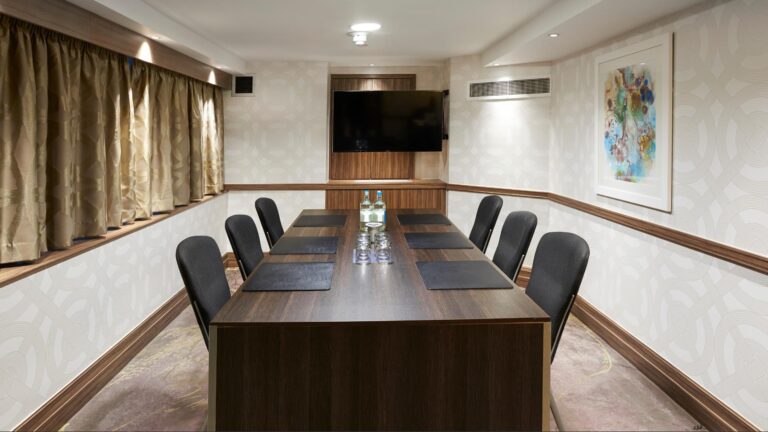
Boardroom 1
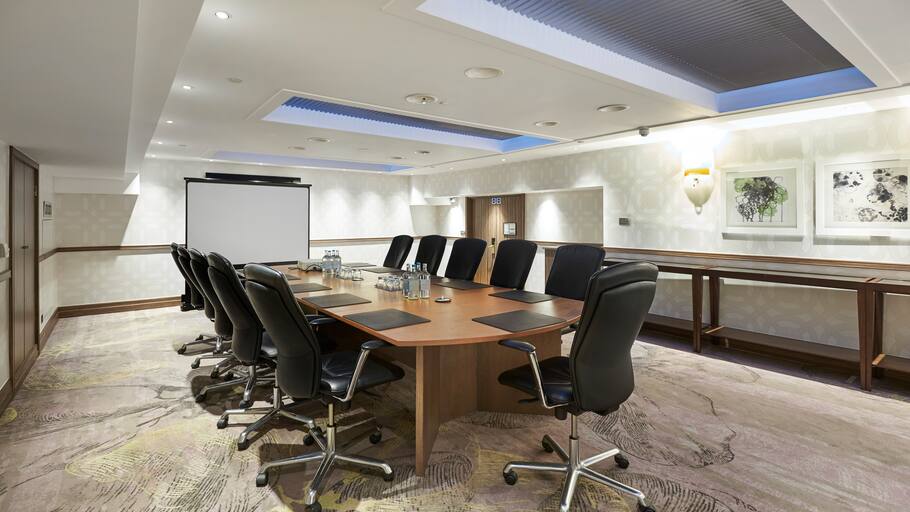
Executive boardroom for confidential meetings Boardroom 1 is designed for leadership discussions and private executive meetings. Best for Board meetings Confidential discussions Executive interviews Capacities boardroom: 12
Boardroom 2
Small private executive meeting room Boardroom 2 is the hotel's most intimate meeting room and works best for one-to-one or senior discussions. Best for Private interviews VIP briefings…
Capacity matrix
| Space | Standing | Theatre | Boardroom | Dining | School Room | Conference | Action |
|---|---|---|---|---|---|---|---|
| Christie Suite | 300 | 280 | - | 260 | 120 | - | Ask |
| Christie Room | 250 | 200 | - | 160 | - | - | Ask |
| Gunnell Suite | 80 | 80 | - | 80 | - | - | Ask |
| Kensington Suite | 100 | 100 | - | 70 | - | - | Ask |
| Gunnell Room | 80 | 60 | - | 60 | - | - | Ask |
| Jackson Room | 30 | 30 | - | - | - | 12 | Ask |
| Chelsea Room | 40 | 50 | - | 40 | - | - | Ask |
| Holland Suite | 20 | 30 | - | 20 | - | - | Ask |
| Kensington Room | 30 | 35 | - | - | - | - | Ask |
| Boardroom 1 | - | - | 12 | - | - | - | Ask |
| Boardroom 2 | - | - | 6 | - | - | - | Ask |
Facilities and services
Facilities & Amenities
Getting there
Hilton London Kensington is located on Holland Park Avenue within walking distance of Shepherd's Bush, Holland Park and Westfield London.
AddressHolland Park, London
PostcodeW11 4UL
AreaLondon, West London
Nearest stationShepherd's Bush (Central line) and Shepherd's Bush Overground — a few minutes on foot
Good forAwards and galas, Christmas parties, Conferences, Meeting rooms, Parties, Private dining, Training venues, Weddings
- Shepherd's Bush (Central line) and Shepherd's Bush Overground both a few minutes on foot
- Holland Park Underground (Central line) within walking distance, a little further east (confirm exact walking times)
- Westfield London approximately 0.2 miles away
- Olympia London approximately 0.7 miles away
- Heathrow Airport approximately 13 miles away
- Covered, secured on-site parking for an additional charge — self-parking advertised at £39 per day with hourly rates also available (confirm current rates with venue)
Frequently asked questions
Is it good for residential conferences?
Yes. With 601 bedrooms and a large divisible conference suite, the hotel is particularly well suited to residential conferences, training programmes and multi-day corporate events.
How large is the main event space?
The Christie Suite is 357 sqm and accommodates up to 300 reception guests, 280 theatre-style delegates or 260 banquet guests.
Can the Christie Suite be divided?
Yes. The suite can be partitioned into the Christie Room, Gunnell Suite and Jackson Room, allowing multiple simultaneous sessions.
Is the hotel close to Olympia London?
Yes. Olympia London is approximately 0.7 miles away and reachable in around 15 minutes on foot or a short taxi journey.
Is there parking on-site?
Yes. The hotel offers covered, secured on-site parking, charged separately. Self-parking is currently advertised at £39 per day, with hourly rates also available (confirm current rates with venue).
How easy is Heathrow access?
Strong by London standards. Heathrow is approximately 13 miles away and accessible either by car or via the Central Line from Shepherd's Bush or Holland Park Underground stations.