

Venue at a glance
The Chicago Booth London Conference Centre is the EMEA campus of the University of Chicago Booth School of Business, opened in March 2022. It occupies 43,796 square feet (4,067m²) across three floors of the purpose-built One Bartholomew Close building in Barts Square, four minutes’ walk from St Paul’s Cathedral.
The building is the home of Chicago Booth’s Executive MBA and Executive Education programmes and is also available for external hire for corporate conferences, training days, private dining, receptions and professional gatherings. Every room is hybrid-enabled with built-in AV and in-house AV staff on-site, and upper-floor spaces enjoy panoramic City of London views.
Why choose this venue
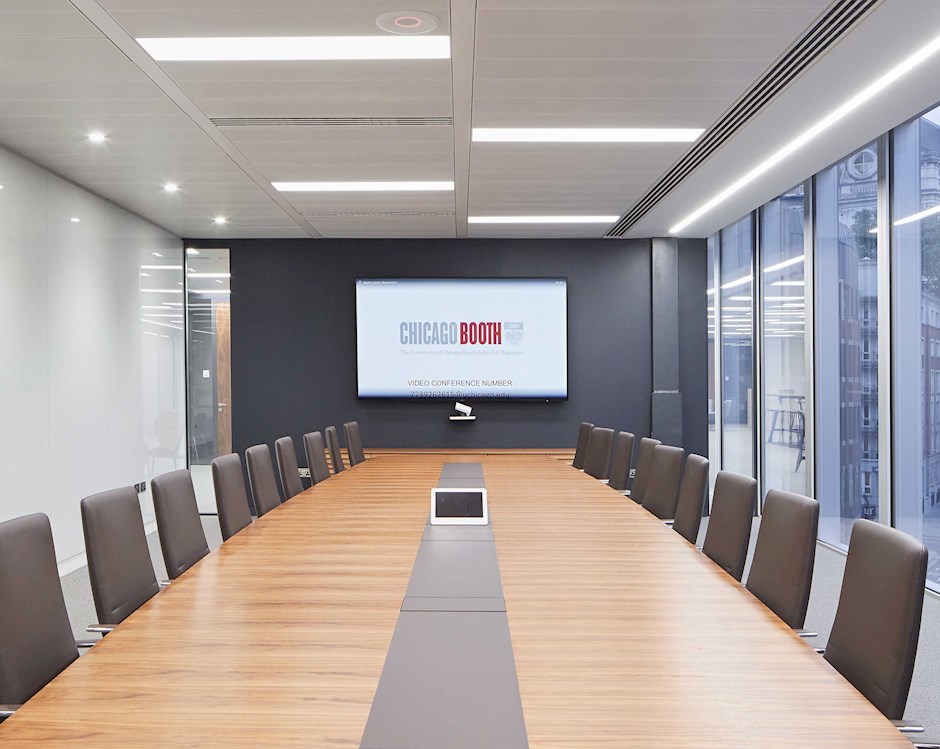
Full hybrid capability with built-in AV across all spaces — including small meeting rooms, the MBA Classroom and every breakout room — is a venue-wide standard rather than an add-on, which is uncommon in London. In-house AV staff are on-site throughout events.
The venue carries the institutional weight of one of the world's top-ranked business schools. For organisations in finance, consulting and professional services, the association is a relevant credential.
The lobby recognises nine Nobel Prize laureates in economics and related fields affiliated with the University of Chicago — a feature with specific resonance for finance and economics sector events.
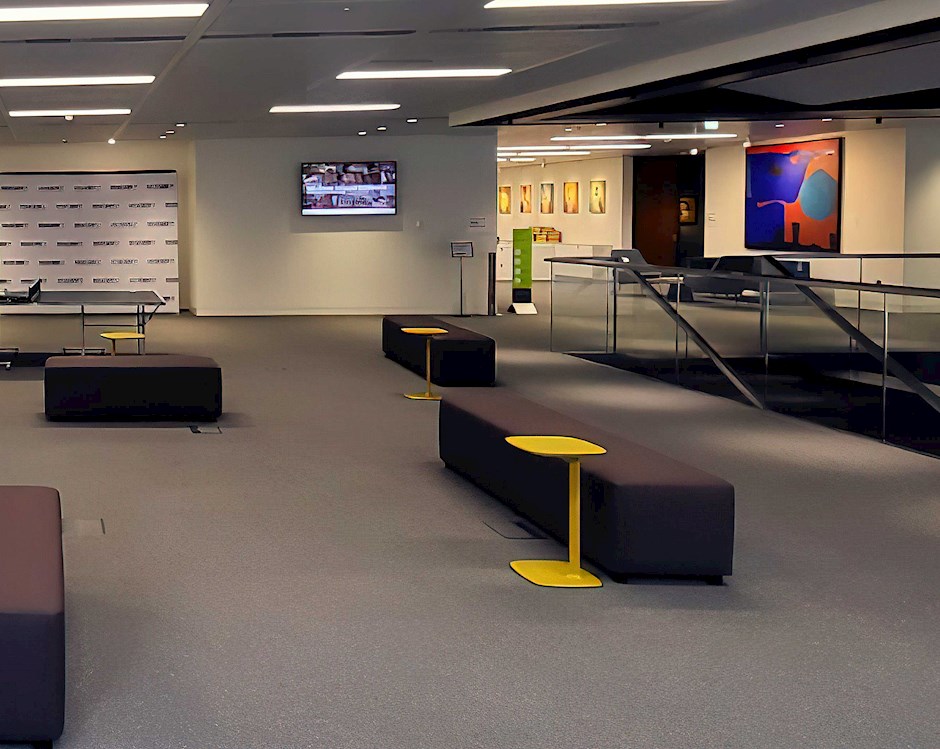
More than 50 commissioned and selected artworks (the "Unapologetically" collection) give the interiors a character distinct from hotel conference facilities, without the cost or complexity of a gallery or museum hire.
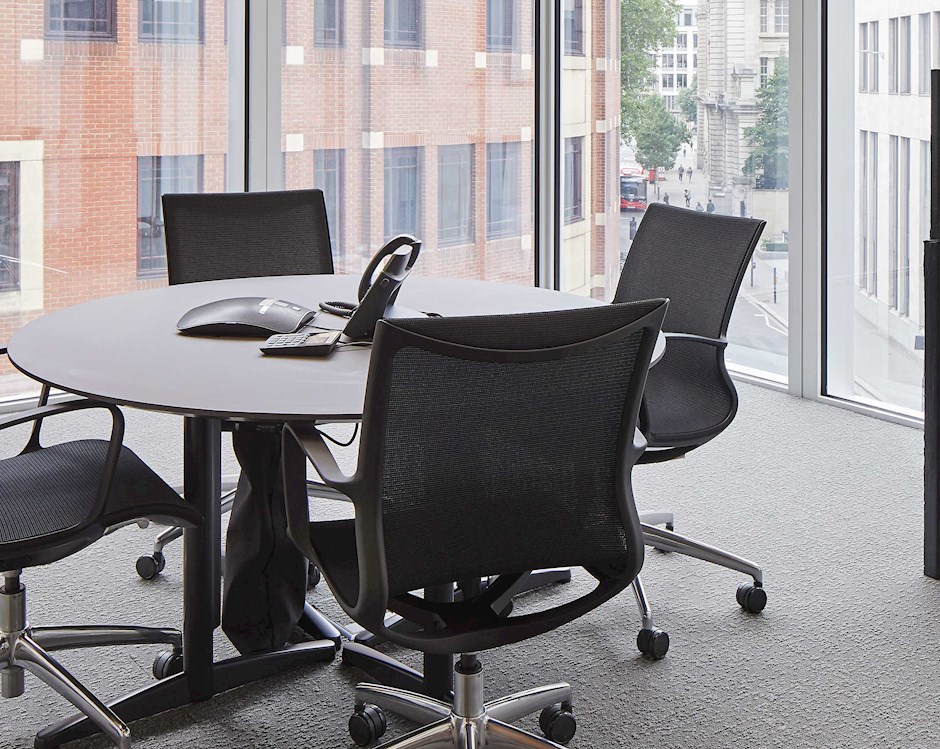
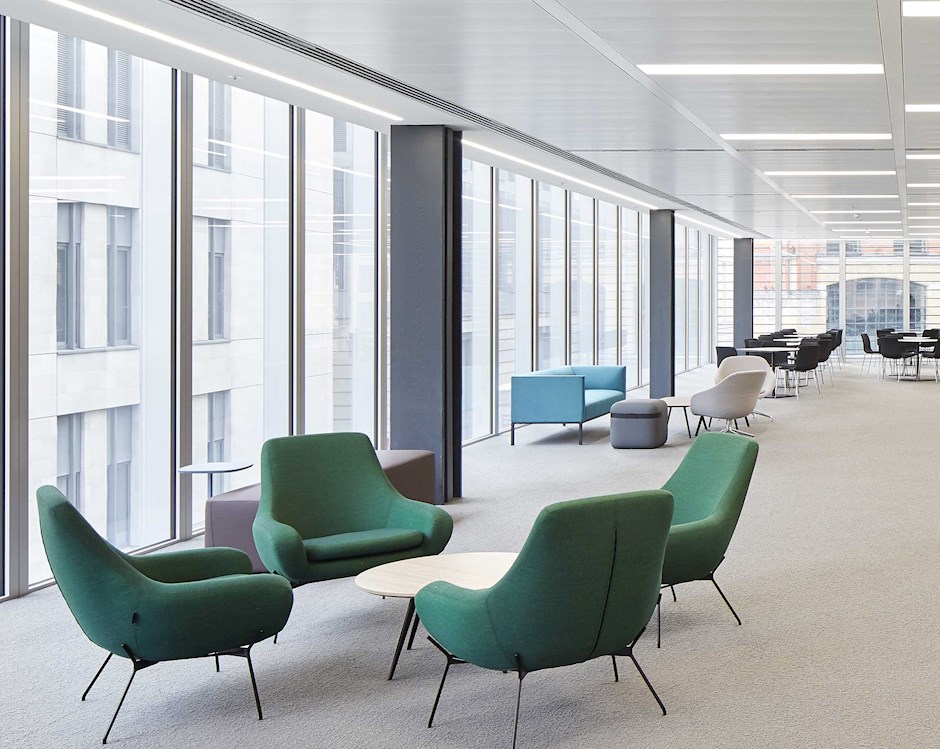
The First Floor Lounge (350 standing) and Lounge with a View both have City skyline views suited to evening receptions and private dining. The purpose-built 2022 building avoids the limitations of adapted older City buildings.
Planning details
Best for
- Large conferences
- Keynote presentations
- Training programmes
- Executive education
- Hybrid events with remote audiences
- Private dining
- Receptions
- Finance & professional-services events
- Academic symposia
- Product launches
Less suited to
- Weddings (not offered)
- Events requiring on-site parking
- Events needing on-site accommodation
- Outdoor or terrace events
- Events for more than 350 guests
Catering
- Model In-house catering for all event types, personalised to each event — from working lunches and refreshment breaks to private dining and reception canapés.
- External In-house catering only; external catering is not referenced.
- Bars Whether the venue holds an alcohol premises licence is not confirmed on the website — confirm with the events team.
- Dietary Specific menus, dietary options and pricing are not published; request current menus and allergen information from the events team.
Accessibility
- Features Purpose-built 2022 building, likely fully accessible
- Lift access across three floors
- City-centre location well served by public transport
- Caveat The building opened in 2022 and is likely fully accessible, but specific features (step-free access, lift dimensions, accessible toilets, hearing loops) are not detailed on the website — confirm directly with the venue.
Sustainability
- Details No formal sustainability accreditation was identified — confirm with the venue.
Space combinations
- Grand Hall + First Floor Lounge Plenary conference with reception or dining alongside
- Grand Hall + MBA Classroom + Study Rooms Conference with classroom breakouts and working-group rooms
- First Floor Lounge Standing reception or exhibition for up to 350
Compare event spaces
Grand Hall
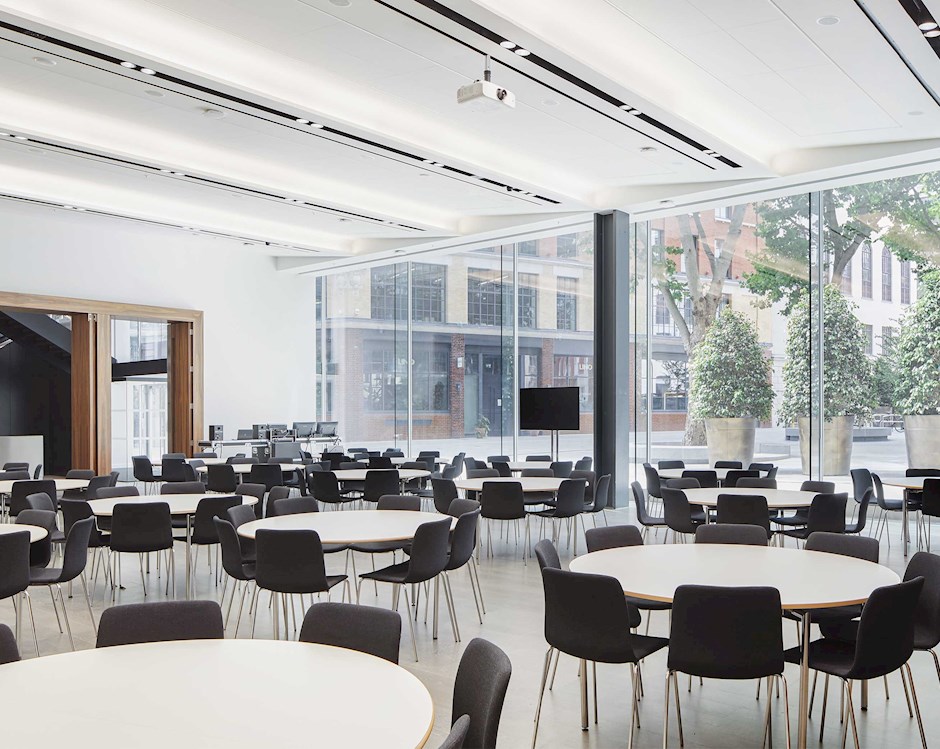
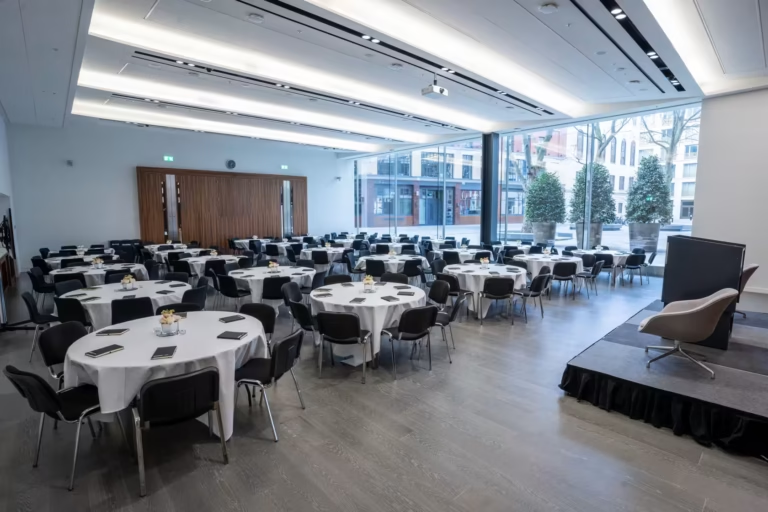
Flagship ground-floor hall with 150-inch screen and full lecture capture The venue's flagship event space on the ground floor — a purpose-built hall with a 150-inch electric…
Pairs well with First Floor Lounge
First Floor Lounge
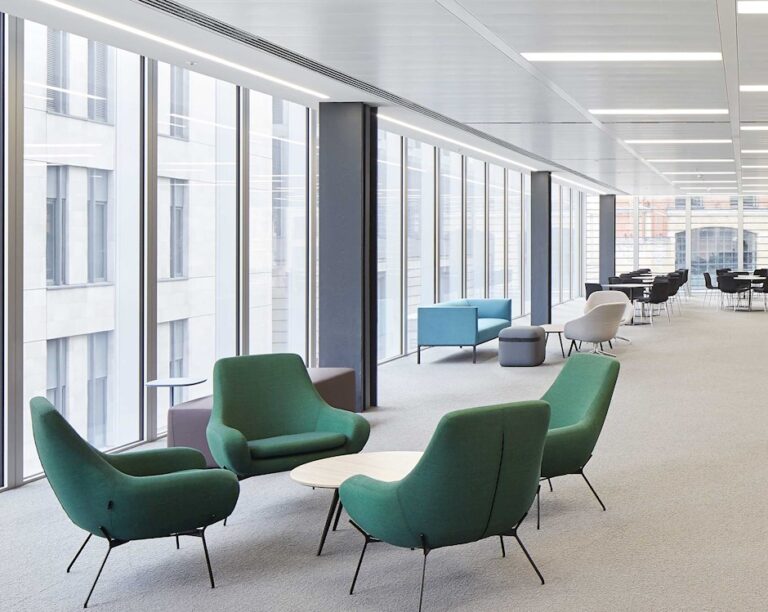
Largest standing and boardroom capacity, with City of London views The largest space in the venue by standing and boardroom capacity, with views across the City of London.…
Pairs well with Grand Hall
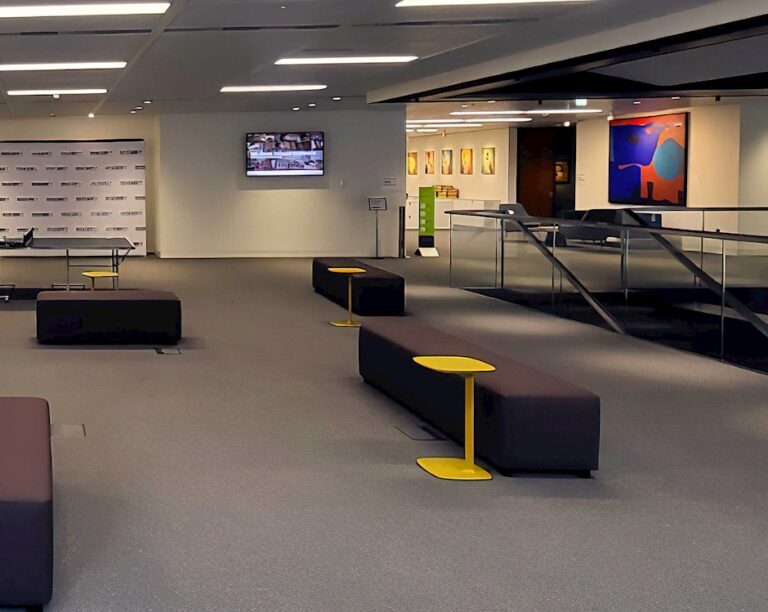
Collaboration Forum
Flexible mid-size space for networking, training and social gatherings A flexible mid-size space suited to networking, training and social gatherings, with theatre, rounds, exhibition and standing configurations. Best…
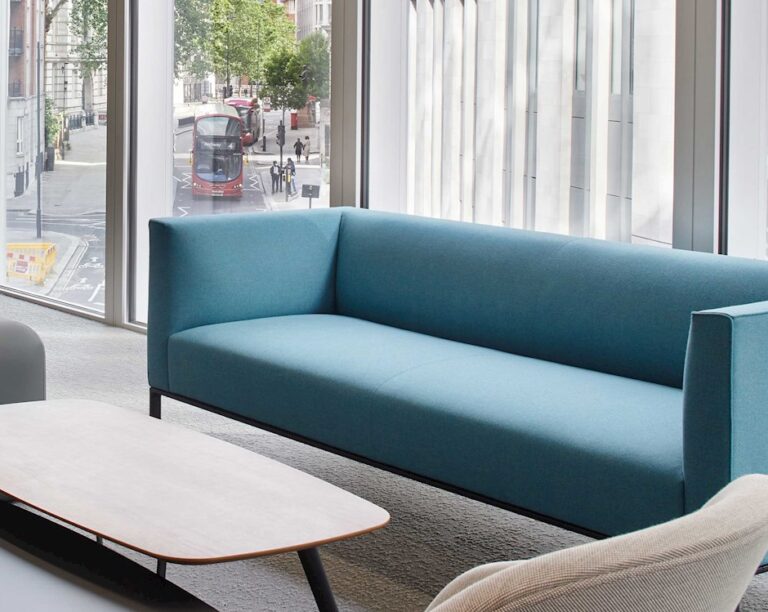
Lounge with a View
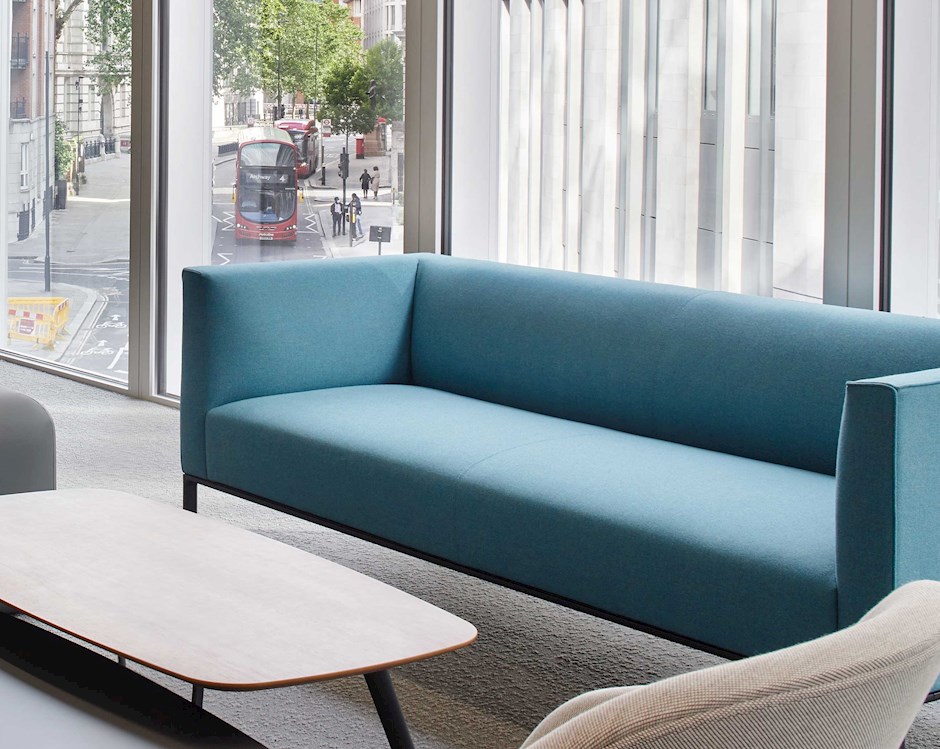
Second-floor lounge with panoramic City of London views A second-floor lounge with panoramic City of London views, suited to private dining and receptions where a distinctive backdrop matters.…
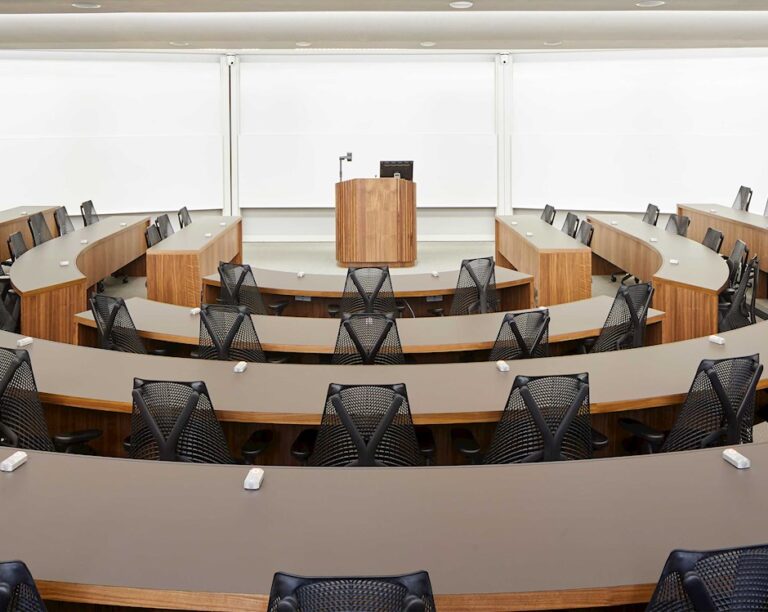
MBA Classroom
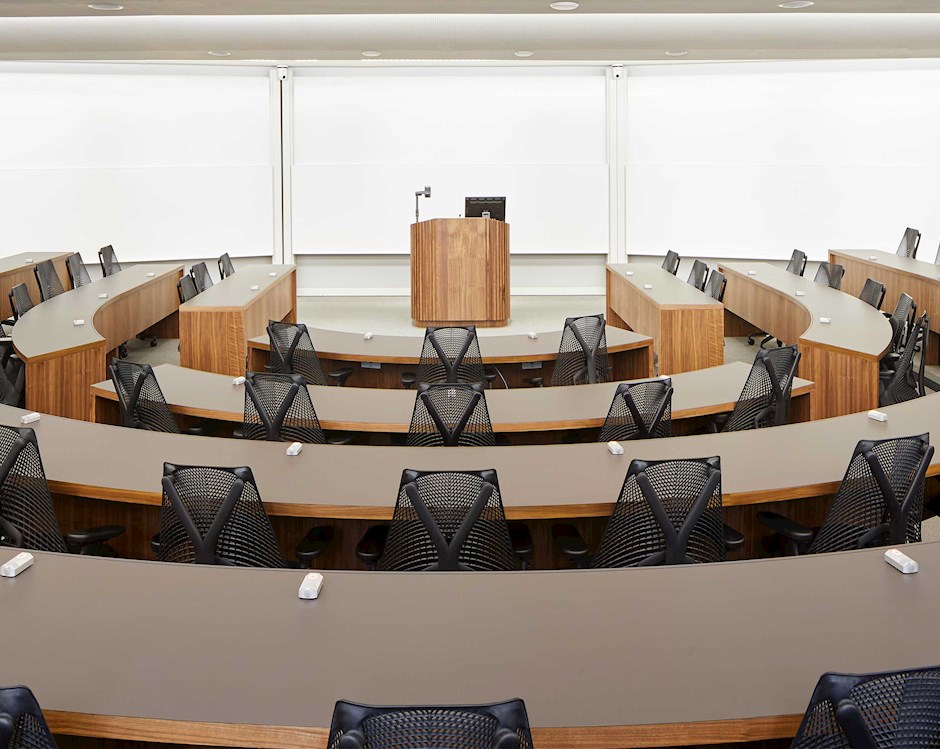
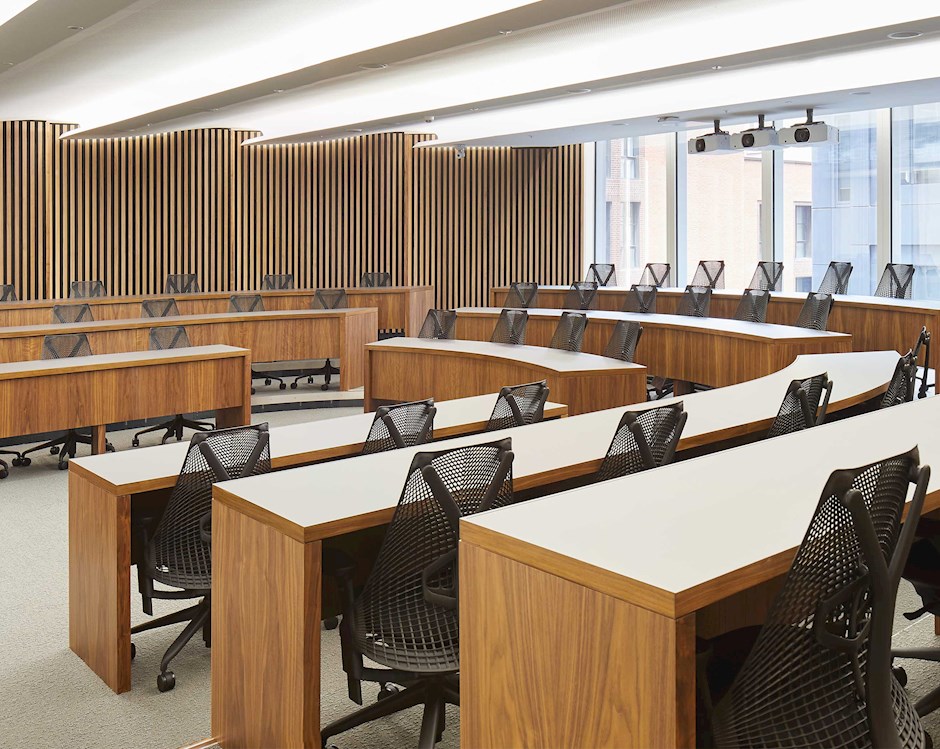
Tiered lecture classroom for training and executive education A purpose-built classroom in tiered lecture format, suited to training events, executive education programmes and conference breakouts requiring a classroom…
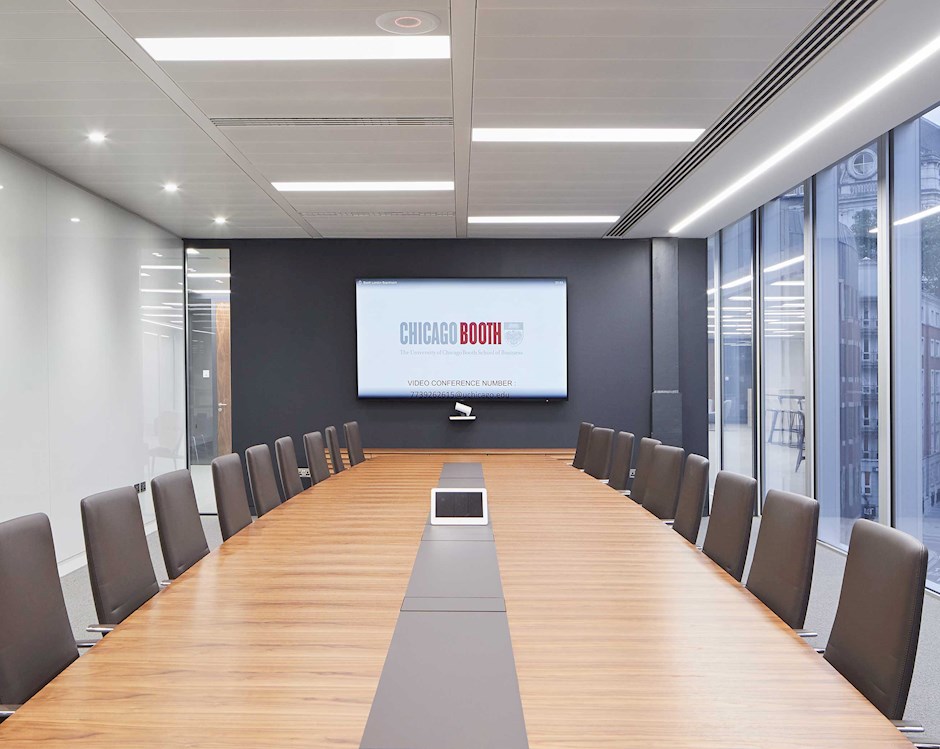
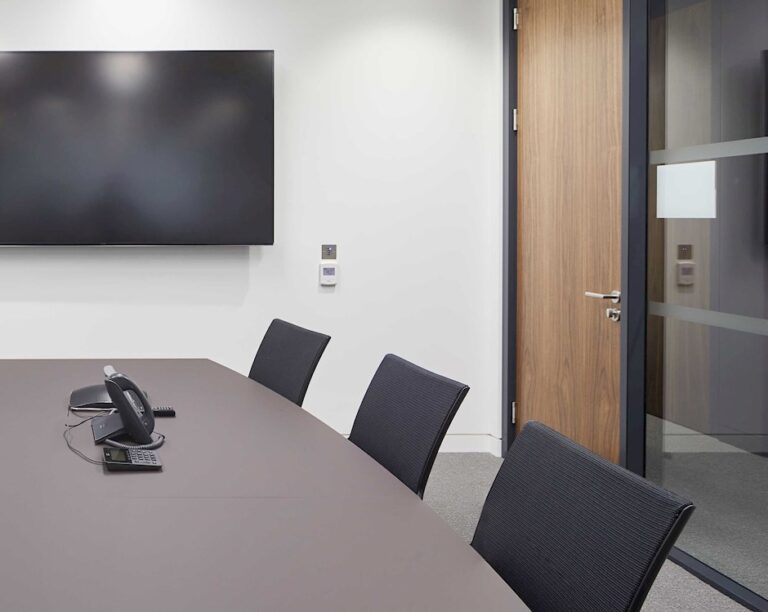
Conference, Faculty & Study Rooms
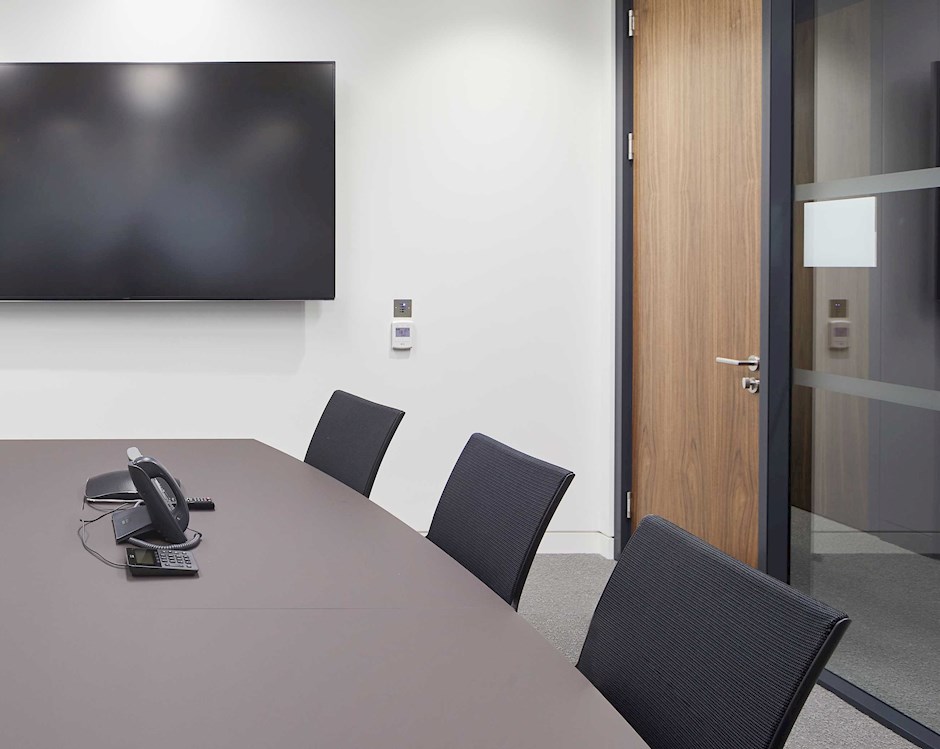
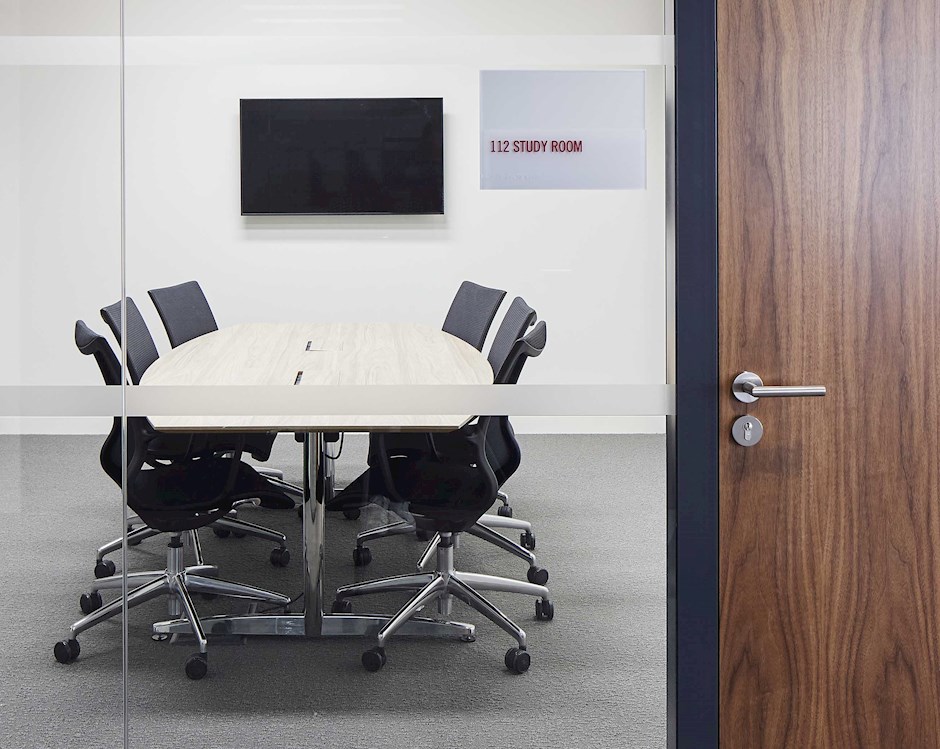
Faculty/Medium conference rooms, study rooms and a small conference room for breakouts A range of smaller spaces for breakouts, confidential discussions and satellite offices during larger events: a…
Capacity matrix
| Space | Standing | Theatre | Boardroom | Dining | Classroom | U-shape | Rounds Dining | Faculty Conference Room Meeting | Medium Conference Room Meeting | Study Rooms Each | Small Conference Room | Action |
|---|---|---|---|---|---|---|---|---|---|---|---|---|
| Grand Hall | 300 | 240 | 66 | - | - | 51 | 240 | - | - | - | - | Ask |
| First Floor Lounge | 350 | 350 | 102 | - | - | 96 | 180 | - | - | - | - | Ask |
| Collaboration Forum | 150 | 150 | 66 | 72 | - | 60 | - | - | - | - | - | Ask |
| Lounge with a View | 140 | 140 | 66 | 72 | - | 60 | - | - | - | - | - | Ask |
| MBA Classroom | - | - | - | - | 104 | - | - | - | - | - | - | Ask |
| Boardroom | - | - | 22 | - | - | 22 | - | - | - | - | - | Ask |
| Conference, Faculty & Study Rooms | - | - | - | - | - | - | - | 14 | 12 | 8 | 6 | Ask |
Facilities and services
Facilities & Amenities
Getting there
One Bartholomew Close is in Barts Square, in the City of London, four minutes' walk from St Paul's Cathedral and adjacent to Smithfield Market.
AddressOne Bartholomew Close, Barts Square, London
PostcodeEC1A 7BL
AreaCentral London, London
Nearest stationSt Paul's Underground Station
Good forAwards and galas, Conferences, Corporate events, Exhibitions, Meeting rooms, Parties, Private dining, Training venues
- St Paul's (Central line) is the closest station; Barbican, Mansion House, Blackfriars and Bank are a short walk
- City Thameslink, Blackfriars and Cannon Street rail stations nearby; Thames Clipper at Blackfriars and Bankside piers
- No on-site parking — public car parks at Smithfield and the Barbican; arrival by public transport is intended
- Santander Cycles docking stations within a three-minute walk
Frequently asked questions
Is every room hybrid-enabled?
Yes. Every room in the London Conference Centre is hybrid-enabled with built-in AV as a venue-wide standard, with in-house AV staff on-site throughout events.
What is the largest capacity?
Up to 350 standing in the First Floor Lounge, 240 theatre in the Grand Hall, and 104 classroom in the MBA Classroom. The smallest meeting space holds 6.
Does the venue host weddings?
Weddings are not mentioned on the venue website. Confirm directly whether wedding or civil ceremony bookings are accepted.
Is there parking or accommodation on site?
No. There is no on-site parking and no on-site accommodation; several hotels are within close walking distance and the venue is well served by public transport.
How is pricing handled?
No rates are published. The venue operates on an enquiry and proposal basis for all room hire and catering — contact the events team for a tailored quote.