
Auditorium
Description
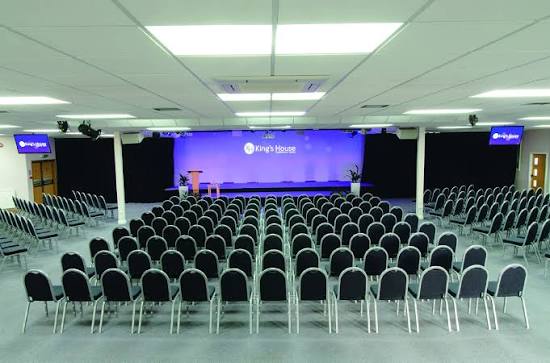
Flagship conference auditorium with professional AV and livestreaming capability
The Auditorium is the venue’s largest and most technically advanced space, designed for large conferences, presentations, launches, hybrid events, training, and performances. It includes a large stage area, a professional d&b audiotechnik PA system, predominantly LED stage lighting, and a 10-metre-wide projection wall. Raised rear decking areas can also support displays, breakout activity, cloakroom use, or additional event infrastructure. The venue advises that full-day conferences work best from around 80 to 350 delegates, with the 600 figure most suited to shorter presentation-style sessions.
Best for
- Conferences
- Hybrid events
- Product launches
- Presentations
- Training
- Exams
- Exhibitions
- Award ceremonies
Capacities
theatre: 600
classroom: 350
banquet: 350
cabaret: 280
exam: 200
boardroom: 60
horseshoe: 60
u-shape: 48
Space Details
Hybrid events
Product launches
Presentations
Training
Exams
Exhibitions
Award ceremonies
seminar-room-1
seminar-room-2
seminar-room-3-4-combined
additional-spaces
classroom: 350
banquet: 350
cabaret: 280
exam: 200
boardroom: 60
horseshoe: 60
u-shape: 48



