
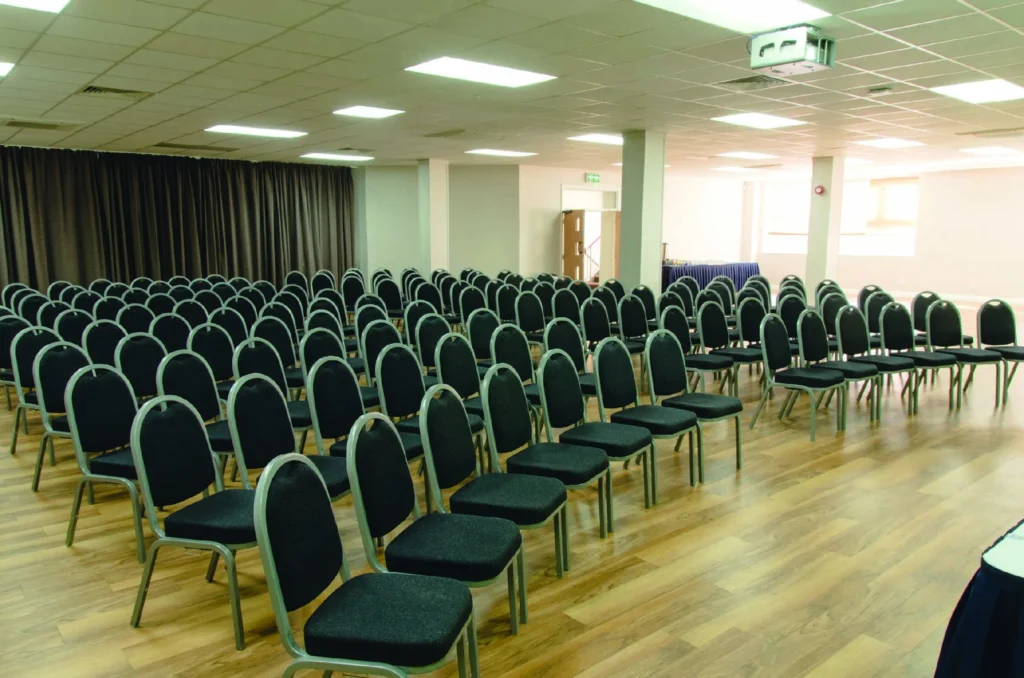
First Floor Hall
Description
Flexible period-style event hall for conferences, workshops, and banquets
The First Floor Hall is an L-shaped room with high ceilings and period architectural features. It is suited to conferences, workshops, banquets, presentations, training events, and breakout activity. The room also functions as part of the building’s lift-access route to the first floor.
Best for
- Training
- Workshops
- Seminars
- Presentations
- Banquets
- Breakout sessions
Capacities
theatre: 220
banquet: 207
cabaret: 161
exam: 133
horseshoe: 54
boardroom: 54
classroom: 52
u-shape: 44
Space Details
Floor
First floor
Size
20m x 14.5m · ~280 sqm
Size sqm
280
Best for
Training
Workshops
Seminars
Presentations
Banquets
Breakout sessions
Workshops
Seminars
Presentations
Banquets
Breakout sessions
AV equipment
Laser projector and screen available to hire, LED TV available to hire, PA system available. Induction loop provision (confirm with venue).
Pairs with
seminar-room-1
seminar-room-2
seminar-room-3-4-combined
auditorium
seminar-room-2
seminar-room-3-4-combined
auditorium
Capacities
theatre: 220
banquet: 207
cabaret: 161
exam: 133
horseshoe: 54
boardroom: 54
classroom: 52
u-shape: 44
banquet: 207
cabaret: 161
exam: 133
horseshoe: 54
boardroom: 54
classroom: 52
u-shape: 44



