
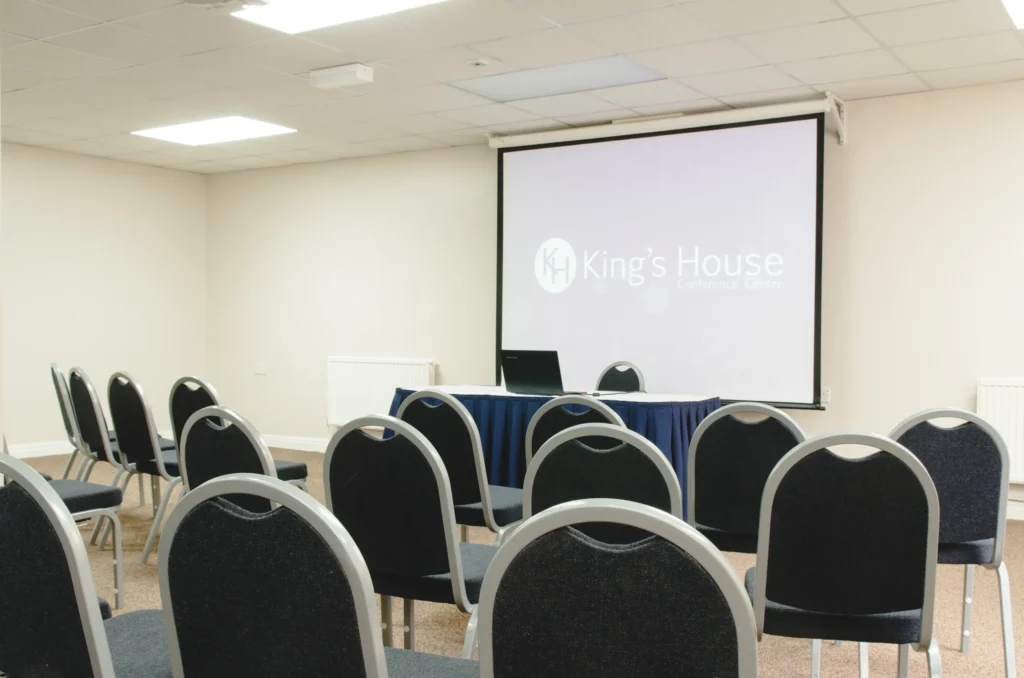
Seminar Room 3/4 Combined
Description
Flexible divisible seminar space
Seminar Rooms 3 and 4 can be combined using an acoustic movable wall to create a larger shared event space. The combined room is suited to training, presentations, seminars, and breakout activity. Each room can also be hired separately — Seminar Room 3 alone is approximately 10m x 5m (45m²) and Seminar Room 4 alone is approximately 9.5m x 5m (48m²).
Best for
- Training
- Presentations
- Workshops
- Seminars
- Hybrid events
- Parallel-stream sessions
Capacities
theatre: 85
banquet: 72
exam: 61
cabaret: 56
classroom: 34
boardroom: 28
horseshoe: 20
u-shape: 16
Space Details
Floor
Ground floor
Size
12m x 10m · ~110 sqm
Size sqm
110
Best for
Training
Presentations
Workshops
Seminars
Hybrid events
Parallel-stream sessions
Presentations
Workshops
Seminars
Hybrid events
Parallel-stream sessions
AV equipment
Acoustic movable wall, LED TV screens and projection screens available to hire, portable PA available. Induction loop provision (confirm with venue).
Pairs with
auditorium
seminar-room-1
first-floor-hall
seminar-room-1
first-floor-hall
Capacities
theatre: 85
banquet: 72
exam: 61
cabaret: 56
classroom: 34
boardroom: 28
horseshoe: 20
u-shape: 16
banquet: 72
exam: 61
cabaret: 56
classroom: 34
boardroom: 28
horseshoe: 20
u-shape: 16



