
Goodmans Suite
Description
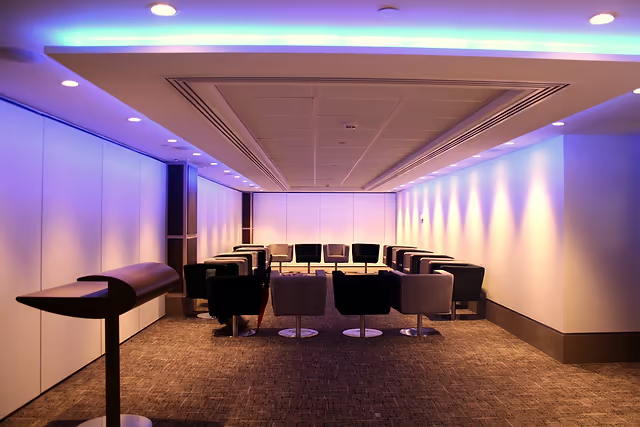
A narrower suite for breakout, exhibition, training or standalone event use
Goodmans Suite is the secondary section of the Trinity & Goodmans configuration. Its long, narrower footprint and lower 2.25m ceiling height make it better suited to breakout, exhibition, training or support use than events needing a high-volume ballroom feel. It subdivides into the Ludgate and America suites.
Best for
- Breakouts
- Exhibitions
- Training sessions
- Receptions
- Smaller presentations
- Support space alongside Trinity Suite
Capacities
theatre: 180
cabaret: 60
classroom: 80
u-shape: 63
banquet: 180
Space Details
Floor
First floor event space
Size
31m x 4.6m x 2.25m
Best for
Breakouts
Exhibitions
Training sessions
Receptions
Smaller presentations
Support space alongside Trinity Suite
Exhibitions
Training sessions
Receptions
Smaller presentations
Support space alongside Trinity Suite
AV equipment
Ceiling height is 2.25m. Standard inclusions are an LCD or HD projector and screens, WiFi, natural daylight, air conditioning and a PA system. Confirm suitability for staging, production, screen placement and exhibition builds with the venue.
Pairs with
trinity-suite
trinity-goodmans-suite
atrium-foyers-gallery
minories-suite
further-meeting-rooms
trinity-goodmans-suite
atrium-foyers-gallery
minories-suite
further-meeting-rooms
Capacities
theatre: 180
cabaret: 60
classroom: 80
u-shape: 63
banquet: 180
cabaret: 60
classroom: 80
u-shape: 63
banquet: 180



