
Minories Suite
Description
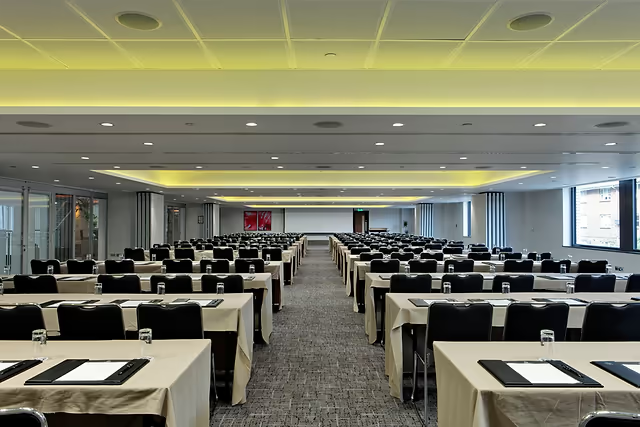
A large flat-ceiling suite for conferences, receptions, dinners and training events
Minories Suite is a substantial event room with flexible published layouts, including theatre, cabaret, classroom, banquet and reception. It suits medium to large events that need a standalone room with broad layout flexibility, and it subdivides into the Bartholomew, Harpley, Beaumont and Sidney suites.
Best for
- Conferences
- Receptions
- Dinners
- Training days
- Presentations
- Networking events
- Corporate meetings
Capacities
theatre: 350
cabaret: 93
classroom: 248
u-shape: 180
banquet: 260
reception: 350
Space Details
Floor
Basement Level 2 event space
Size
31m x 12m x 2.7m
Best for
Conferences
Receptions
Dinners
Training days
Presentations
Networking events
Corporate meetings
Receptions
Dinners
Training days
Presentations
Networking events
Corporate meetings
AV equipment
Ceiling height is 2.7m. The Minories area sits on Basement Level 2. Confirm in-room AV, staging, lighting, production access and natural-light availability with the venue.
Pairs with
further-meeting-rooms
atrium-foyers-gallery
leos-restaurant
leos-bar
atrium-foyers-gallery
leos-restaurant
leos-bar
Capacities
theatre: 350
cabaret: 93
classroom: 248
u-shape: 180
banquet: 260
reception: 350
cabaret: 93
classroom: 248
u-shape: 180
banquet: 260
reception: 350



