
Atrium, foyers and gallery
Description
Event support and exhibition areas for registration, networking, catering and delegate flow
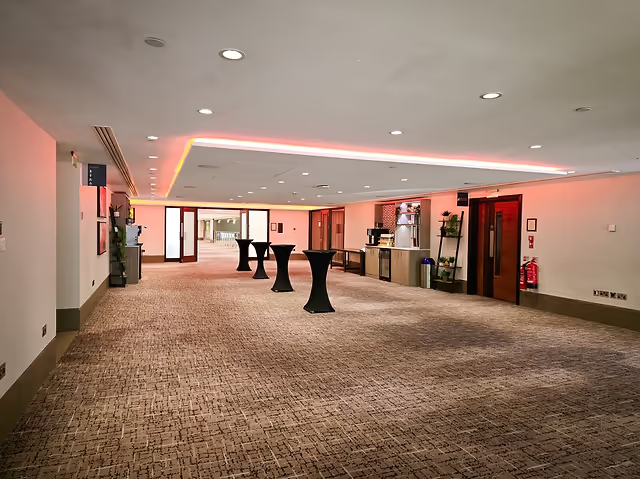
The hotel provides generous foyer, atrium and gallery areas alongside its meeting rooms. The Atrium is a tall, naturally lit space holding up to 200 standing, the two exhibition foyers hold up to 150 standing each, and the Gallery holds up to 150 standing. Foyer A, Foyer B and the Atrium together hold up to 500 standing. These areas support event arrival, registration, exhibitions, catering breaks, networking and transitions between sessions.
Best for
- Registration
- Exhibitions
- Sponsor tables
- Refreshments
- Delegate networking
- Breakout catering
- Informal meetings
Capacities
standing: 200 — Atrium
standing: 150 — Each exhibition foyer
standing: 150 — Gallery
standing: 500 — Foyer A, Foyer B and Atrium combined
Space Details
Floor
First floor and Basement Level 2
Best for
Registration
Exhibitions
Sponsor tables
Refreshments
Delegate networking
Breakout catering
Informal meetings
Exhibitions
Sponsor tables
Refreshments
Delegate networking
Breakout catering
Informal meetings
Pairs with
trinity-goodmans-suite
trinity-suite
minories-suite
trinity-suite
minories-suite
Capacities
standing: 200 — Atrium
standing: 150 — Each exhibition foyer
standing: 150 — Gallery
standing: 500 — Foyer A, Foyer B and Atrium combined
standing: 150 — Each exhibition foyer
standing: 150 — Gallery
standing: 500 — Foyer A, Foyer B and Atrium combined



