
The Gallery
Description
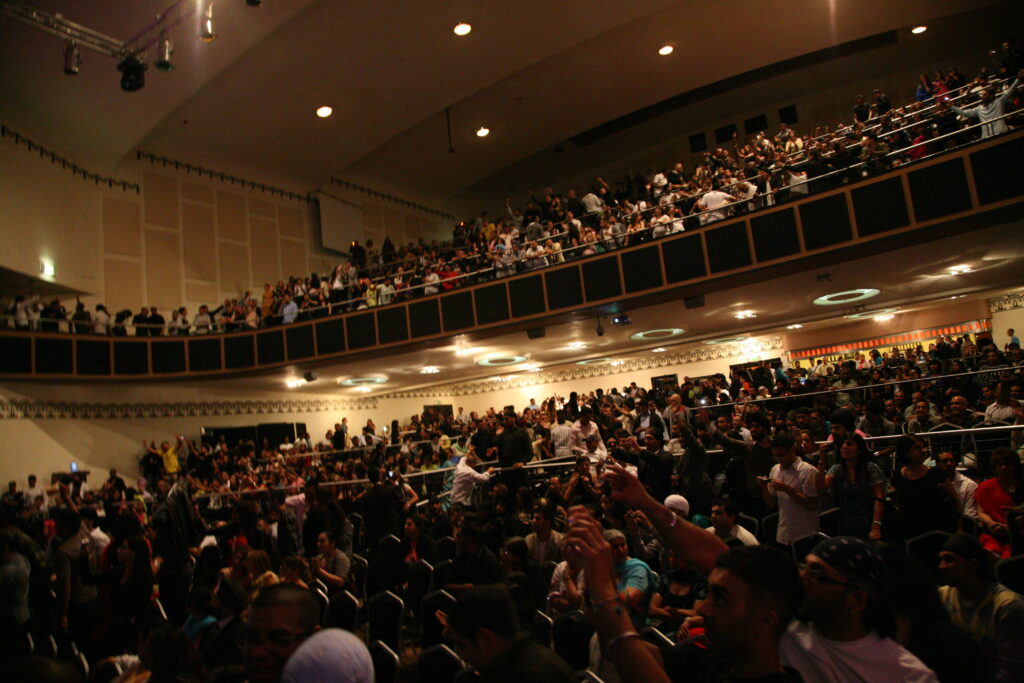
Tiered balcony overlooking the main stage
Tiered and overlooking the Cinema Suite below, creating dramatic balcony sightlines across the stage and auditorium. Commonly used as an extension to larger events — particularly awards and gala dinners — and can be prepared as a dining area for conferences to move into for lunch. Contains its own bar.
Best for
- Banqueting overflow
- Standing receptions
- Networking
- Premium viewing
Capacities
theatre: 250
banquet: 300
standing: 600
Space Details
Floor
Second floor
Size
22.1m x 22.8m · ~504 sqm
Size sqm
504
Best for
Banqueting overflow
Standing receptions
Networking
Premium viewing
Standing receptions
Networking
Premium viewing
AV equipment
Two 10ft x 10ft projector screens, ceiling multi-colourwash facility, private bar.
Pairs with
cinema-suite
Capacities
theatre: 250
banquet: 300
standing: 600
banquet: 300
standing: 600



