
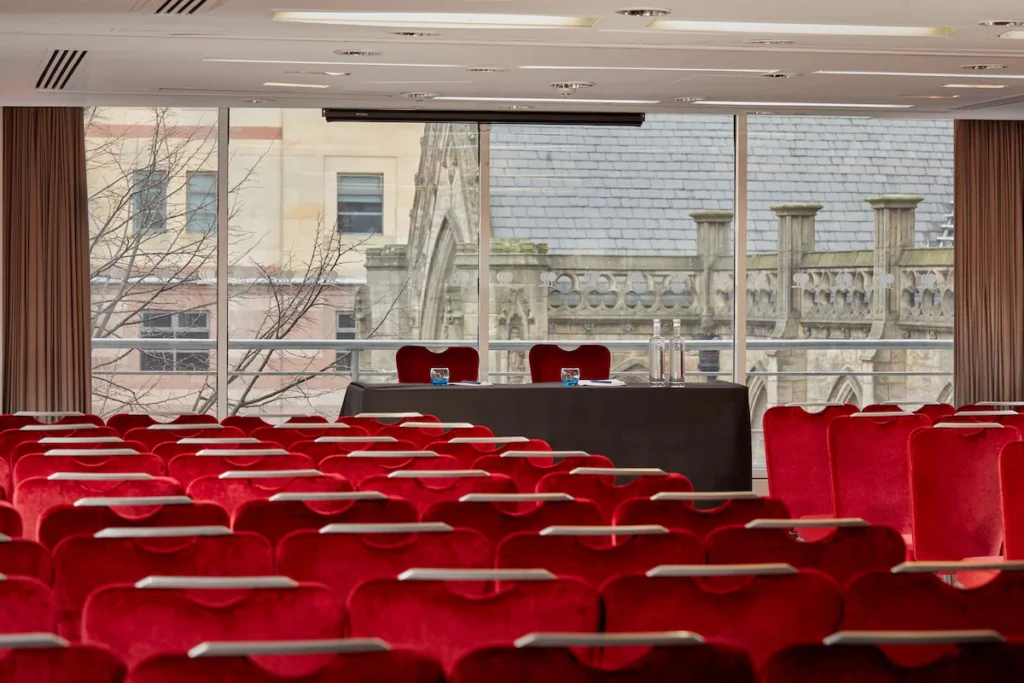
Park 1 + 2
Description
A larger Park Suite configuration for conferences, dinners and receptions.
Park 1 and Park 2 combine to create a larger second-floor space with capacity for up to 120 theatre-style or 150 reception. It is suitable for conferences, dinners, residential meetings and networking events.
Best for
- Conferences
- Training days
- Private dinners
- Receptions
- Seminars
- Cabaret meetings
Capacities
theatre: 120
boardroom: 38
u-shape: 34
classroom: 40
cabaret: 64
dinner: 100
dinner dance: 80
reception: 150
Space Details
Floor
Second Floor, Park Suite
Size
124.8 m²
Size sqm
125
Best for
Conferences
Training days
Private dinners
Receptions
Seminars
Cabaret meetings
Training days
Private dinners
Receptions
Seminars
Cabaret meetings
AV equipment
High-quality AV and free WiFi are included at venue level.
Pairs with
park-3
park-4
park-5
park-3-4-5
chino-latino
park-4
park-5
park-3-4-5
chino-latino
Capacities
theatre: 120
boardroom: 38
u-shape: 34
classroom: 40
cabaret: 64
dinner: 100
dinner dance: 80
reception: 150
boardroom: 38
u-shape: 34
classroom: 40
cabaret: 64
dinner: 100
dinner dance: 80
reception: 150



