
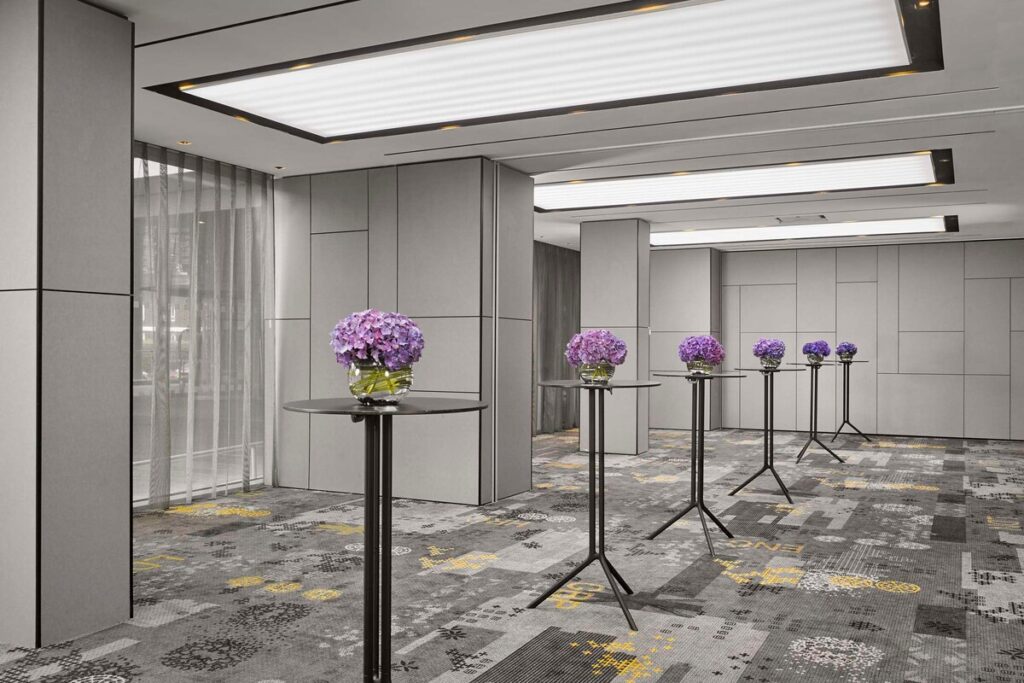
Park Suite 5-6
Description
A strong reception layout and flexible meeting combination.
Park Suite 5-6 combines the final two Park Suites into a larger room. It has the highest published reception capacity among the ground-floor suite combinations, holding up to 120 reception.
Best for
- Receptions
- Training
- Meetings
- Seminars
- Private dining
- Workshops
Capacities
theatre: 90
boardroom: 36
u-shape: 33
classroom: 45
cabaret: 48
dinner: 60
reception: 120
Space Details
Floor
Ground floor
Size
5.2m × 14.0m × 2.8m · 72.8m²
Size sqm
73
Best for
Receptions
Training
Meetings
Seminars
Private dining
Workshops
Training
Meetings
Seminars
Private dining
Workshops
AV equipment
Natural daylight, movable partitions, complimentary high-speed WiFi, AV and technical equipment, individual air-conditioning and a 2.8m ceiling height.
Pairs with
park-suite-1-4
Capacities
theatre: 90
boardroom: 36
u-shape: 33
classroom: 45
cabaret: 48
dinner: 60
reception: 120
boardroom: 36
u-shape: 33
classroom: 45
cabaret: 48
dinner: 60
reception: 120



