Description
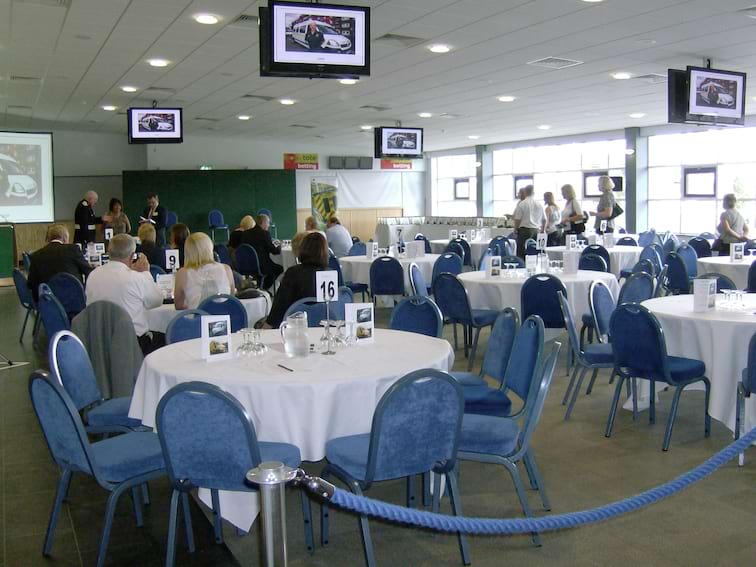
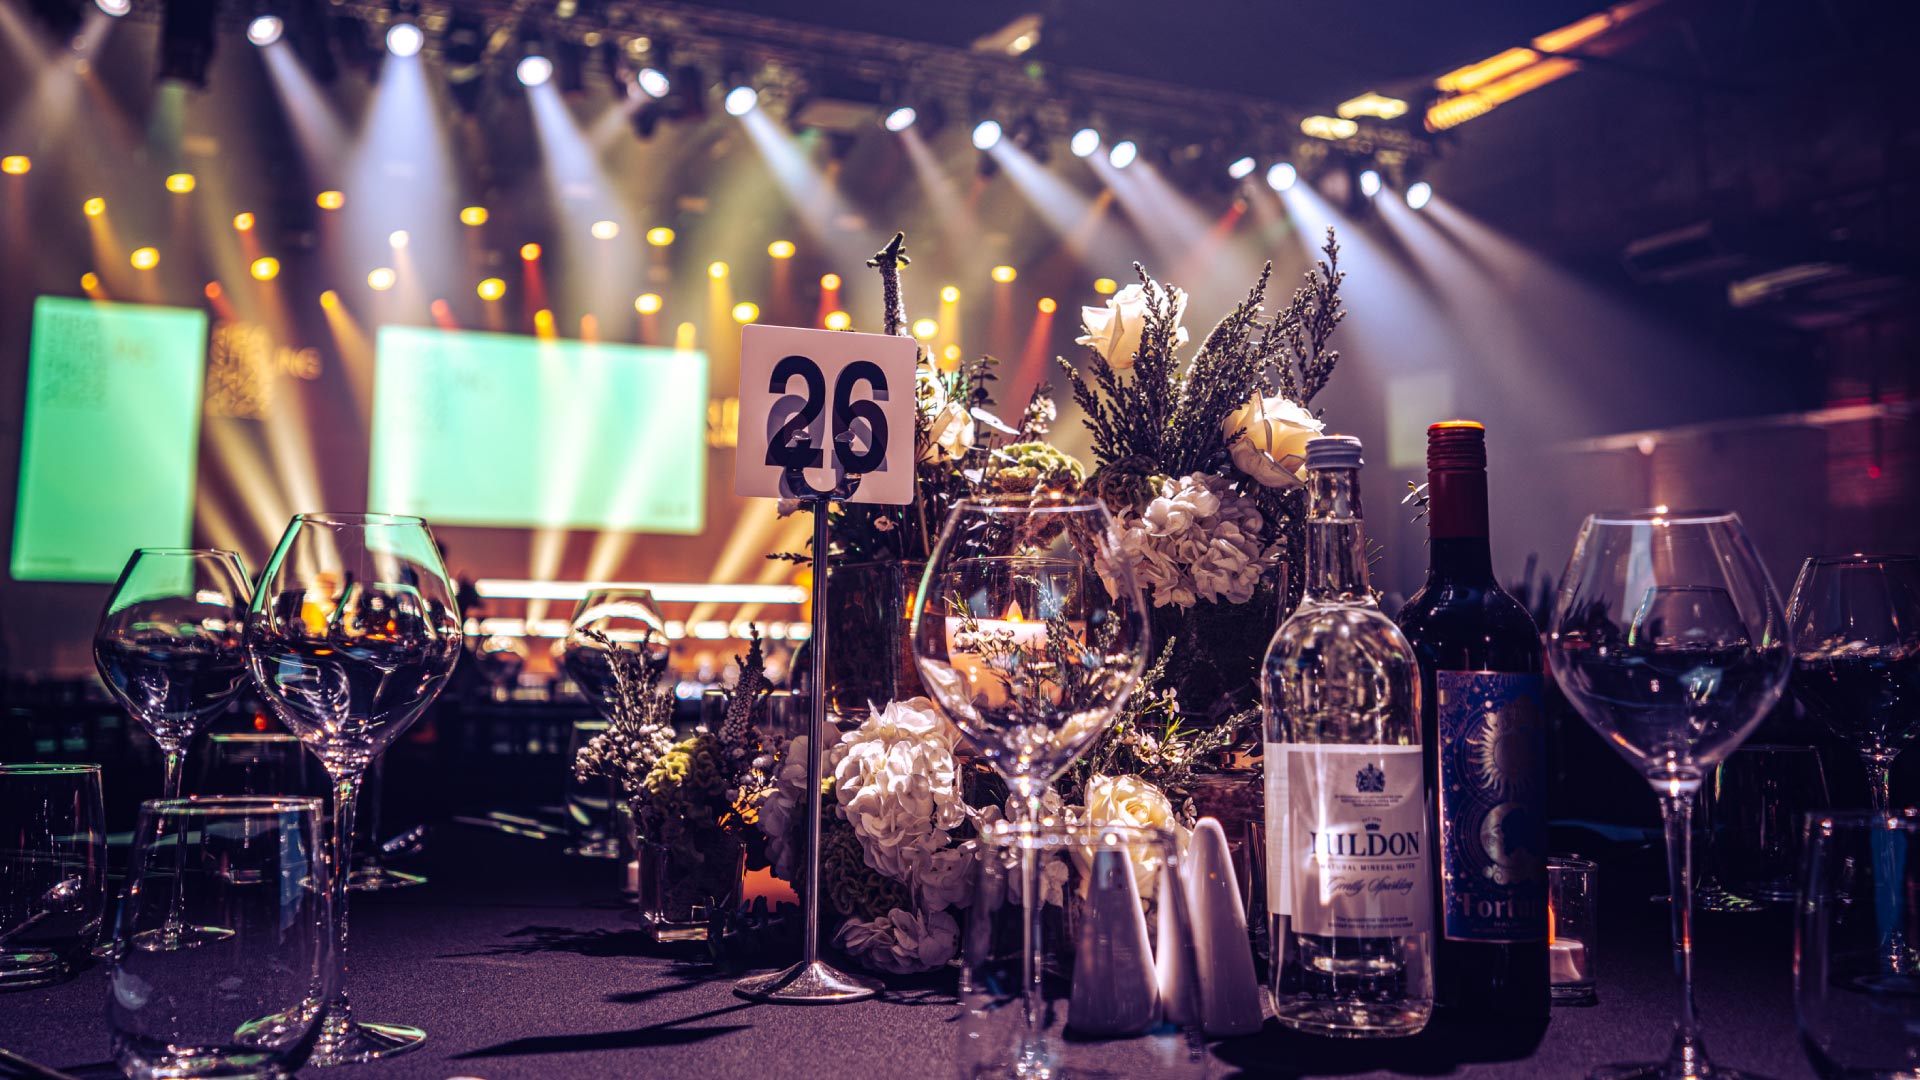
Flexible half-ballroom configuration for mid-size events.
Ballrooms 1 to 2 provide a smaller configuration within the main Ballroom. It suits mid-size conferences, dinners and receptions where the full Ballroom footprint is not required.
Best for
- Mid-size conferences
- Cabaret meetings
- Dinners
- Receptions
- Larger breakouts
Capacities
theatre: 300
u-shape: 55
classroom: 216
cabaret: 200
dinner: 250
dinner dance: 200
reception: 450
Space Details
Floor
Level -2
Size
13.8m x 21.7m x 5.0m · 299.5 m²
Size sqm
300
Best for
Mid-size conferences
Cabaret meetings
Dinners
Receptions
Larger breakouts
Cabaret meetings
Dinners
Receptions
Larger breakouts
Pairs with
ballroom-pre-function-area
park-suites-1-8
park-suites-1-8
Capacities
theatre: 300
u-shape: 55
classroom: 216
cabaret: 200
dinner: 250
dinner dance: 200
reception: 450
u-shape: 55
classroom: 216
cabaret: 200
dinner: 250
dinner dance: 200
reception: 450