
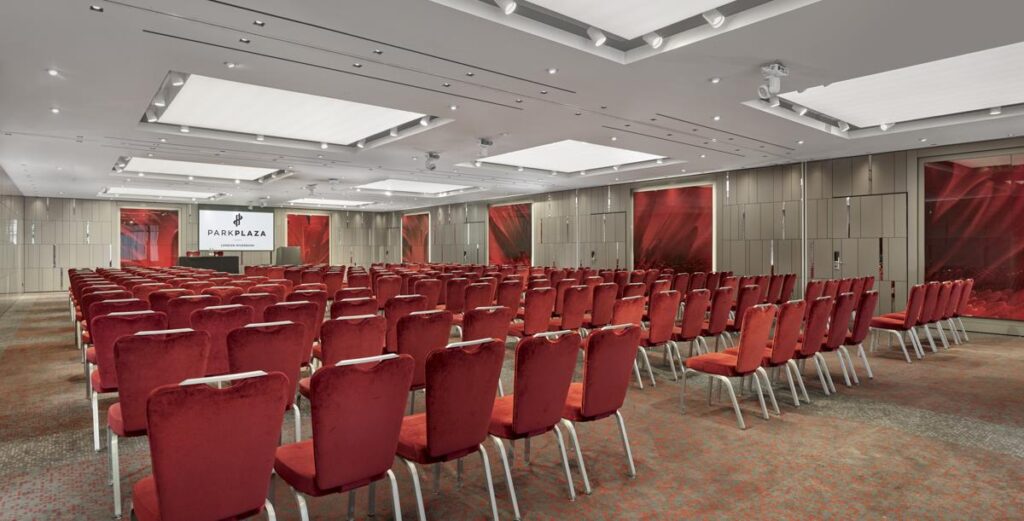
City Suite 2
Description
Flexible ground-floor room for meetings and dinners.
City Suite 2 is a compact individual room within the City Suite group. It can be used on its own or combined with City Suite 1 or 3.
Best for
- Meetings
- Workshops
- Dinners
- Breakouts
Capacities
theatre: 80
boardroom: 24
u-shape: 36
classroom: 30
cabaret: 48
dinner: 60
reception: 60
Space Details
Floor
Ground Floor
Size
12.5m x 6.1m x 3.0m · 76.3 m²
Size sqm
76
Best for
Meetings
Workshops
Dinners
Breakouts
Workshops
Dinners
Breakouts
Pairs with
city-suite-1
city-suite-3
city-suite-terrace
city-suite-1-plus-2
city-suite-2-plus-3
city-suite-3
city-suite-terrace
city-suite-1-plus-2
city-suite-2-plus-3
Capacities
theatre: 80
boardroom: 24
u-shape: 36
classroom: 30
cabaret: 48
dinner: 60
reception: 60
boardroom: 24
u-shape: 36
classroom: 30
cabaret: 48
dinner: 60
reception: 60



