
Beatrice 2
Description
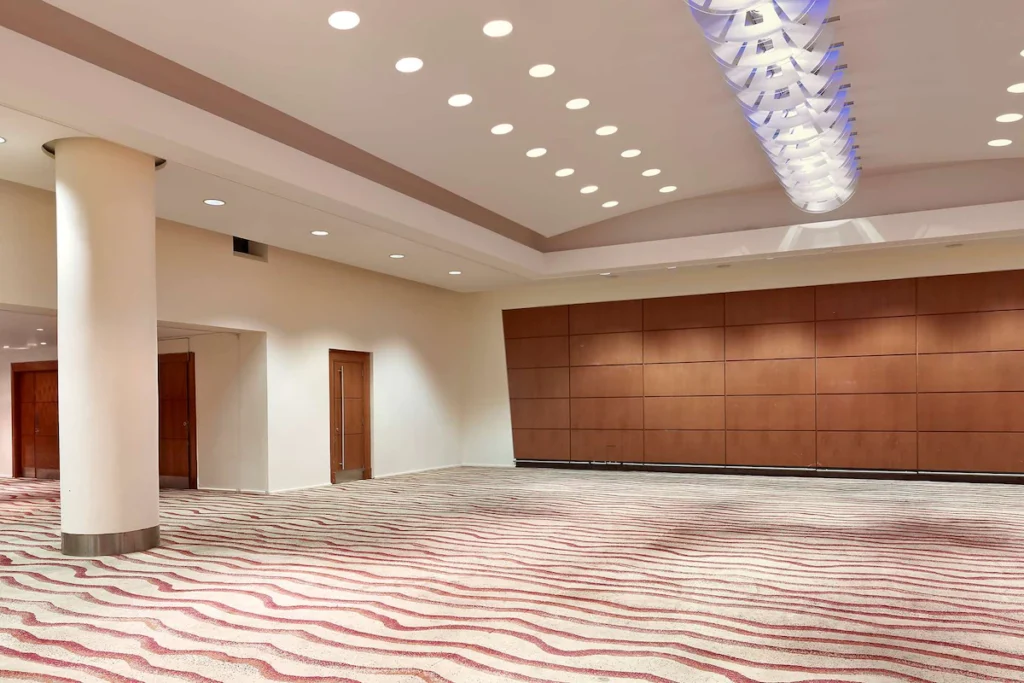
A mid-size conference and reception room within the Beatrice Suite.
Beatrice 2 is the second divisible section of the Beatrice Suite. It is suitable for presentations, training, meetings, receptions and dinners.
Best for
- Conference sessions
- Meetings
- Training
- Dinners
- Receptions
- Breakout activity
Capacities
theatre: 140
boardroom: 50
u-shape: 30
classroom: 60
cabaret: 90
dinner: 110
reception: 200
Space Details
Floor
Conference Level 1
Size
194.37m²
Size sqm
194
Best for
Conference sessions
Meetings
Training
Dinners
Receptions
Breakout activity
Meetings
Training
Dinners
Receptions
Breakout activity
AV equipment
Full in-house AV capability and free high-speed WiFi are available across meeting spaces.
Pairs with
beatrice-1
beatrice-suite
victoria-lobby
victoria-suite
beatrice-suite
victoria-lobby
victoria-suite
Capacities
theatre: 140
boardroom: 50
u-shape: 30
classroom: 60
cabaret: 90
dinner: 110
reception: 200
boardroom: 50
u-shape: 30
classroom: 60
cabaret: 90
dinner: 110
reception: 200



