

Venue at a glance
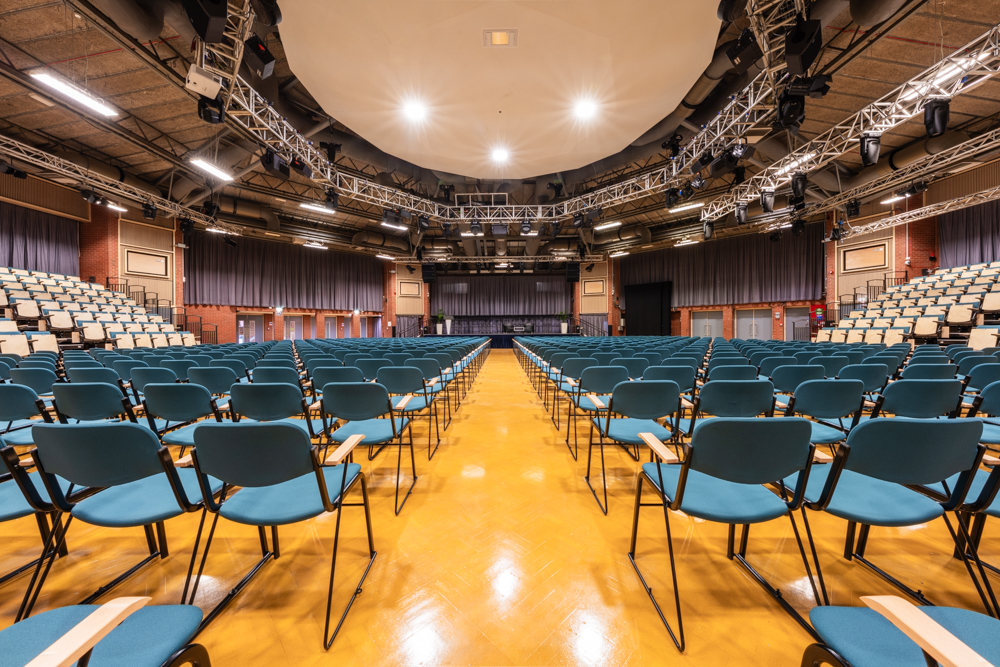
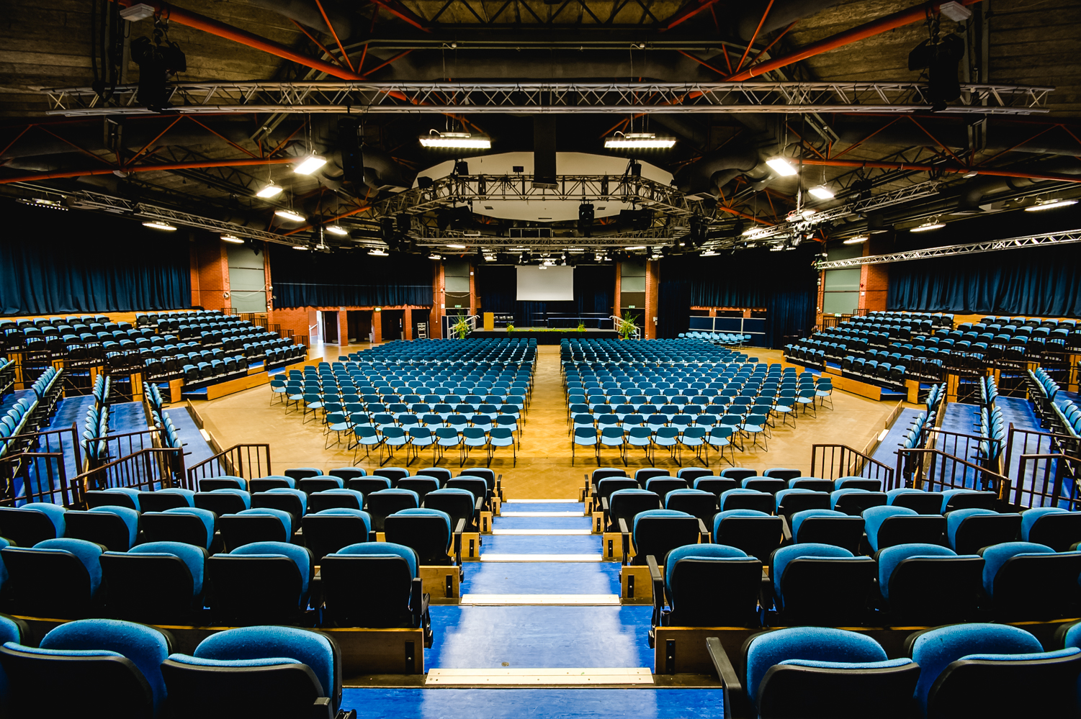
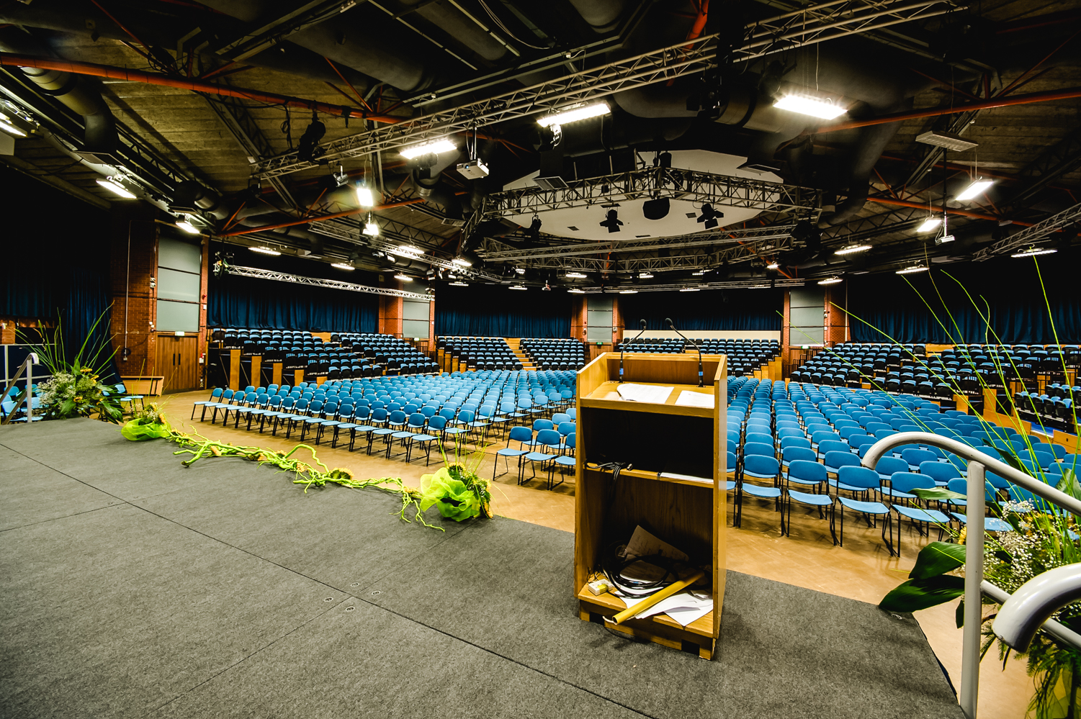
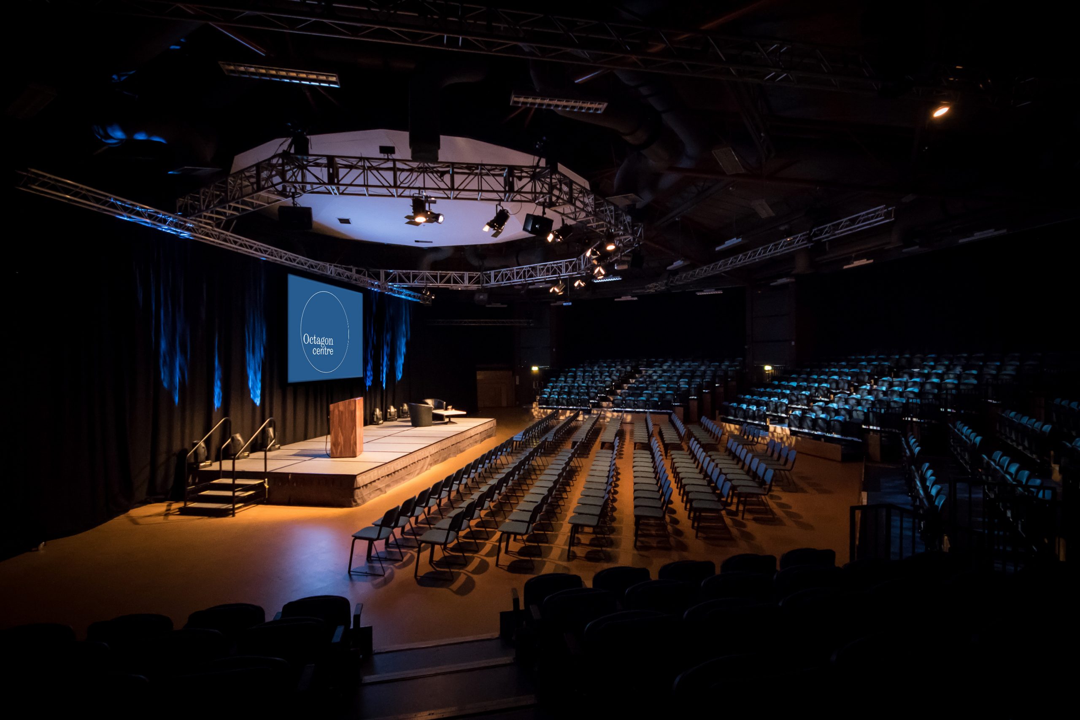
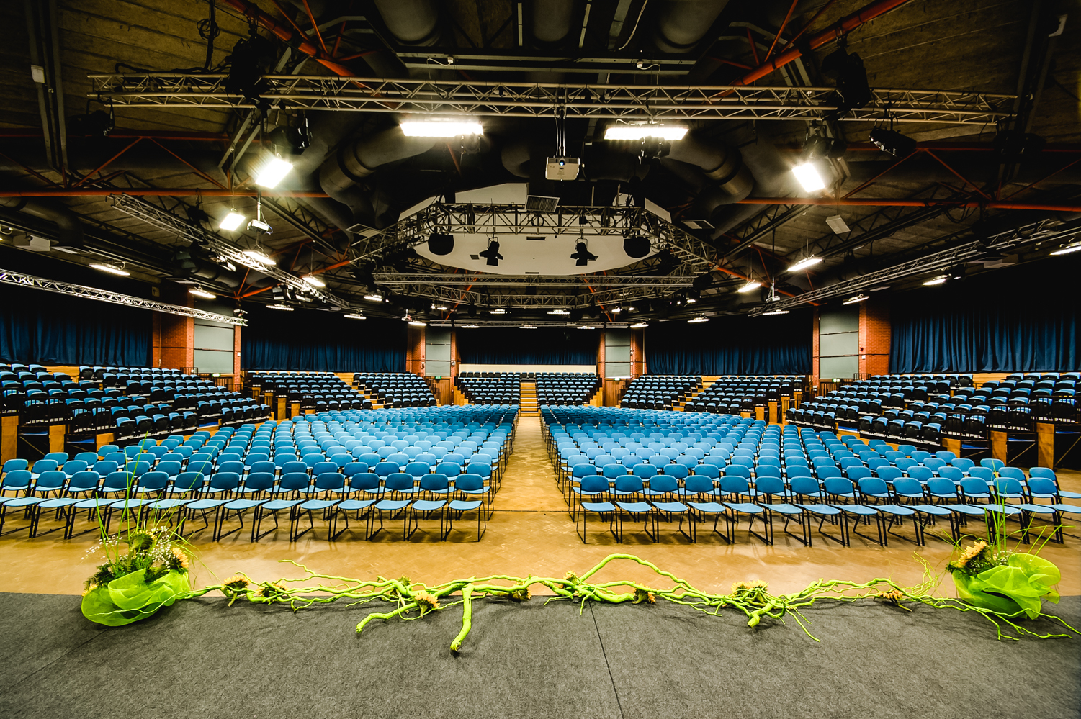
The Octagon Centre is a multi-purpose event and performance venue at the heart of the University of Sheffield campus, just off Glossop Road. It offers one of Sheffield's larger flexible halls, with capacity for up to 1,230 seated guests or 1,800 standing, alongside meeting rooms that can support breakout sessions, green rooms, production use or smaller standalone meetings.
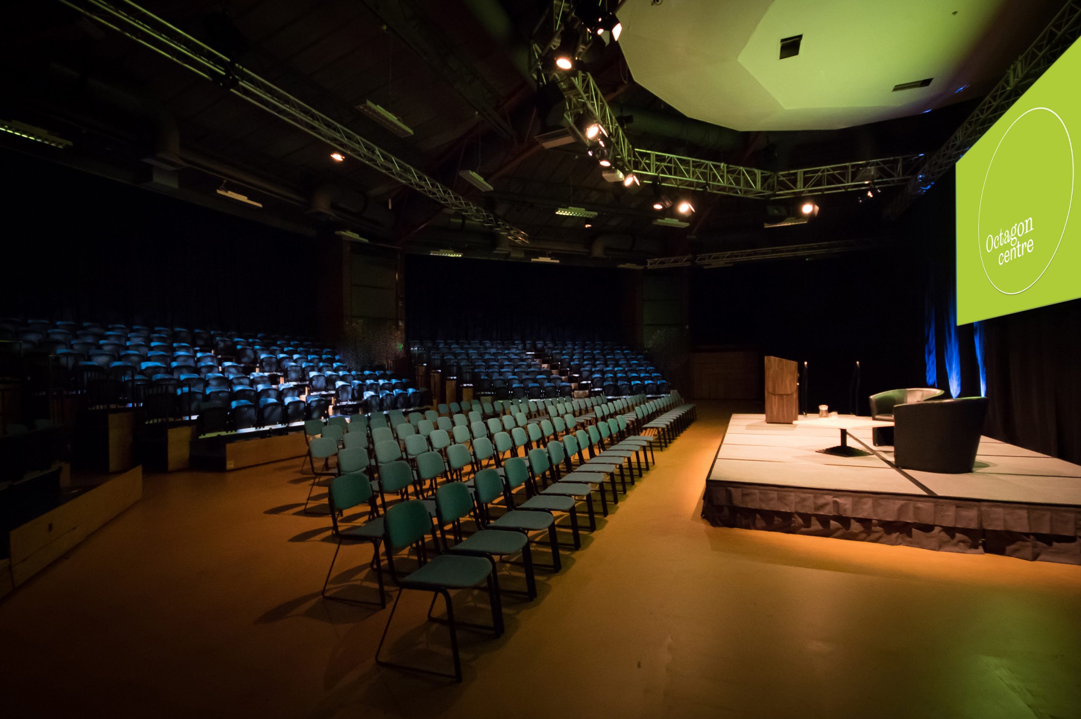
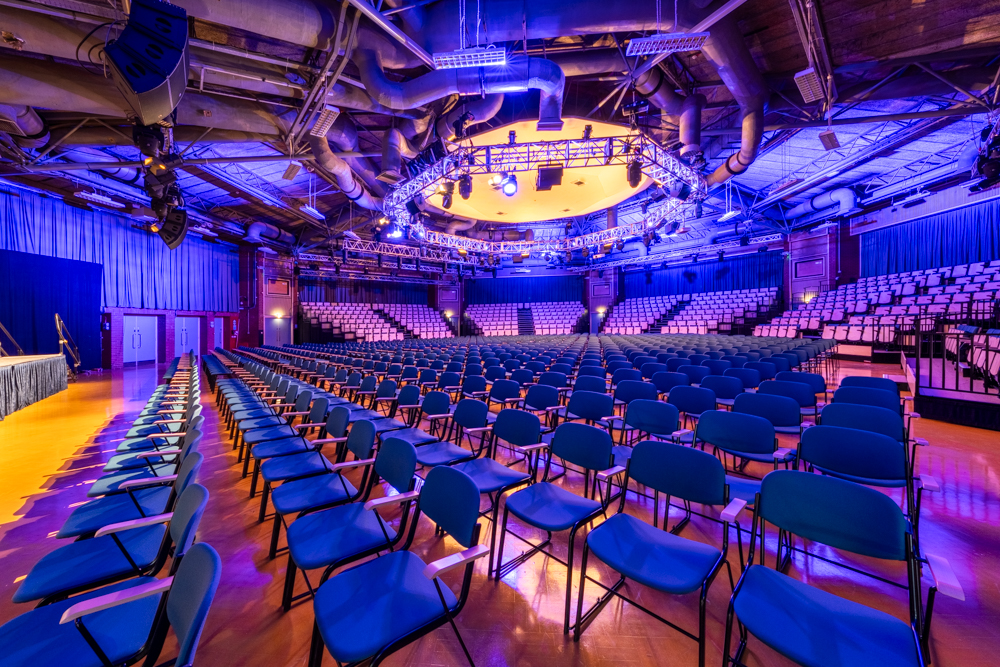
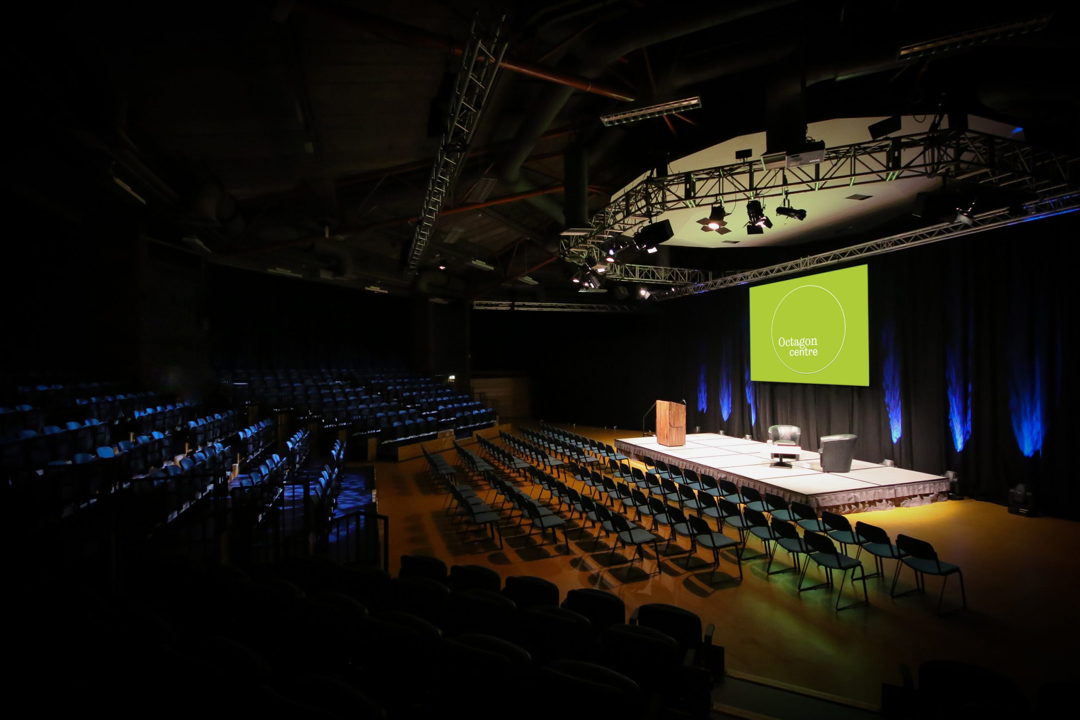
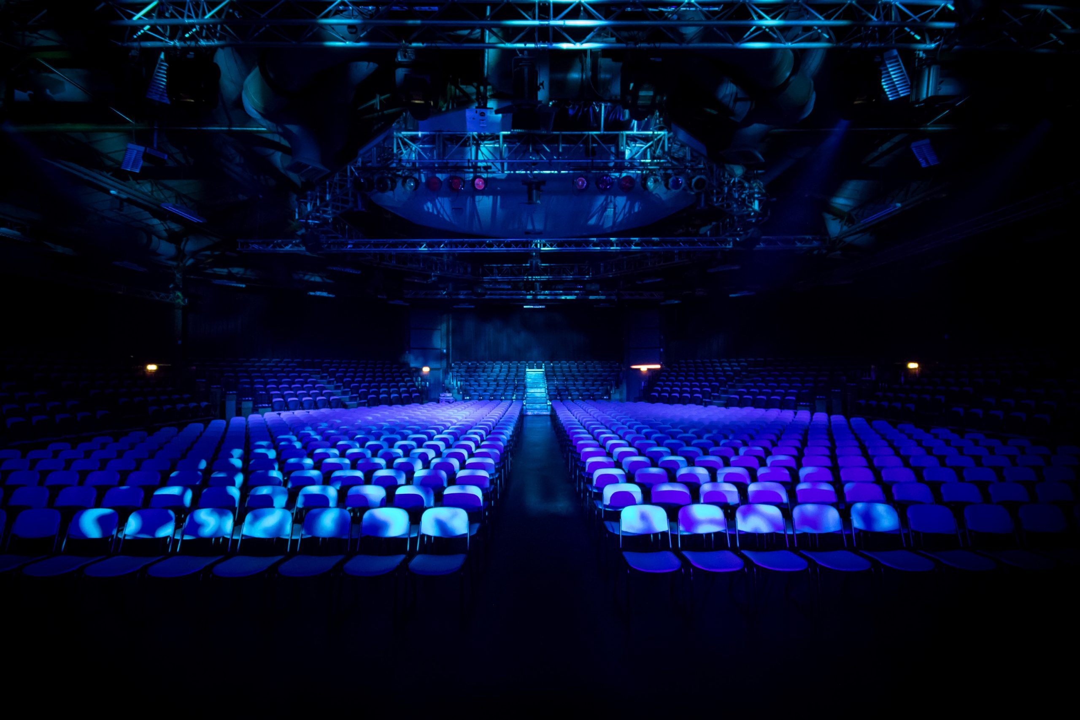
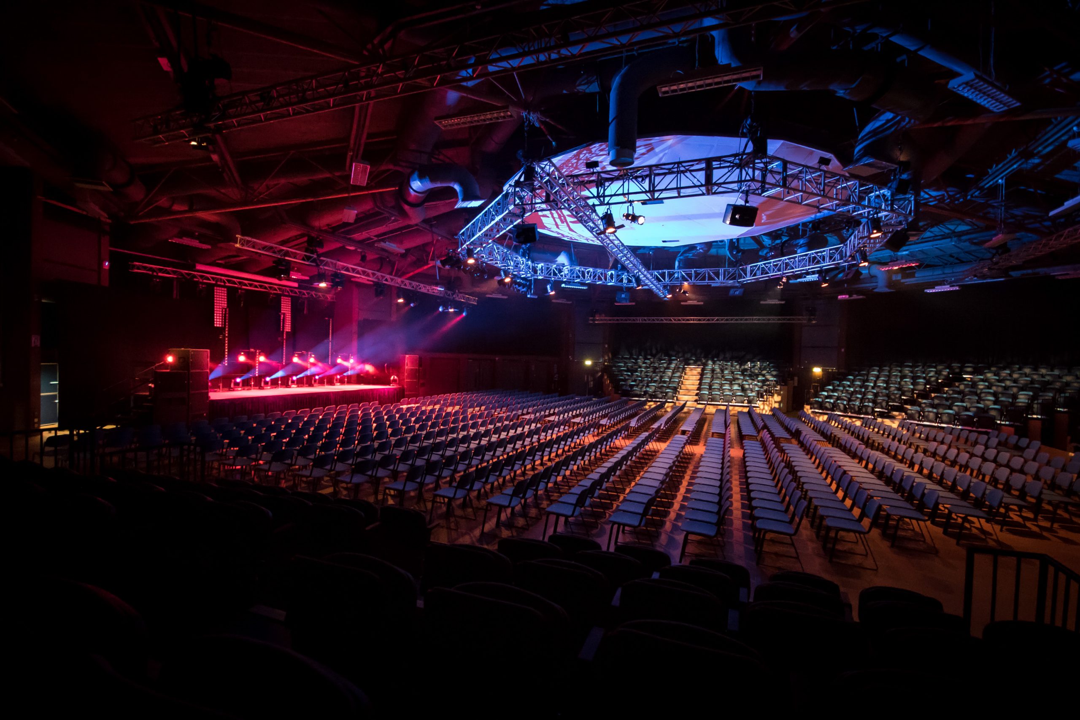
The hall can shift from a fully seated conference or awards layout to a clear-floor standing event or live music configuration. Backed by a substantial in-house technical setup — including L'Acoustics PA systems, modular staging, lighting infrastructure, video capability and production support — it is operated by University of Sheffield Performance Venues and used for conferences, live music, comedy, awards, private hire and large public events.
Why choose this venue
The Octagon Centre can shift from a fully seated conference or awards layout to a clear-floor standing event or live music configuration. That makes it useful for bookers who need scale without losing the ability to shape the room around the format.
The venue has a substantial in-house technical setup, including L'Acoustics PA systems, modular staging, lighting infrastructure, video capability and production support. For events with staging, performance, live sound or presentation requirements, this is one of its clearest strengths.
Five meeting rooms sit alongside the main hall, with capacities from 30 to 80 depending on layout. These can work as breakout spaces, dressing rooms, production areas, delegate support rooms or smaller meeting rooms.
The venue sits on the University of Sheffield's central campus, close to tram and bus links, with Durham Road Q-Park immediately nearby. For regional conferences, evening events and public performances, that combination of public transport and adjacent parking is a practical advantage.
The Octagon Centre is operated by University of Sheffield Performance Venues, which manages several performance and event spaces across the campus. The venue is used for conferences, live music, comedy, awards, private hire and large public events.
Planning details
Best for
- Large conferences needing a staged plenary and breakout rooms
- Award ceremonies, graduation-style events and large seated presentations
- Live music, comedy, performances and standing public events
- Exhibitions, receptions and events needing a large clear-floor configuration
- Events that need strong in-house sound, lighting, video, staging and production capability
- University, cultural, corporate or public-sector events looking for a central Sheffield location
Less suited to
- Small private meetings where a simple boardroom or hotel meeting room would be more proportionate
- Luxury residential conferences needing bedrooms on site
- Events requiring extensive natural daylight in the main event space
- Events requiring pyrotechnics, which are strictly prohibited
- Bookers who need published all-inclusive main hall pricing before enquiry
Catering
- Model Conference-specific catering is not detailed on the venue hire page. The Council Chamber can serve as a catering or overspill space, and WithUS delivered catering can be arranged for full catering requirements.
- External External catering policy not confirmed. Confirm with venue.
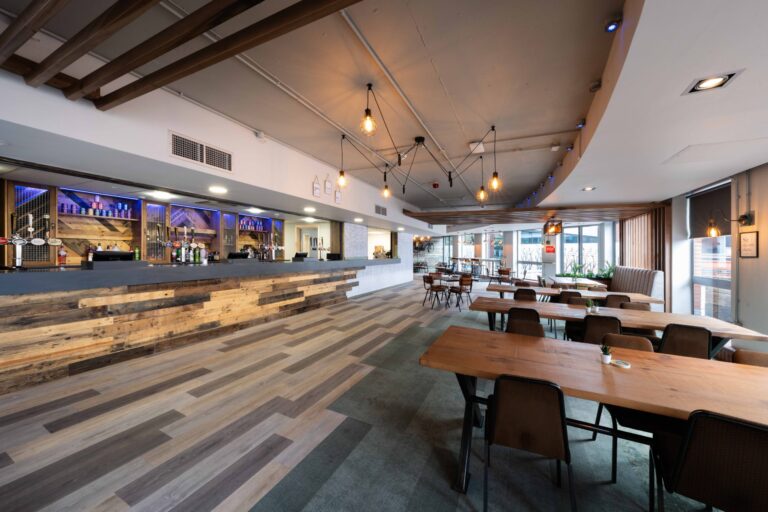
- Bars The Octagon Centre has its own bar, open prior to public performances. The bar takes cashless payments only.
- Dietary Confirm dietary accommodation directly with the venue or catering provider.
Accessibility
- Features Access via a sweeping ramp to the front entrance and automatic doors
- Accessible toilets available in the lower foyer
- Details Access to the bar and main space via a passenger lift
- Details Wheelchair positions available for seated events, subject to availability and booking process
- Details Works with the Nimbus Disability Access Card scheme; free Performance Venues Digital Access Pass available
- Detailed AccessAble access guide published online
- Caveat Wheelchair spaces and access seats are limited for some event formats. For standing events, guests needing a wheelchair space or access seat should contact the venue before purchasing tickets to check availability. For access requirements, email access-venues@sheffield.ac.uk.
Sustainability
- Details The Octagon Centre sits within the University of Sheffield's wider net zero campus ambition and Campus Decarbonisation Plan. Reported sustainability initiatives include LED upgrades in the Octagon and Drama Studio, water-saving controls, removal of plastic cups from water coolers, single-use-free artist hospitality, reusable schemes trialled at seated events and a move towards NFC-tag digital programmes. Creative reuse initiatives include donating unclaimed lost property, passing drapes and masking to the Foundry, donating stationery to Broomhall Homework Club and sharing surplus rider food with the SU Community Fridge. The Octagon bar terrace has been replanted for biodiversity, and the venue has a dedicated sustainability committee working towards Theatre Green Book standards. A no-idling policy is encouraged for production vehicles on the loading bay.
Pricing notes
- Meeting room day rates
- Council Chamber £185 per day
- Meeting Room 1 £80 per day
- Meeting Room 2 £80 per day
- Meeting Room 3 £80 per day
- Meeting Room 4 £80 per day
- Note Published meeting room day rates. Main hall hire pricing is not published — contact the venue for a quote.
Space combinations
- Large conference with breakouts Full Hall for the main plenary, with the Council Chamber and meeting rooms used for breakouts, speaker preparation, catering support or delegate services
- Live music or standing event with production support Clear Hall standing configuration, with Meeting Room 1, Meeting Room 2, Meeting Room 3, Meeting Room 4 and the production rooms used for security, support band, crew, dressing room and production office functions
- Awards or staged presentation event Full Hall or Three-quarter Hall for the main event, supported by the Council Chamber and meeting rooms for green room use, organisers, presenters or hospitality support
Compare event spaces
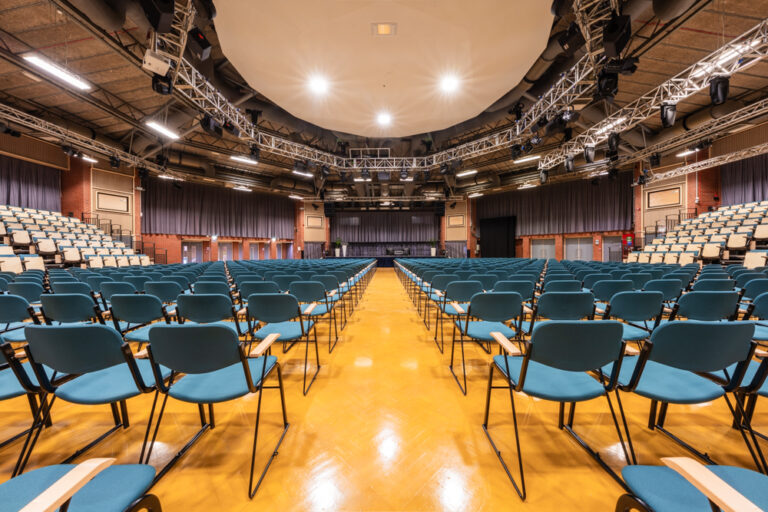
Main Hall: Full Hall seated
Large seated hall for conferences, award ceremonies and staged events The Full Hall is the Octagon Centre's largest seated configuration. It is used with the stage in Bar…
Pairs well with Council Chamber, Meeting Room 1, Meeting Room 2, Meeting Room 3, Meeting Room 4
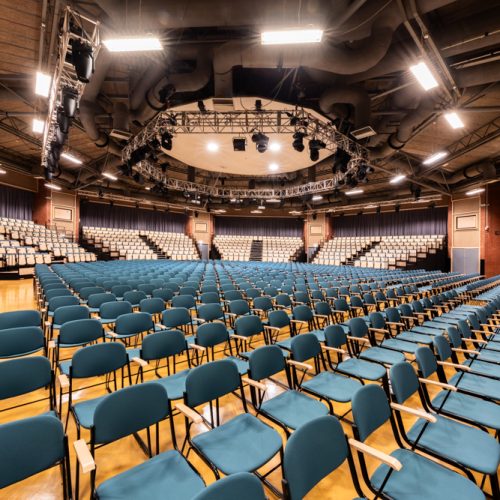
Main Hall: Three-quarter Hall seated
Mid-large seated configuration for conferences and staged events The Three-quarter Hall provides a large seated format at a reduced scale compared with the Full Hall. It uses a…
Pairs well with Council Chamber, Meeting Room 1, Meeting Room 2, Meeting Room 3, Meeting Room 4
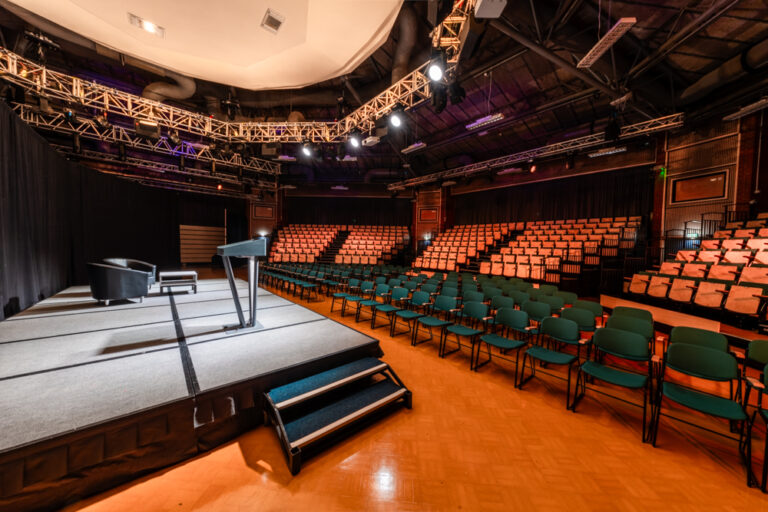
Main Hall: Half Hall seated
Compact seated hall setup for staged events The Half Hall configuration supports seated staged events for up to 464 people. It works for conferences, briefings and performances that…
Pairs well with Council Chamber, Meeting Room 1, Meeting Room 2, Meeting Room 3, Meeting Room 4
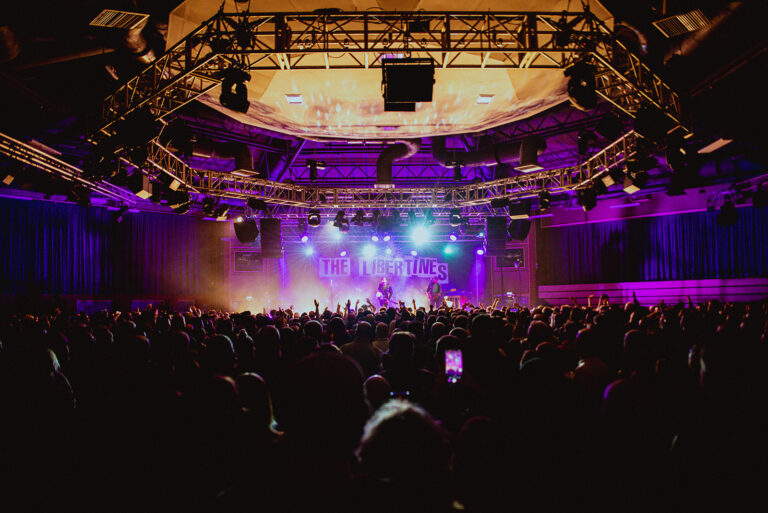
Main Hall: Clear Hall standing
Standing configuration for concerts, exhibitions, receptions and large live events The Clear Hall is the Octagon Centre's standing configuration, with the stage positioned in Gig Bay, Bay 5.…
Pairs well with Meeting Room 1, Meeting Room 2, Meeting Room 3, Meeting Room 4
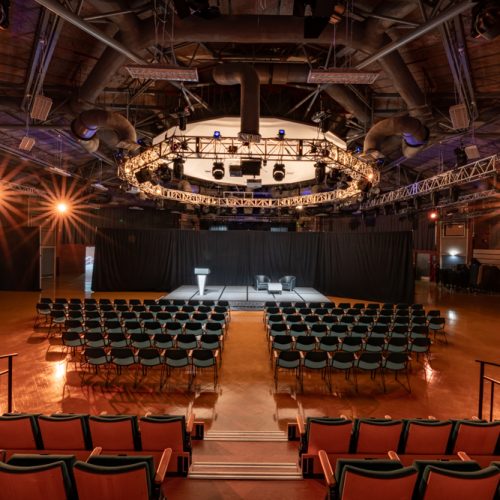
Council Chamber
Formal meeting and breakout room with natural daylight The Council Chamber is the largest and most formal of the Octagon Centre's meeting rooms. It is the only listed…
Pairs well with Main Hall: Full Hall seated, Main Hall: Three-quarter Hall seated, Main Hall: Half Hall seated, Main Hall: Clear Hall standing
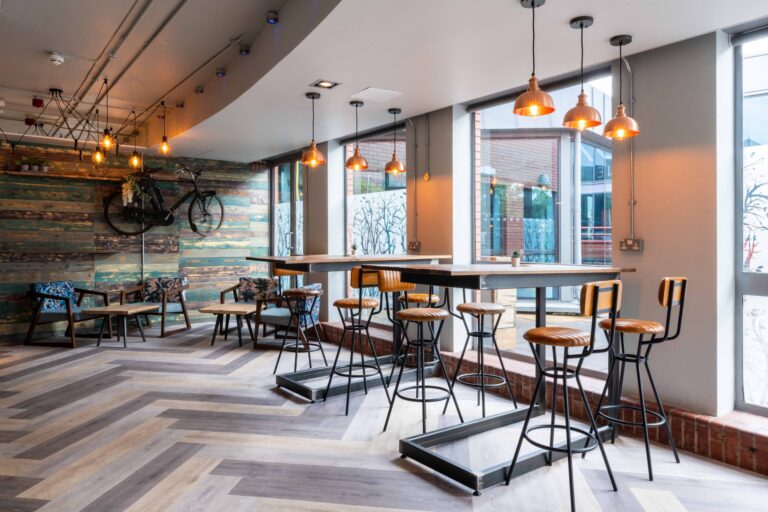
Meeting Room 1
Flexible meeting room for breakouts and support use Meeting Room 1 is a flexible meeting room with WiFi and installed audio-visual equipment. It can be hired as a…
Pairs well with Main Hall: Full Hall seated, Main Hall: Half Hall seated, Main Hall: Clear Hall standing
Meeting Room 2
Smaller meeting room for focused sessions and support use Meeting Room 2 is suited to smaller meetings, breakouts and support use. It includes WiFi and can also serve…
Pairs well with Main Hall: Full Hall seated, Main Hall: Clear Hall standing
Meeting Room 3
Compact meeting room for smaller breakouts and event support Meeting Room 3 is a smaller meeting space for breakouts, meetings or operational support. It includes WiFi and can…
Pairs well with Main Hall: Full Hall seated, Main Hall: Clear Hall standing
Meeting Room 4
Medium meeting room for breakouts, meetings and dressing room use Meeting Room 4 is a medium-capacity meeting room with WiFi and installed audio-visual equipment. It can support meetings,…
Pairs well with Main Hall: Full Hall seated, Main Hall: Clear Hall standing
Capacity matrix
| Space | Theatre | Boardroom | Classroom | U-shape | Full Hall Seated | Three Quarter Hall Seated | Half Hall Seated | Clear Hall Standing | Clear Floor | Action |
|---|---|---|---|---|---|---|---|---|---|---|
| Main Hall: Full Hall seated | - | - | - | - | 1078 | - | - | - | - | Ask |
| Main Hall: Three-quarter Hall seated | - | - | - | - | - | 660 | - | - | - | Ask |
| Main Hall: Half Hall seated | - | - | - | - | - | - | 464 | - | - | Ask |
| Main Hall: Clear Hall standing | - | - | - | - | - | - | - | 1800 | - | Ask |
| Council Chamber | 80 | 35 | 36 | 30 | - | - | - | - | 80 | Ask |
| Meeting Room 1 | 60 | 24 | 36 | 16 | - | - | - | - | 60 | Ask |
| Meeting Room 2 | 30 | 22 | 21 | 16 | - | - | - | - | 30 | Ask |
| Meeting Room 3 | 30 | 22 | 21 | 14 | - | - | - | - | 30 | Ask |
| Meeting Room 4 | 50 | 22 | 35 | 17 | - | - | - | - | 50 | Ask |
Facilities and services
Facilities & Amenities
Getting there
The Octagon Centre is located on Clarkson Street, Sheffield S10 2TQ, at the heart of the University of Sheffield's central campus just off Glossop Road.
AddressSheffield, South Yorkshire
PostcodeS10 2TQ
AreaSheffield, Yorkshire and the Humber
Nearest stationSheffield railway station — approximately 5 to 15 minutes by taxi or tram
Good forAwards and galas, Conferences, Exhibitions, Meeting rooms, Training venues, Weddings
- Close to West Street and University tram stops — Supertram Blue route to Malin Bridge and Yellow route to Middlewood both stop at West Street and University
- Nearest bus stops on Glossop Road and Western Bank; services include H1, 6, 7A, 30, 30A, 51, 52, 52a, 120, 120k, 181, 257, 257a, 257b, 271 and X30
- Sheffield railway station approximately 5 minutes by taxi, or up to 15 minutes in heavy traffic, with a fare of around £5
- Durham Road Q-Park immediately nearby, with 600+ spaces and 24/7 operation; the venue lists an evening parking rate of £4.40
- Production and delivery access uses Durham Road, Broomhall, Sheffield S10 2JA — upper loading bay accommodates 1 truck up to 26 tonnes; lower loading bay accommodates 1 bus up to a 15-berth sleeper plus trailer
- 12 covered cycle stands on Durham Road opposite the Octagon
Frequently asked questions
Is The Octagon Centre good for conferences?
Yes. The venue can host large seated conferences, with the Full Hall listed at up to 1,230 seated with a 32ft x 12ft stage. The meeting rooms can also support breakout sessions, production needs or delegate support.
Is it suitable for live music and standing events?
Yes. The Clear Hall standing configuration is listed at up to 1,800 standing, with a 32ft x 24ft stage and 870 m² of clear floor area. The venue also has a live-event technical setup including L'Acoustics PA.
Which space is best for a large seated event?
The Full Hall is the main option for large seated events, including conferences, award ceremonies, performances and graduation-style events. Capacity varies by stage depth, from 1,078 to 1,230 seated depending on the stage configuration.
Can The Octagon Centre be hired exclusively?
Exclusive hire is likely to depend on the event format, room combination and date. Confirm exclusive-hire arrangements directly with the venue.
Does it include AV and WiFi?
The venue has high-speed open-access WiFi across the whole venue and extensive technical infrastructure in the main hall. Several meeting rooms also include installed audio-visual equipment, although the exact package included with each hire should be confirmed with the venue.
How close is transport?
The Octagon Centre is on the University of Sheffield's central campus, close to West Street and University tram stops. Sheffield railway station is approximately 5 minutes by taxi, or up to 15 minutes in heavy traffic.