
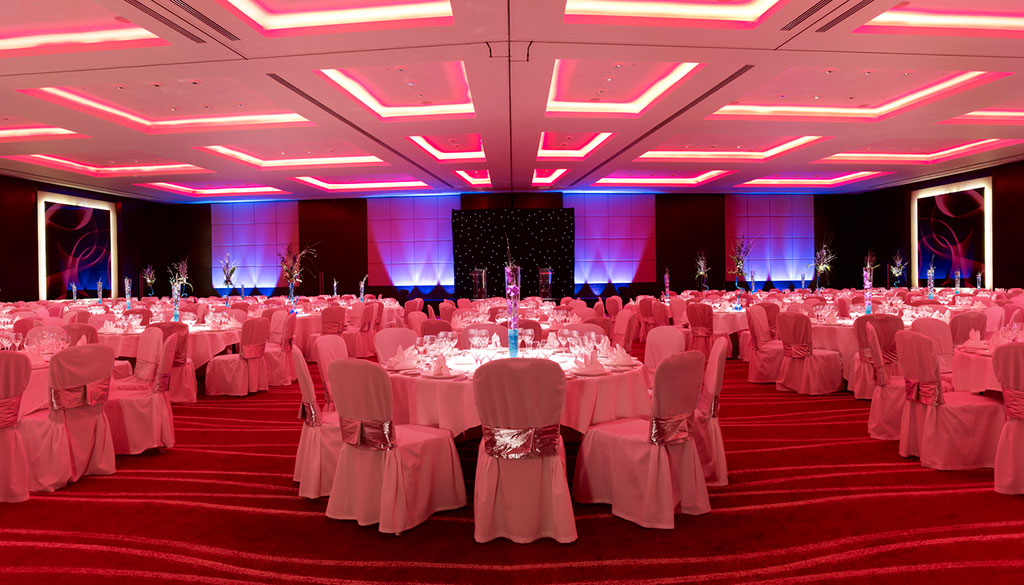
Ballroom Room 3
Description
Large divisible ballroom section for conferences and social events.
Ballroom Room 3 mirrors the scale of Ballroom Room 1 and can be used as a standalone space or as part of a larger ballroom combination. It is suitable for mid-sized plenaries, dining and receptions.
Best for
- Conferences
- Seminars
- Dinners
- Drinks receptions
- Larger breakouts
Capacities
theatre: 350
cabaret: 200
dinner: 240
dinner dance: 160
reception: 300
Space Details
Floor
Lower ground floor
Size
18.5m × 17.8m × 5.3m · 329.3m²
Size sqm
329
Best for
Conferences
Seminars
Dinners
Drinks receptions
Larger breakouts
Seminars
Dinners
Drinks receptions
Larger breakouts
AV equipment
5.3m ceiling height. Part of the Westminster Ballroom with access to ballroom technical infrastructure.
Pairs with
ballroom-room-4
ballroom-room-1
ballroom-pre-function-area
ballroom-room-1
ballroom-pre-function-area
Capacities
theatre: 350
cabaret: 200
dinner: 240
dinner dance: 160
reception: 300
cabaret: 200
dinner: 240
dinner dance: 160
reception: 300



