
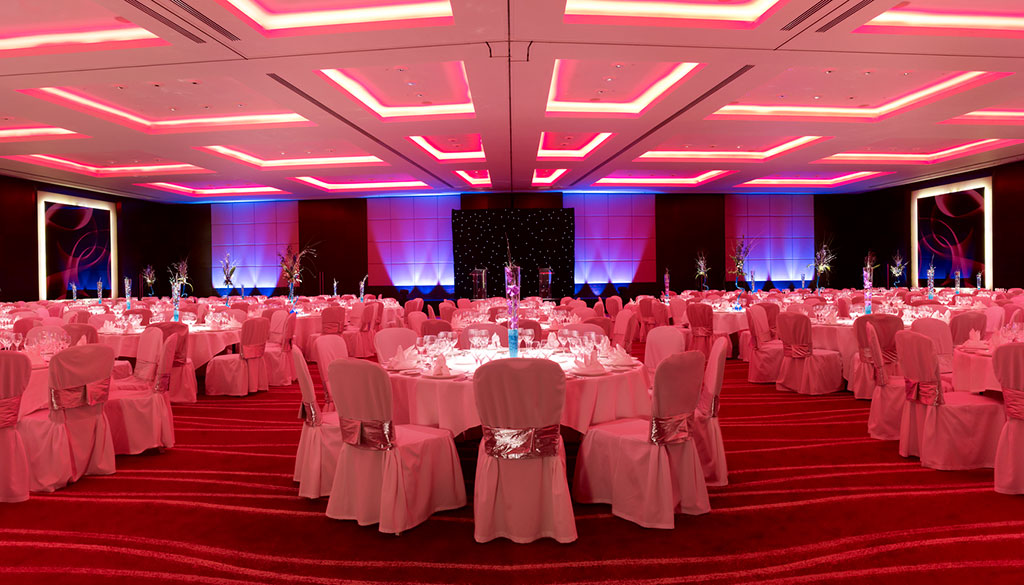
Ballroom Rooms 1+2
Description
Combined ballroom section for larger plenaries, receptions and dinner dance formats.
Ballroom Rooms 1+2 create a larger combined section of the Westminster Ballroom. This setup suits events that need more scale than a single ballroom section while preserving flexibility elsewhere.
Best for
- Large conferences
- Cabaret events
- Dinners
- Dinner dances
- Receptions
Capacities
theatre: 600
boardroom: 350
cabaret: 320
dinner: 460
dinner dance: 480
reception: 600
Space Details
Floor
Lower ground floor
Size
31.2m × 18.7m · 583.4m²
Size sqm
583
Best for
Large conferences
Cabaret events
Dinners
Dinner dances
Receptions
Cabaret events
Dinners
Dinner dances
Receptions
AV equipment
5.3m ceiling height. Part of the Westminster Ballroom with access to ballroom technical infrastructure.
Pairs with
ballroom-pre-function-area
plaza-suites-1-13
plaza-suites-1-13
Capacities
theatre: 600
boardroom: 350
cabaret: 320
dinner: 460
dinner dance: 480
reception: 600
boardroom: 350
cabaret: 320
dinner: 460
dinner dance: 480
reception: 600



