
Cinema Suite
Description
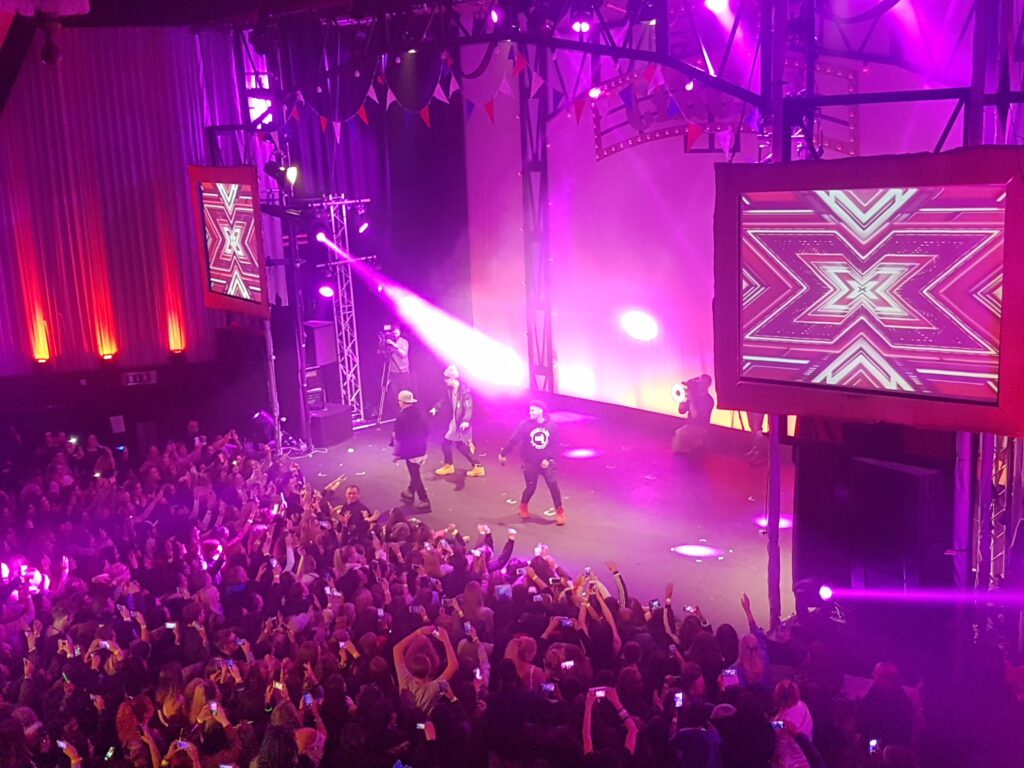
The venue’s flagship auditorium-style event space
Athena’s main event space, retaining the dramatic scale and theatrical feel of the building’s original cinema heritage. Tiered, with a large stage, dance floor, large bar and projection creating strong sightlines throughout. Designed for high-impact conferences, awards ceremonies, concerts and gala dinners.
Best for
- Conferences
- Awards ceremonies
- Gala dinners
- Concerts
- Product launches
- Exhibitions
- Proms
Capacities
theatre: 1000
banquet: 700
cabaret: 450
standing: 1300
Space Details
Floor
Ground
Size
30.0m x 28.8m · ~864 sqm
Size sqm
864
Best for
Conferences
Awards ceremonies
Gala dinners
Concerts
Product launches
Exhibitions
Proms
Awards ceremonies
Gala dinners
Concerts
Product launches
Exhibitions
Proms
AV equipment
10m x 5m cinema screen, Ethos 1 Prologic sound system, fully equipped lighting rig, large stage, dance floor, large bar and venue-wide wireless data. Star cloth backdrop, live-feed capability and specific projector models to be confirmed with venue.
Pairs with
the-gallery
deco-lounge
city-view-lounge
deco-lounge
city-view-lounge
Capacities
theatre: 1000
banquet: 700
cabaret: 450
standing: 1300
banquet: 700
cabaret: 450
standing: 1300



