
Hardy Room
Description
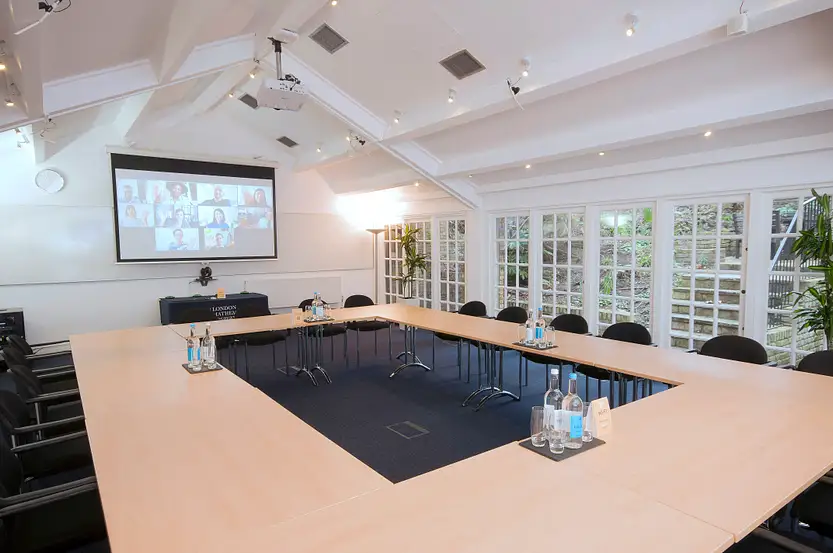
Largest meeting room with direct access to the private garden
The Hardy Room is the venue’s flagship space and the largest room in the building. Full-height glass doors open directly onto the private rear garden, creating strong natural daylight and outdoor breakout access. The room is positioned beside the catering area, making it particularly practical for full-day conferences, workshops, and networking events. It is also the room for which a day delegate rate is offered.
Best for
- Conferences
- Workshops
- Training days
- Receptions
- Presentations
- Private dining
- Exhibitions
Capacities
theatre: 70
reception: 70
cabaret: 40
classroom: 30
boardroom: 28
Space Details
Floor
Ground floor
Best for
Conferences
Workshops
Training days
Receptions
Presentations
Private dining
Exhibitions
Workshops
Training days
Receptions
Presentations
Private dining
Exhibitions
AV equipment
WiFi included, projector and screen available, flipchart and whiteboard available. Hybrid setup available at additional cost.
Pairs with
catering-area
private-garden
burnside-room
private-garden
burnside-room
Capacities
theatre: 70
reception: 70
cabaret: 40
classroom: 30
boardroom: 28
reception: 70
cabaret: 40
classroom: 30
boardroom: 28



