
Lynx Conference Centre
Description
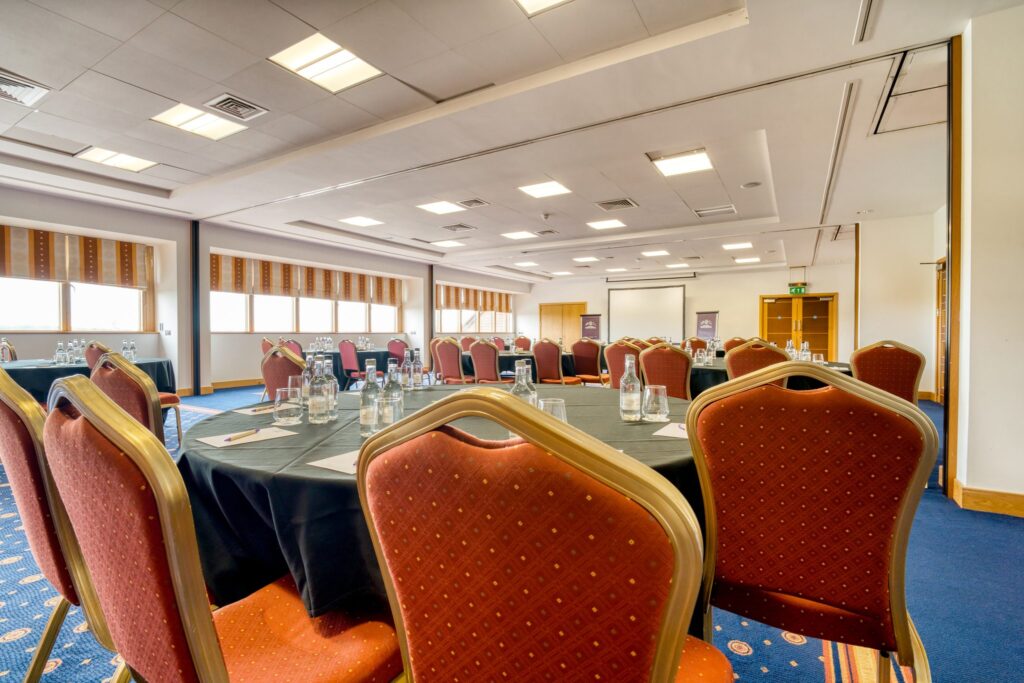
Flexible modular conference suites with movable walls
The Lynx Conference Centre consists of five matching conference suites named after famous golfers (Woods, Nicklaus, Palmer, Faldo and Hogan) that can operate independently or combine into larger configurations using movable partition walls. It is suited to training days, multi-track conferences, workshops and breakout-heavy events, with all activity kept within one integrated conference area. Accessible via stairs or lift, with adjacent storage rooms and male, female and accessible toilets on the floor.
Best for
- Training days
- Multi-track conferences
- Workshops
- Breakout-heavy events
Capacities
theatre (all five combined): 240
theatre (four combined): 180
theatre (three combined): 140
theatre (two combined): 90
dining (all five combined): 125
cabaret (all five combined): 136
Space Details
Floor
First floor
Size
29m x 8.4m · ~244 sqm combined
Size sqm
244
Best for
Training days
Multi-track conferences
Workshops
Breakout-heavy events
Multi-track conferences
Workshops
Breakout-heavy events
AV equipment
Projection screens included throughout, movable partition walls, integrated conference AV and WiFi.
Pairs with
roundall
national-suite
national-suite
Capacities
theatre (all five combined): 240
theatre (four combined): 180
theatre (three combined): 140
theatre (two combined): 90
dining (all five combined): 125
cabaret (all five combined): 136
theatre (four combined): 180
theatre (three combined): 140
theatre (two combined): 90
dining (all five combined): 125
cabaret (all five combined): 136



