
Woods, Nicklaus, Palmer, Faldo and Hogan Suites
Description
Five identical modular conference suites within the Lynx Centre
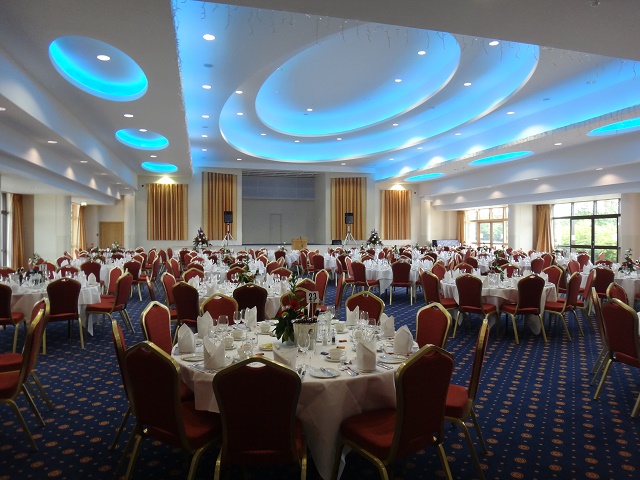
Five identical modular conference suites within the Lynx Conference Centre, used individually for smaller meetings or combined into larger spaces via movable walls with adjacent suites. The Faldo Suite includes a concealed retractable ceiling projection screen. Suited to meetings, workshops, syndicate sessions, training and breakout activity.
Best for
- Meetings
- Workshops
- Syndicate sessions
- Training
- Breakout activity
Capacities
theatre: 40 — Per suite
classroom: 30 — Per suite
boardroom: 25 — Per suite
dining: 20 — Per suite
u-shape: 20 — Per suite
cabaret: 16 — Per suite
Space Details
Floor
First floor
Size
5.8m x 8.4m · ~49 sqm each
Size sqm
49
Best for
Meetings
Workshops
Syndicate sessions
Training
Breakout activity
Workshops
Syndicate sessions
Training
Breakout activity
AV equipment
Integrated conference AV and projection facilities (concealed retractable screen in the Faldo Suite), movable-wall configuration with adjacent suites.
Pairs with
lynx-conference-centre
national-suite
national-suite
Capacities
theatre: 40 — Per suite
classroom: 30 — Per suite
boardroom: 25 — Per suite
dining: 20 — Per suite
u-shape: 20 — Per suite
cabaret: 16 — Per suite
classroom: 30 — Per suite
boardroom: 25 — Per suite
dining: 20 — Per suite
u-shape: 20 — Per suite
cabaret: 16 — Per suite



