
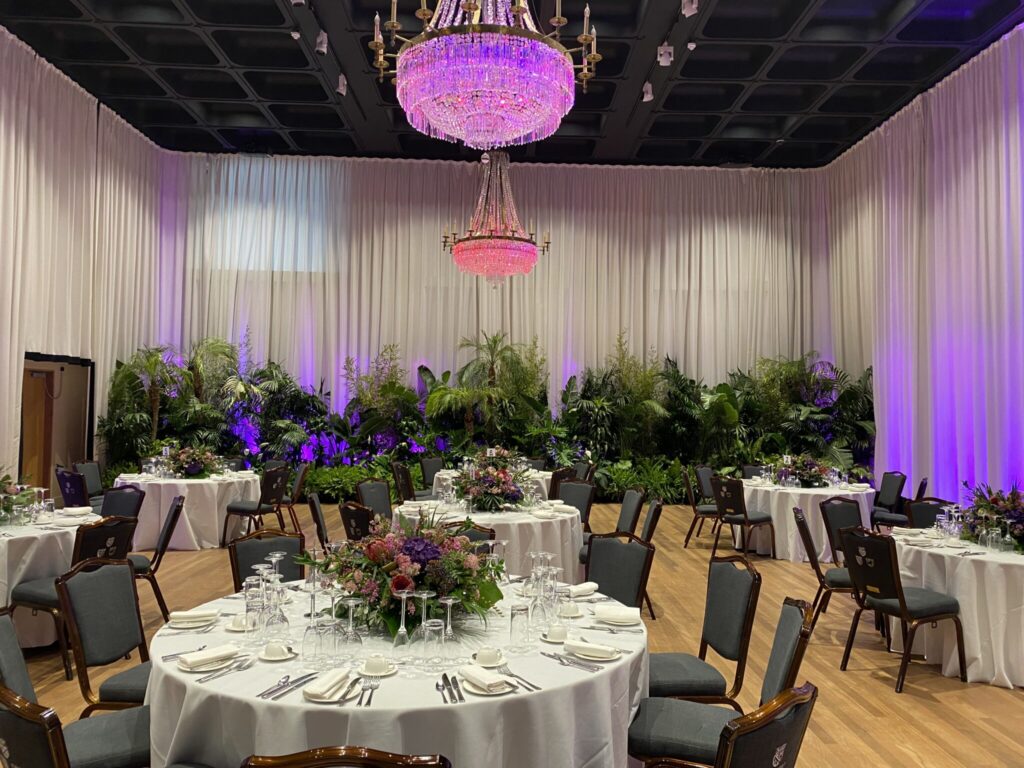
Banqueting Suite
Description
Large-scale conference and gala dining space
The Banqueting Suite is the venue’s largest and most flexible room. A column-free layout allows it to transition between conferences, awards ceremonies, gala dinners and large corporate events with ease.
Best for
- Conferences
- AGMs
- Awards ceremonies
- Training and recruitment events
- Gala dinners
- Dinner dances
- Exhibitions
Capacities
theatre: 300
classroom: 126
cabaret: 160
dining: 220
dinner-dance: 200
standing: 300
Space Details
Floor
Ground floor
Size
256.55m²
Size sqm
257
Best for
Conferences
AGMs
Awards ceremonies
Training and recruitment events
Gala dinners
Dinner dances
Exhibitions
AGMs
Awards ceremonies
Training and recruitment events
Gala dinners
Dinner dances
Exhibitions
AV equipment
Dual 4.06m x 2.54m screens, two HD 10,000-lumen projectors, full PA system (main, delay and subwoofer), 2 handheld/lapel microphones, 1 lectern microphone, staging, LED lighting package, 100Mb fibre broadband and a hearing loop.
Pairs with
river-room
Capacities
theatre: 300
classroom: 126
cabaret: 160
dining: 220
dinner-dance: 200
standing: 300
classroom: 126
cabaret: 160
dining: 220
dinner-dance: 200
standing: 300



