
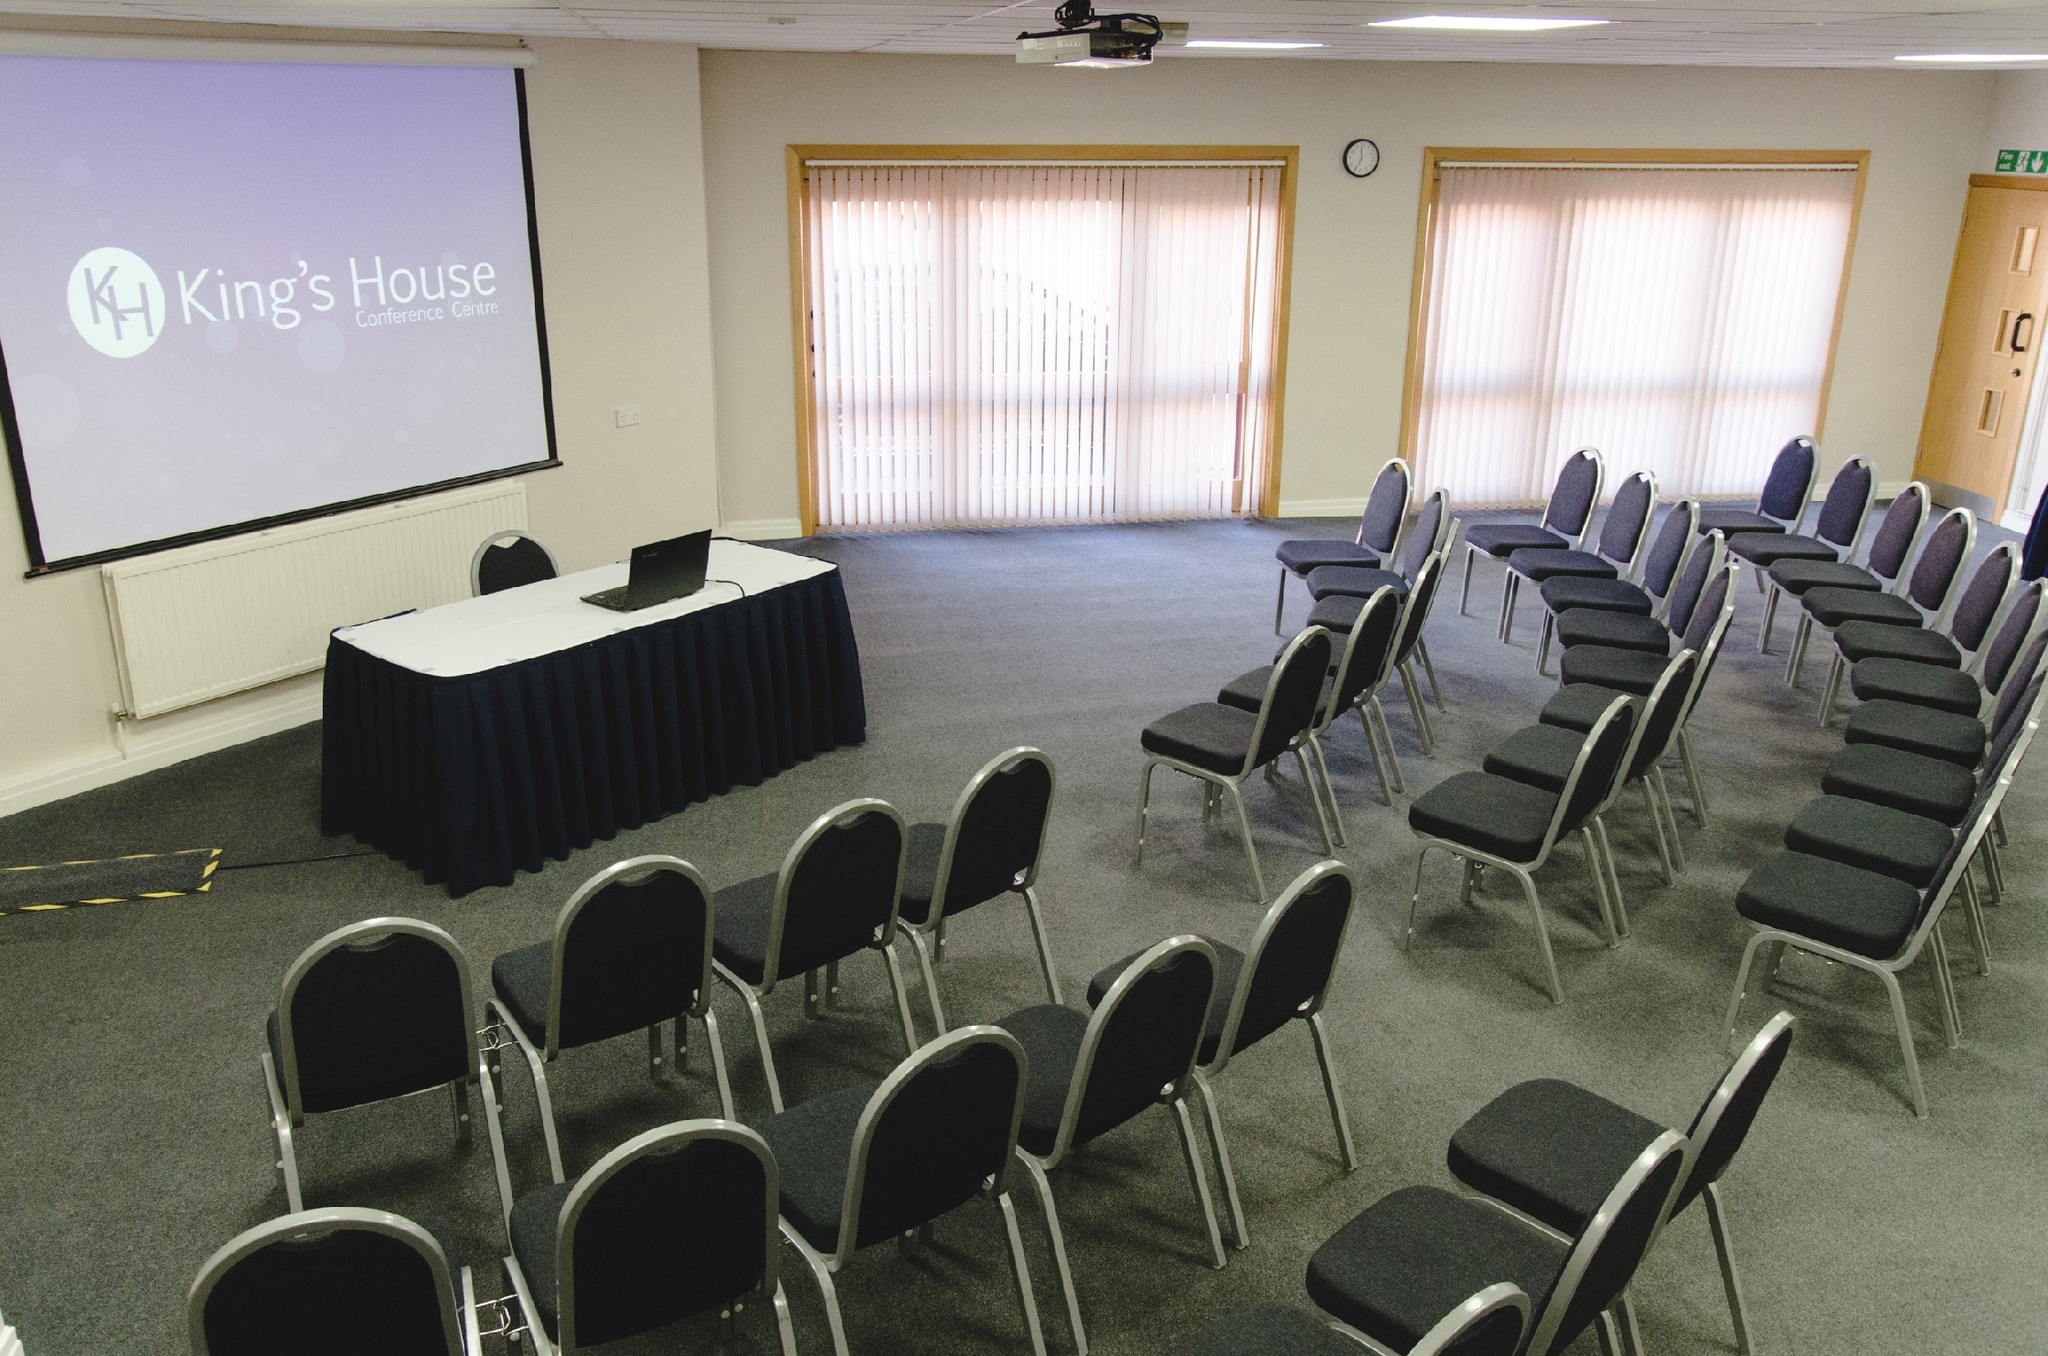
Seminar Room 1
Description
Street-level training and meeting room with natural daylight
Seminar Room 1 is a square-format ground-floor room with café-style doors opening onto Sidney Street. It works well for training sessions, workshops, meetings, presentations, and smaller group events. A wall-mounted whiteboard is included as standard.
Best for
- Training
- Workshops
- Meetings
- Presentations
- Case conferences
- Breakout groups
Capacities
theatre: 90
banquet: 72
exam: 67
cabaret: 56
classroom: 30
horseshoe: 30
boardroom: 30
u-shape: 22
Space Details
Floor
Ground floor
Size
11.5m x 11m · ~120 sqm
Size sqm
120
Best for
Training
Workshops
Meetings
Presentations
Case conferences
Breakout groups
Workshops
Meetings
Presentations
Case conferences
Breakout groups
AV equipment
Whiteboard included, projection screen and laser projector available to hire. Induction loop provision (confirm with venue).
Pairs with
seminar-room-3-4-combined
first-floor-hall
auditorium
first-floor-hall
auditorium
Capacities
theatre: 90
banquet: 72
exam: 67
cabaret: 56
classroom: 30
horseshoe: 30
boardroom: 30
u-shape: 22
banquet: 72
exam: 67
cabaret: 56
classroom: 30
horseshoe: 30
boardroom: 30
u-shape: 22



