
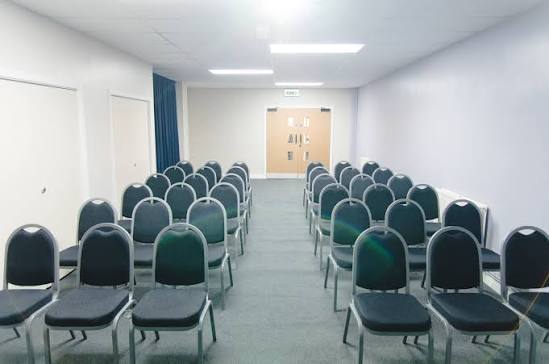
Seminar Room 2
Description
Compact naturally lit room for workshops and smaller meetings
Seminar Room 2 is a rectangular room with natural daylight and natural ventilation. It is suited to workshops, meetings, presentations, and smaller breakout activity.
Best for
- Small meetings
- Training
- Workshops
- Breakout sessions
- Presentations
Capacities
theatre: 48
banquet: 36
exam: 34
horseshoe: 30
boardroom: 30
cabaret: 28
u-shape: 26
classroom: 24
Space Details
Floor
Ground floor
Size
12m x 4.5m · ~54 sqm
Size sqm
54
Best for
Small meetings
Training
Workshops
Breakout sessions
Presentations
Training
Workshops
Breakout sessions
Presentations
AV equipment
Projection screen, LED TV available to hire, portable PA available. Natural ventilation. Induction loop provision (confirm with venue).
Pairs with
seminar-room-1
seminar-room-3-4-combined
first-floor-hall
seminar-room-3-4-combined
first-floor-hall
Capacities
theatre: 48
banquet: 36
exam: 34
horseshoe: 30
boardroom: 30
cabaret: 28
u-shape: 26
classroom: 24
banquet: 36
exam: 34
horseshoe: 30
boardroom: 30
cabaret: 28
u-shape: 26
classroom: 24



