
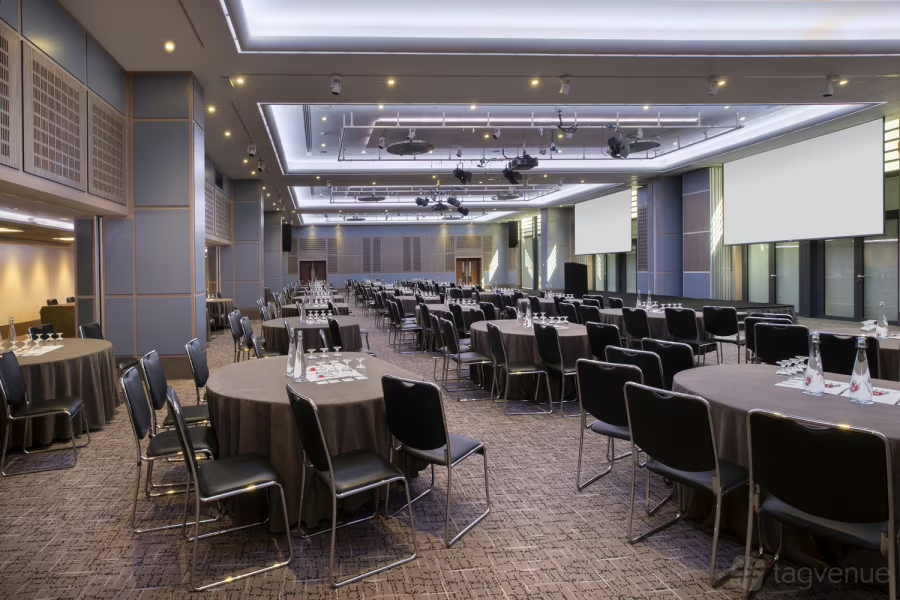
Trinity & Goodmans Suite
Description
The hotel’s largest event space for major conferences, banquets and large-scale corporate events
Trinity & Goodmans Suite is the hotel’s largest event space and the main choice for large conferences, dinners, awards and launches. With a 4.3m ceiling height and capacity for up to 750 theatre-style or 800 banquet on the current published figures, it is suited to events that need scale, volume and a hotel infrastructure around them. The space subdivides into the Trinity Suite and the Goodmans Suite.
Best for
- Large conferences
- Plenary sessions
- Banquets
- Gala dinners
- Awards
- Product launches
- Corporate presentations
- Large-scale private events
Capacities
theatre: 750
cabaret: 392
classroom: 351
u-shape: 490
banquet: 800
Space Details
Floor
First floor event space
Size
31m x 21m x 4.3m
Best for
Large conferences
Plenary sessions
Banquets
Gala dinners
Awards
Product launches
Corporate presentations
Large-scale private events
Plenary sessions
Banquets
Gala dinners
Awards
Product launches
Corporate presentations
Large-scale private events
AV equipment
The meetings and events page references HD projectors, full-range speakers, HD plasma screen monitors, video conferencing capability, portable staging and ambient LED lighting with bespoke effects. The room includes natural daylight, air conditioning and a PA system as standard. Confirm exact in-room specification, technician support, rigging restrictions and production access with the venue.
Pairs with
trinity-suite
goodmans-suite
minories-suite
atrium-foyers-gallery
leos-restaurant
leos-bar
goodmans-suite
minories-suite
atrium-foyers-gallery
leos-restaurant
leos-bar
Capacities
theatre: 750
cabaret: 392
classroom: 351
u-shape: 490
banquet: 800
cabaret: 392
classroom: 351
u-shape: 490
banquet: 800



