
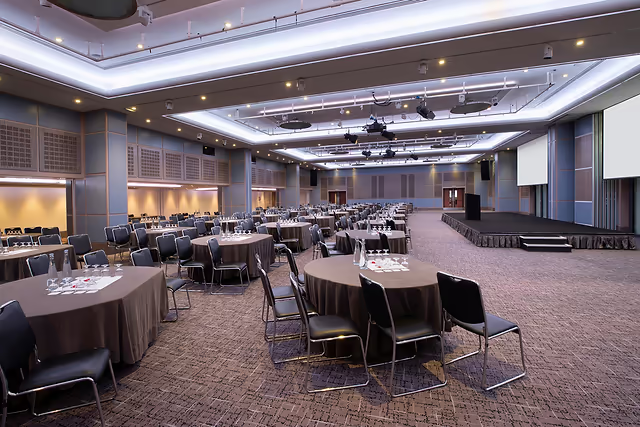
Trinity Suite
Description
A substantial standalone conference and dinner suite within the main large-event configuration
Trinity Suite is a major event room in its own right, with the same 4.3m ceiling height as the combined Trinity & Goodmans configuration. It is suitable for large conferences, dinners and formal corporate events where the full combined room is not required. It subdivides further into the Warwick and Salisbury suites.
Best for
- Conferences
- Corporate dinners
- Training events
- Presentations
- Plenary sessions
- Awards
- Large business meetings
Capacities
theatre: 500
cabaret: 272
classroom: 270
u-shape: 420
banquet: 500
Space Details
Floor
First floor event space
Size
31m x 16.2m x 4.3m
Best for
Conferences
Corporate dinners
Training events
Presentations
Plenary sessions
Awards
Large business meetings
Corporate dinners
Training events
Presentations
Plenary sessions
Awards
Large business meetings
AV equipment
Standard inclusions are an LCD or HD projector and screens, WiFi, natural daylight, air conditioning and a PA system. Confirm exact in-room AV, lighting, staging, power and production requirements directly with the hotel.
Pairs with
goodmans-suite
trinity-goodmans-suite
minories-suite
atrium-foyers-gallery
further-meeting-rooms
trinity-goodmans-suite
minories-suite
atrium-foyers-gallery
further-meeting-rooms
Capacities
theatre: 500
cabaret: 272
classroom: 270
u-shape: 420
banquet: 500
cabaret: 272
classroom: 270
u-shape: 420
banquet: 500



