
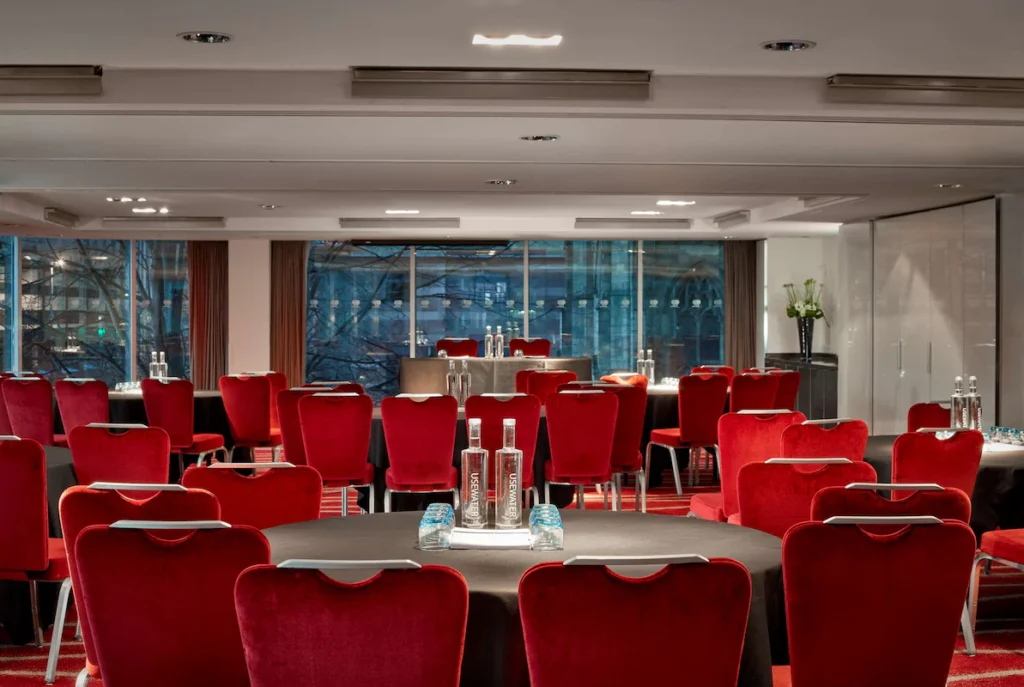
Park 4 + 5
Description
A flexible larger room for conferences, dinners and cabaret-style events.
Park 4 and Park 5 combine into a larger second-floor space with strong theatre, cabaret and dinner capacities. It is well suited to conferences, dinners and events that need a generous layout without using all three rooms.
Best for
- Conferences
- Dinners
- Training
- Cabaret events
- Presentations
- Business meetings
Capacities
theatre: 120
boardroom: 40
u-shape: 38
classroom: 54
cabaret: 72
dinner: 120
dinner dance: 80
Space Details
Floor
Second Floor, Park Suite
Size
125.6 m²
Size sqm
126
Best for
Conferences
Dinners
Training
Cabaret events
Presentations
Business meetings
Dinners
Training
Cabaret events
Presentations
Business meetings
AV equipment
Reception capacity is not listed in the supplied material.
Pairs with
park-1-2
park-3
park-3-4-5
park-3
park-3-4-5
Capacities
theatre: 120
boardroom: 40
u-shape: 38
classroom: 54
cabaret: 72
dinner: 120
dinner dance: 80
boardroom: 40
u-shape: 38
classroom: 54
cabaret: 72
dinner: 120
dinner dance: 80



