
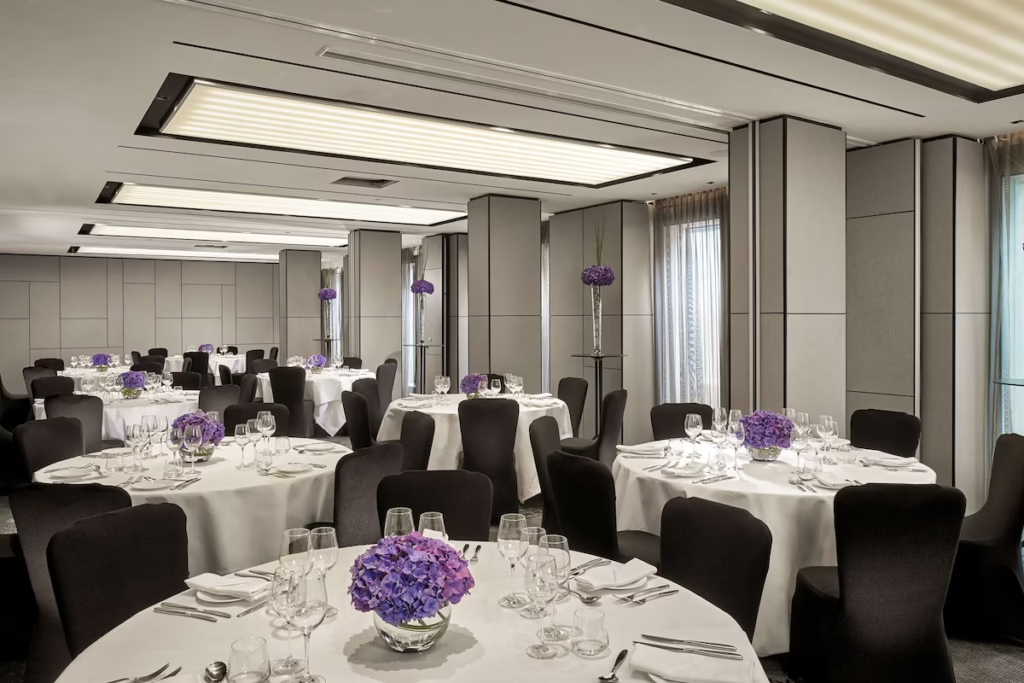
Park Suite 1-3
Description
A larger combined suite for conferences, dinners and receptions.
Park Suite 1-3 combines three adjacent rooms into a larger event space. It supports meetings, seminars, private dining, dinner dance layouts and receptions.
Best for
- Conferences
- Seminars
- Training
- Private dining
- Dinner dances
- Receptions
- Larger workshops
Capacities
theatre: 120
boardroom: 42
u-shape: 45
classroom: 45
cabaret: 72
dinner: 80
dinner dance: 70
reception: 100
Space Details
Floor
Ground floor
Size
5.0m × 17.5m × 2.8m · 87.5m²
Size sqm
88
Best for
Conferences
Seminars
Training
Private dining
Dinner dances
Receptions
Larger workshops
Seminars
Training
Private dining
Dinner dances
Receptions
Larger workshops
AV equipment
Natural daylight, movable partitions, complimentary high-speed WiFi, AV and technical equipment, individual air-conditioning and a 2.8m ceiling height.
Pairs with
park-suite-4
Capacities
theatre: 120
boardroom: 42
u-shape: 45
classroom: 45
cabaret: 72
dinner: 80
dinner dance: 70
reception: 100
boardroom: 42
u-shape: 45
classroom: 45
cabaret: 72
dinner: 80
dinner dance: 70
reception: 100



