
Park Suite 1
Description
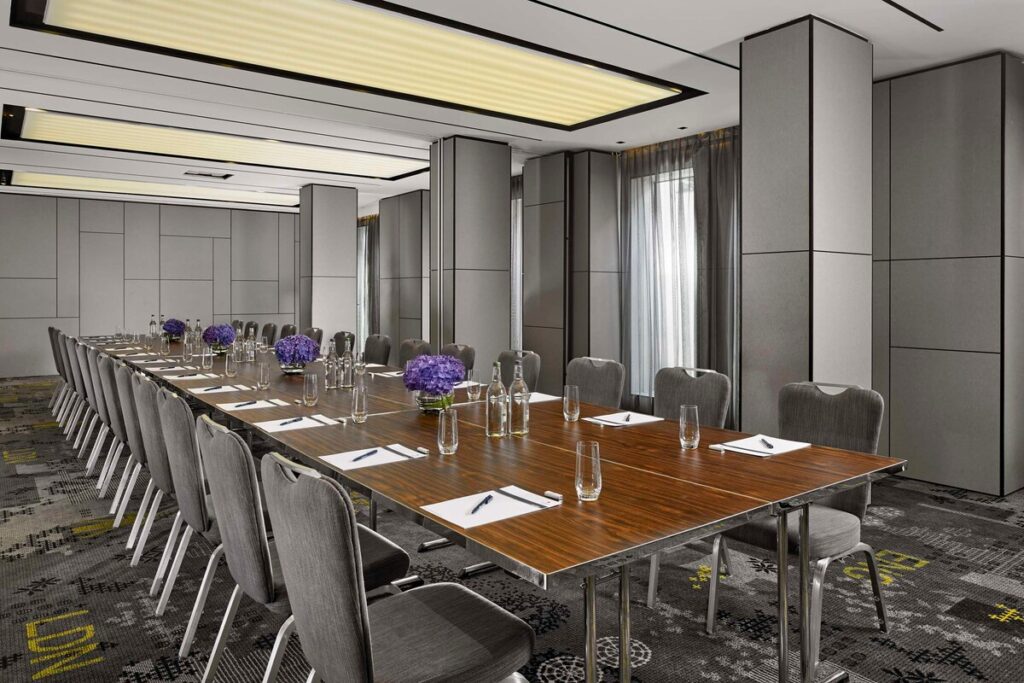
A naturally lit ground-floor meeting room for small events and private dining.
Park Suite 1 is one of the hotel’s six ground-floor meeting rooms. It can be used as a standalone room for meetings, training, private dining and receptions, or combined with neighbouring suites for larger events.
Best for
- Small meetings
- Board meetings
- Training
- Private dining
- Interviews
- Receptions
- Breakout sessions
Capacities
theatre: 40
boardroom: 18
u-shape: 15
classroom: 18
cabaret: 24
dinner: 30
reception: 40
Space Details
Floor
Ground floor
Size
5.0m × 7.0m × 2.8m · 35.0m²
Size sqm
35
Best for
Small meetings
Board meetings
Training
Private dining
Interviews
Receptions
Breakout sessions
Board meetings
Training
Private dining
Interviews
Receptions
Breakout sessions
AV equipment
Natural daylight, movable partitions, complimentary high-speed WiFi, AV and technical equipment, individual air-conditioning and a 2.8m ceiling height.
Pairs with
park-suite-2
park-suite-3
park-suite-4
park-suite-3
park-suite-4
Capacities
theatre: 40
boardroom: 18
u-shape: 15
classroom: 18
cabaret: 24
dinner: 30
reception: 40
boardroom: 18
u-shape: 15
classroom: 18
cabaret: 24
dinner: 30
reception: 40



