
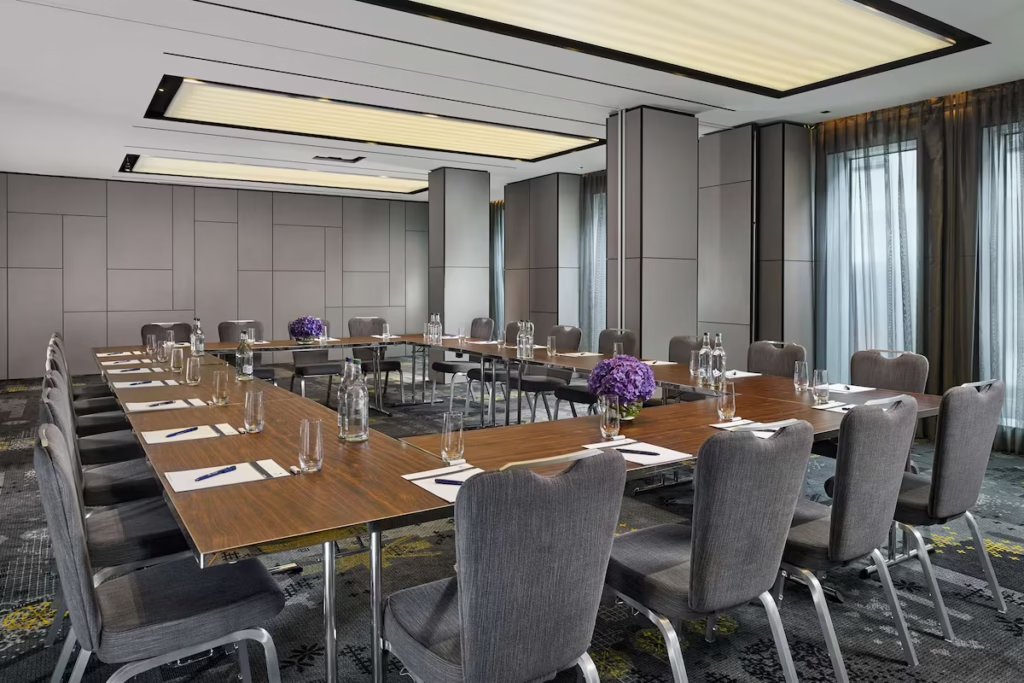
Park Suite 2-4
Description
A flexible combined room for meetings, training and receptions.
Park Suite 2-4 combines three rooms into a larger meeting and event space. It is suitable for conferences, seminars, workshops, private dining and receptions.
Best for
- Training
- Seminars
- Conferences
- Workshops
- Receptions
- Private dining
- Corporate meetings
Capacities
theatre: 90
boardroom: 36
u-shape: 33
classroom: 36
cabaret: 48
dinner: 60
reception: 80
Space Details
Floor
Ground floor
Size
5.0m × 14.0m × 2.8m · 70.0m²
Size sqm
70
Best for
Training
Seminars
Conferences
Workshops
Receptions
Private dining
Corporate meetings
Seminars
Conferences
Workshops
Receptions
Private dining
Corporate meetings
AV equipment
Natural daylight, movable partitions, complimentary high-speed WiFi, AV and technical equipment, individual air-conditioning and a 2.8m ceiling height.
Pairs with
park-suite-1
Capacities
theatre: 90
boardroom: 36
u-shape: 33
classroom: 36
cabaret: 48
dinner: 60
reception: 80
boardroom: 36
u-shape: 33
classroom: 36
cabaret: 48
dinner: 60
reception: 80



