
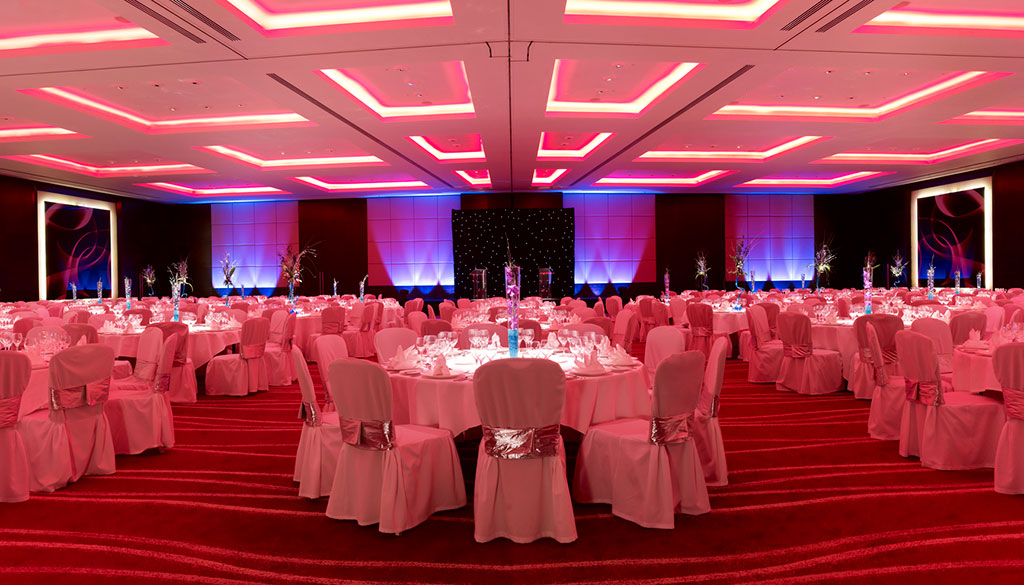
Ballroom Room 1
Description
Large ballroom section for mid-sized plenaries and dinners.
Ballroom Room 1 is one of the larger divisible sections of the Westminster Ballroom. It suits mid-sized conferences, dinners and receptions where the full ballroom is not required.
Best for
- Conferences
- Seminars
- Dinners
- Drinks receptions
- Event zones within a larger programme
Capacities
theatre: 350
boardroom: 170
cabaret: 200
dinner: 240
dinner dance: 160
reception: 300
Space Details
Floor
Lower ground floor
Size
18.5m × 17.8m × 5.3m · 329.3m²
Size sqm
329
Best for
Conferences
Seminars
Dinners
Drinks receptions
Event zones within a larger programme
Seminars
Dinners
Drinks receptions
Event zones within a larger programme
AV equipment
5.3m ceiling height. Part of the Westminster Ballroom with access to ballroom technical infrastructure.
Pairs with
ballroom-room-2
ballroom-room-3
ballroom-room-4
ballroom-pre-function-area
plaza-suites-1-13
ballroom-room-3
ballroom-room-4
ballroom-pre-function-area
plaza-suites-1-13
Capacities
theatre: 350
boardroom: 170
cabaret: 200
dinner: 240
dinner dance: 160
reception: 300
boardroom: 170
cabaret: 200
dinner: 240
dinner dance: 160
reception: 300



