
Plaza Suite 2
Description
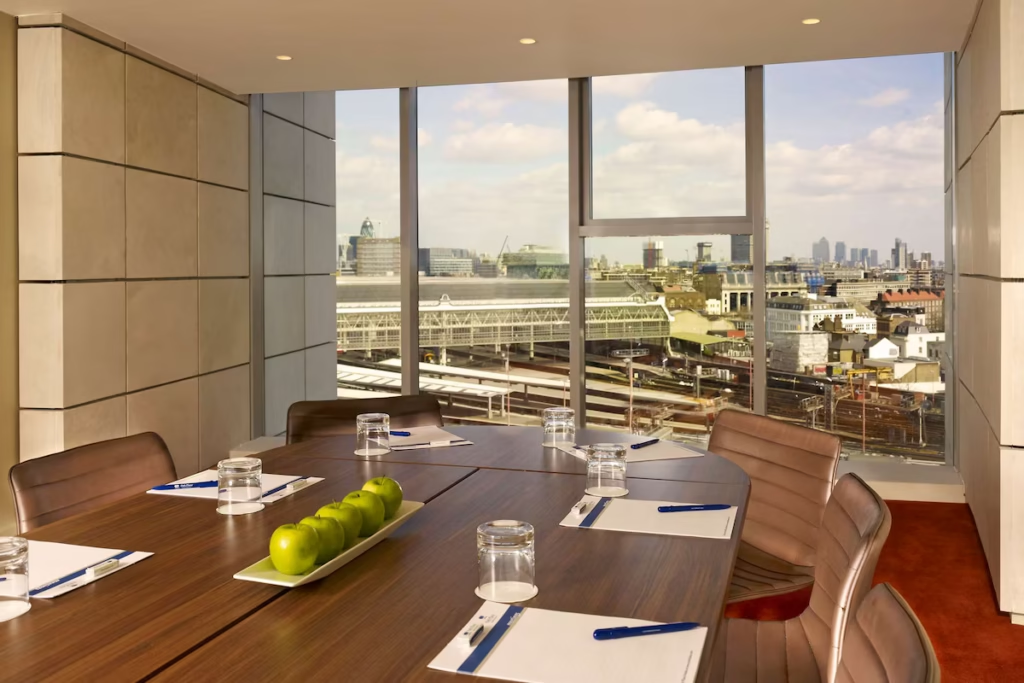
Flexible lower-ground suite for meetings and breakout sessions.
Plaza Suite 2 is a compact event room suitable for meetings, training and smaller seminars. It can also form part of Plaza Suites 1-3.
Best for
- Breakouts
- Seminars
- Training
- Board meetings
- Private dining
Capacities
theatre: 62
boardroom: 24
u-shape: 26
classroom: 36
cabaret: 24
dinner: 30
reception: 50
Space Details
Floor
Lower ground floor
Size
10.5m × 5.4m × 3.4m · 56.7m²
Size sqm
57
Best for
Breakouts
Seminars
Training
Board meetings
Private dining
Seminars
Training
Board meetings
Private dining
AV equipment
3.4m ceiling height. Full audio, visual and technical equipment provided through the on-site AV company, AVC.
Pairs with
plaza-suite-1
plaza-suite-3
plaza-suite-foyer
westminster-ballroom
plaza-suite-3
plaza-suite-foyer
westminster-ballroom
Capacities
theatre: 62
boardroom: 24
u-shape: 26
classroom: 36
cabaret: 24
dinner: 30
reception: 50
boardroom: 24
u-shape: 26
classroom: 36
cabaret: 24
dinner: 30
reception: 50



