
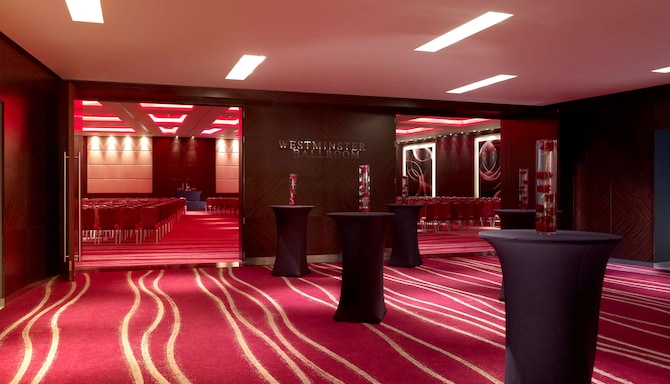
Westminster Ballroom
Description
Pillar-free flagship ballroom for major conferences, awards and gala events.
The Westminster Ballroom is the venue’s largest and most flexible event space. It is a pillar-free ballroom that can be used as one large room or divided into four sections, supported by a 530m² pre-function area, private bar, staging, intelligent lighting and a dedicated heavy goods lift.
Best for
- Large conferences
- Awards ceremonies
- Gala dinners
- Exhibitions
- Product launches
- Dinner dances
- Major corporate events
Capacities
theatre: 1500
boardroom: 700
cabaret: 720
dinner: 1350
dinner dance: 1220
reception: 1500
Space Details
Floor
Lower ground floor
Size
31.2m × 37.4m × 5.3m · 1,166.9m²
Size sqm
1167
Best for
Large conferences
Awards ceremonies
Gala dinners
Exhibitions
Product launches
Dinner dances
Major corporate events
Awards ceremonies
Gala dinners
Exhibitions
Product launches
Dinner dances
Major corporate events
AV equipment
Full in-house AV support provided by AVC. The ballroom includes intelligent lighting with pin-spot lighting, private bar access, staging capability and a dedicated heavy goods lift for load-in. The venue's current website cites up to 1,000 for ballroom dinners; confirm the working dinner capacity for your layout.
Pairs with
ballroom-pre-function-area
plaza-suites-1-13
plaza-suite-foyer
plaza-suites-1-13
plaza-suite-foyer
Capacities
theatre: 1500
boardroom: 700
cabaret: 720
dinner: 1350
dinner dance: 1220
reception: 1500
boardroom: 700
cabaret: 720
dinner: 1350
dinner dance: 1220
reception: 1500



