
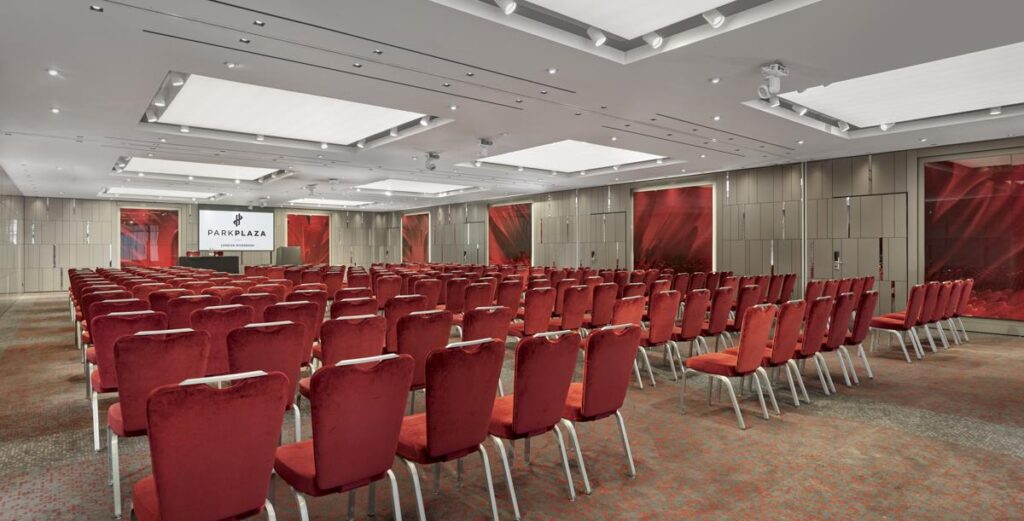
City Suite 1 plus 2
Description
Larger ground-floor configuration for conferences and dinners.
City Suite 1 plus 2 creates a larger combined space for conferences, classroom sessions, cabaret and dinners. It is useful when City Suite 1 alone is too small but the full City Suite is not required.
Best for
- Conferences
- Classroom sessions
- Cabaret meetings
- Dinners
- Receptions
Capacities
theatre: 240
u-shape: 54
classroom: 105
cabaret: 176
dinner: 180
dinner dance: 140
reception: 180
Space Details
Floor
Ground Floor
Size
12.5m x 18.3m x 3.0m · 228.8 m²
Size sqm
229
Best for
Conferences
Classroom sessions
Cabaret meetings
Dinners
Receptions
Classroom sessions
Cabaret meetings
Dinners
Receptions
Pairs with
city-suite-3
city-suite-terrace
city-suite-1
city-suite-2
city-suite-terrace
city-suite-1
city-suite-2
Capacities
theatre: 240
u-shape: 54
classroom: 105
cabaret: 176
dinner: 180
dinner dance: 140
reception: 180
u-shape: 54
classroom: 105
cabaret: 176
dinner: 180
dinner dance: 140
reception: 180



