Description
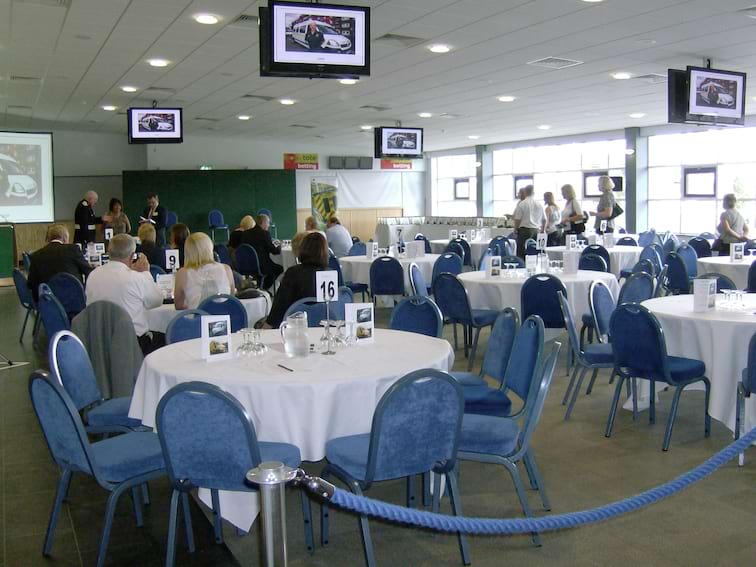
Expanded Plaza configuration for larger classroom and theatre events.
This configuration combines Half Plaza Suite space with the corridor area to increase event capacity. It suits larger classroom, cabaret and theatre-style events.
Best for
- Conferences
- Classroom sessions
- Cabaret meetings
- Receptions
Capacities
theatre: 300
u-shape: 216
classroom: 224
cabaret: 230
dinner: 190
reception: 280
Space Details
Floor
Level -4
Size
15.0m x 22.9m x 3.95m · 343.5 m²
Size sqm
344
Best for
Conferences
Classroom sessions
Cabaret meetings
Receptions
Classroom sessions
Cabaret meetings
Receptions
Pairs with
plaza-pre-function-area
half-plaza-suite
half-plaza-suite
Capacities
theatre: 300
u-shape: 216
classroom: 224
cabaret: 230
dinner: 190
reception: 280
u-shape: 216
classroom: 224
cabaret: 230
dinner: 190
reception: 280