
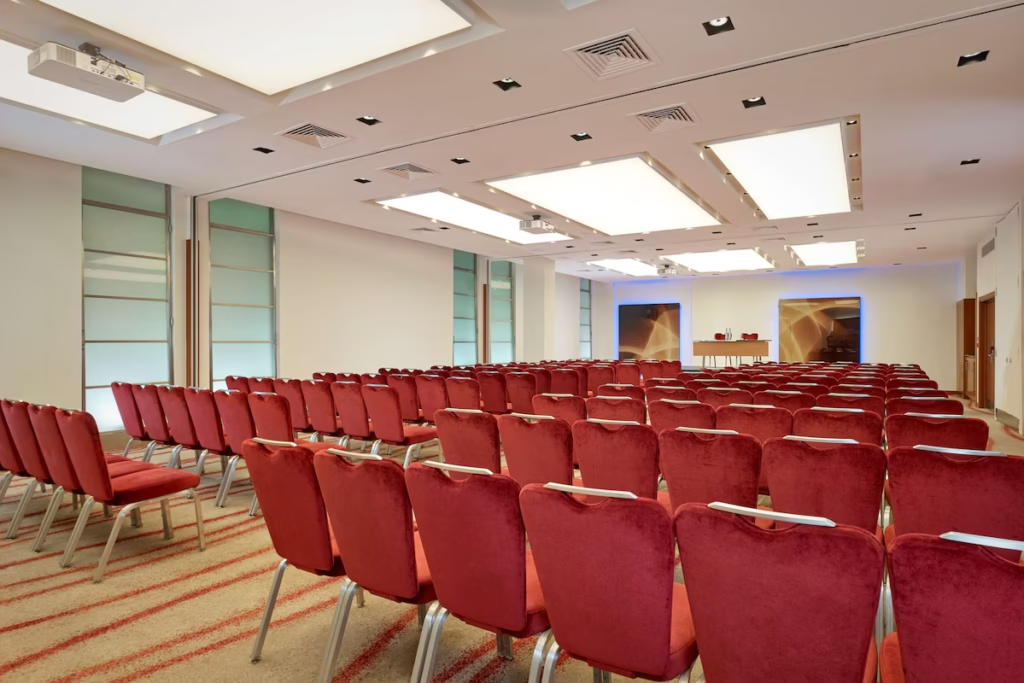
Albert 1 and 2
Description

A combined Albert room for meetings, training and dinners.
Albert 1 and 2 can be combined for a larger meeting or training space. This configuration supports a wider range of layouts than the individual Albert rooms.
Best for
- Training
- Seminars
- Meetings
- Workshops
- Dinners
- Receptions
Capacities
theatre: 85
boardroom: 28
u-shape: 36
classroom: 36
cabaret: 56
dinner: 70
reception: 80
Space Details
Floor
Conference Level 2
Size
119.7m²
Size sqm
120
Best for
Training
Seminars
Meetings
Workshops
Dinners
Receptions
Seminars
Meetings
Workshops
Dinners
Receptions
AV equipment
Full in-house AV capability and free high-speed WiFi are available across meeting spaces.
Pairs with
albert-3
albert-suite
albert-suite
Capacities
theatre: 85
boardroom: 28
u-shape: 36
classroom: 36
cabaret: 56
dinner: 70
reception: 80
boardroom: 28
u-shape: 36
classroom: 36
cabaret: 56
dinner: 70
reception: 80



