
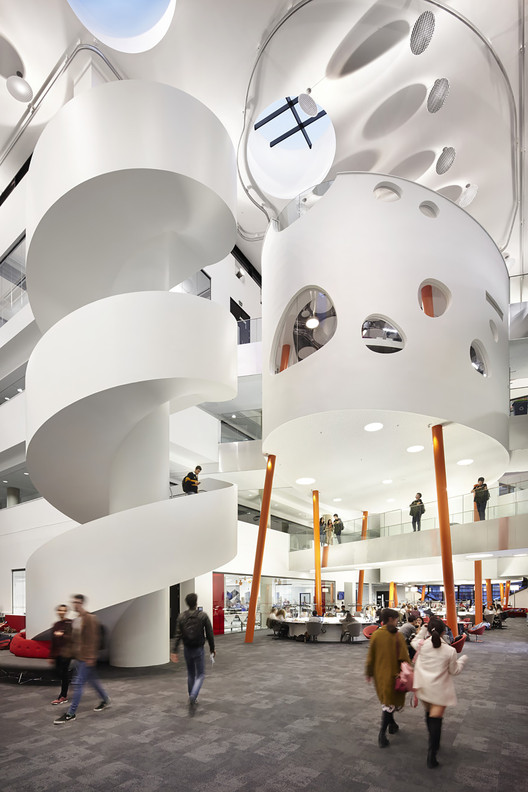
Moonscape Open Area
Description
Open-plan space for exhibitions, catering, networking and evening receptions
The Moonscape Open Area is the main open space used for delegate catering, exhibitions, networking and receptions. WithUS has used it for conference catering and exhibition activity, and it can support up to 300 guests for receptions. It gives large events a central hub for movement, refreshment breaks and informal interaction between scheduled sessions.
Best for
- Exhibitions
- Sponsor stands
- Delegate catering
- Networking
- Evening receptions
- Informal gathering space
Capacities
reception: 300
Space Details
Floor
Ground and Level 1
Best for
Exhibitions
Sponsor stands
Delegate catering
Networking
Evening receptions
Informal gathering space
Sponsor stands
Delegate catering
Networking
Evening receptions
Informal gathering space
AV equipment
Confirm exhibition power, stand layout, registration desk options, branding permissions, furniture, rigging restrictions and evening event arrangements with WithUS.
Pairs with
lecture-theatre-1
further-conference-lecture-theatres
adaptable-conference-rooms
computer-rooms
workrooms
further-conference-lecture-theatres
adaptable-conference-rooms
computer-rooms
workrooms
Capacities
reception: 300



