
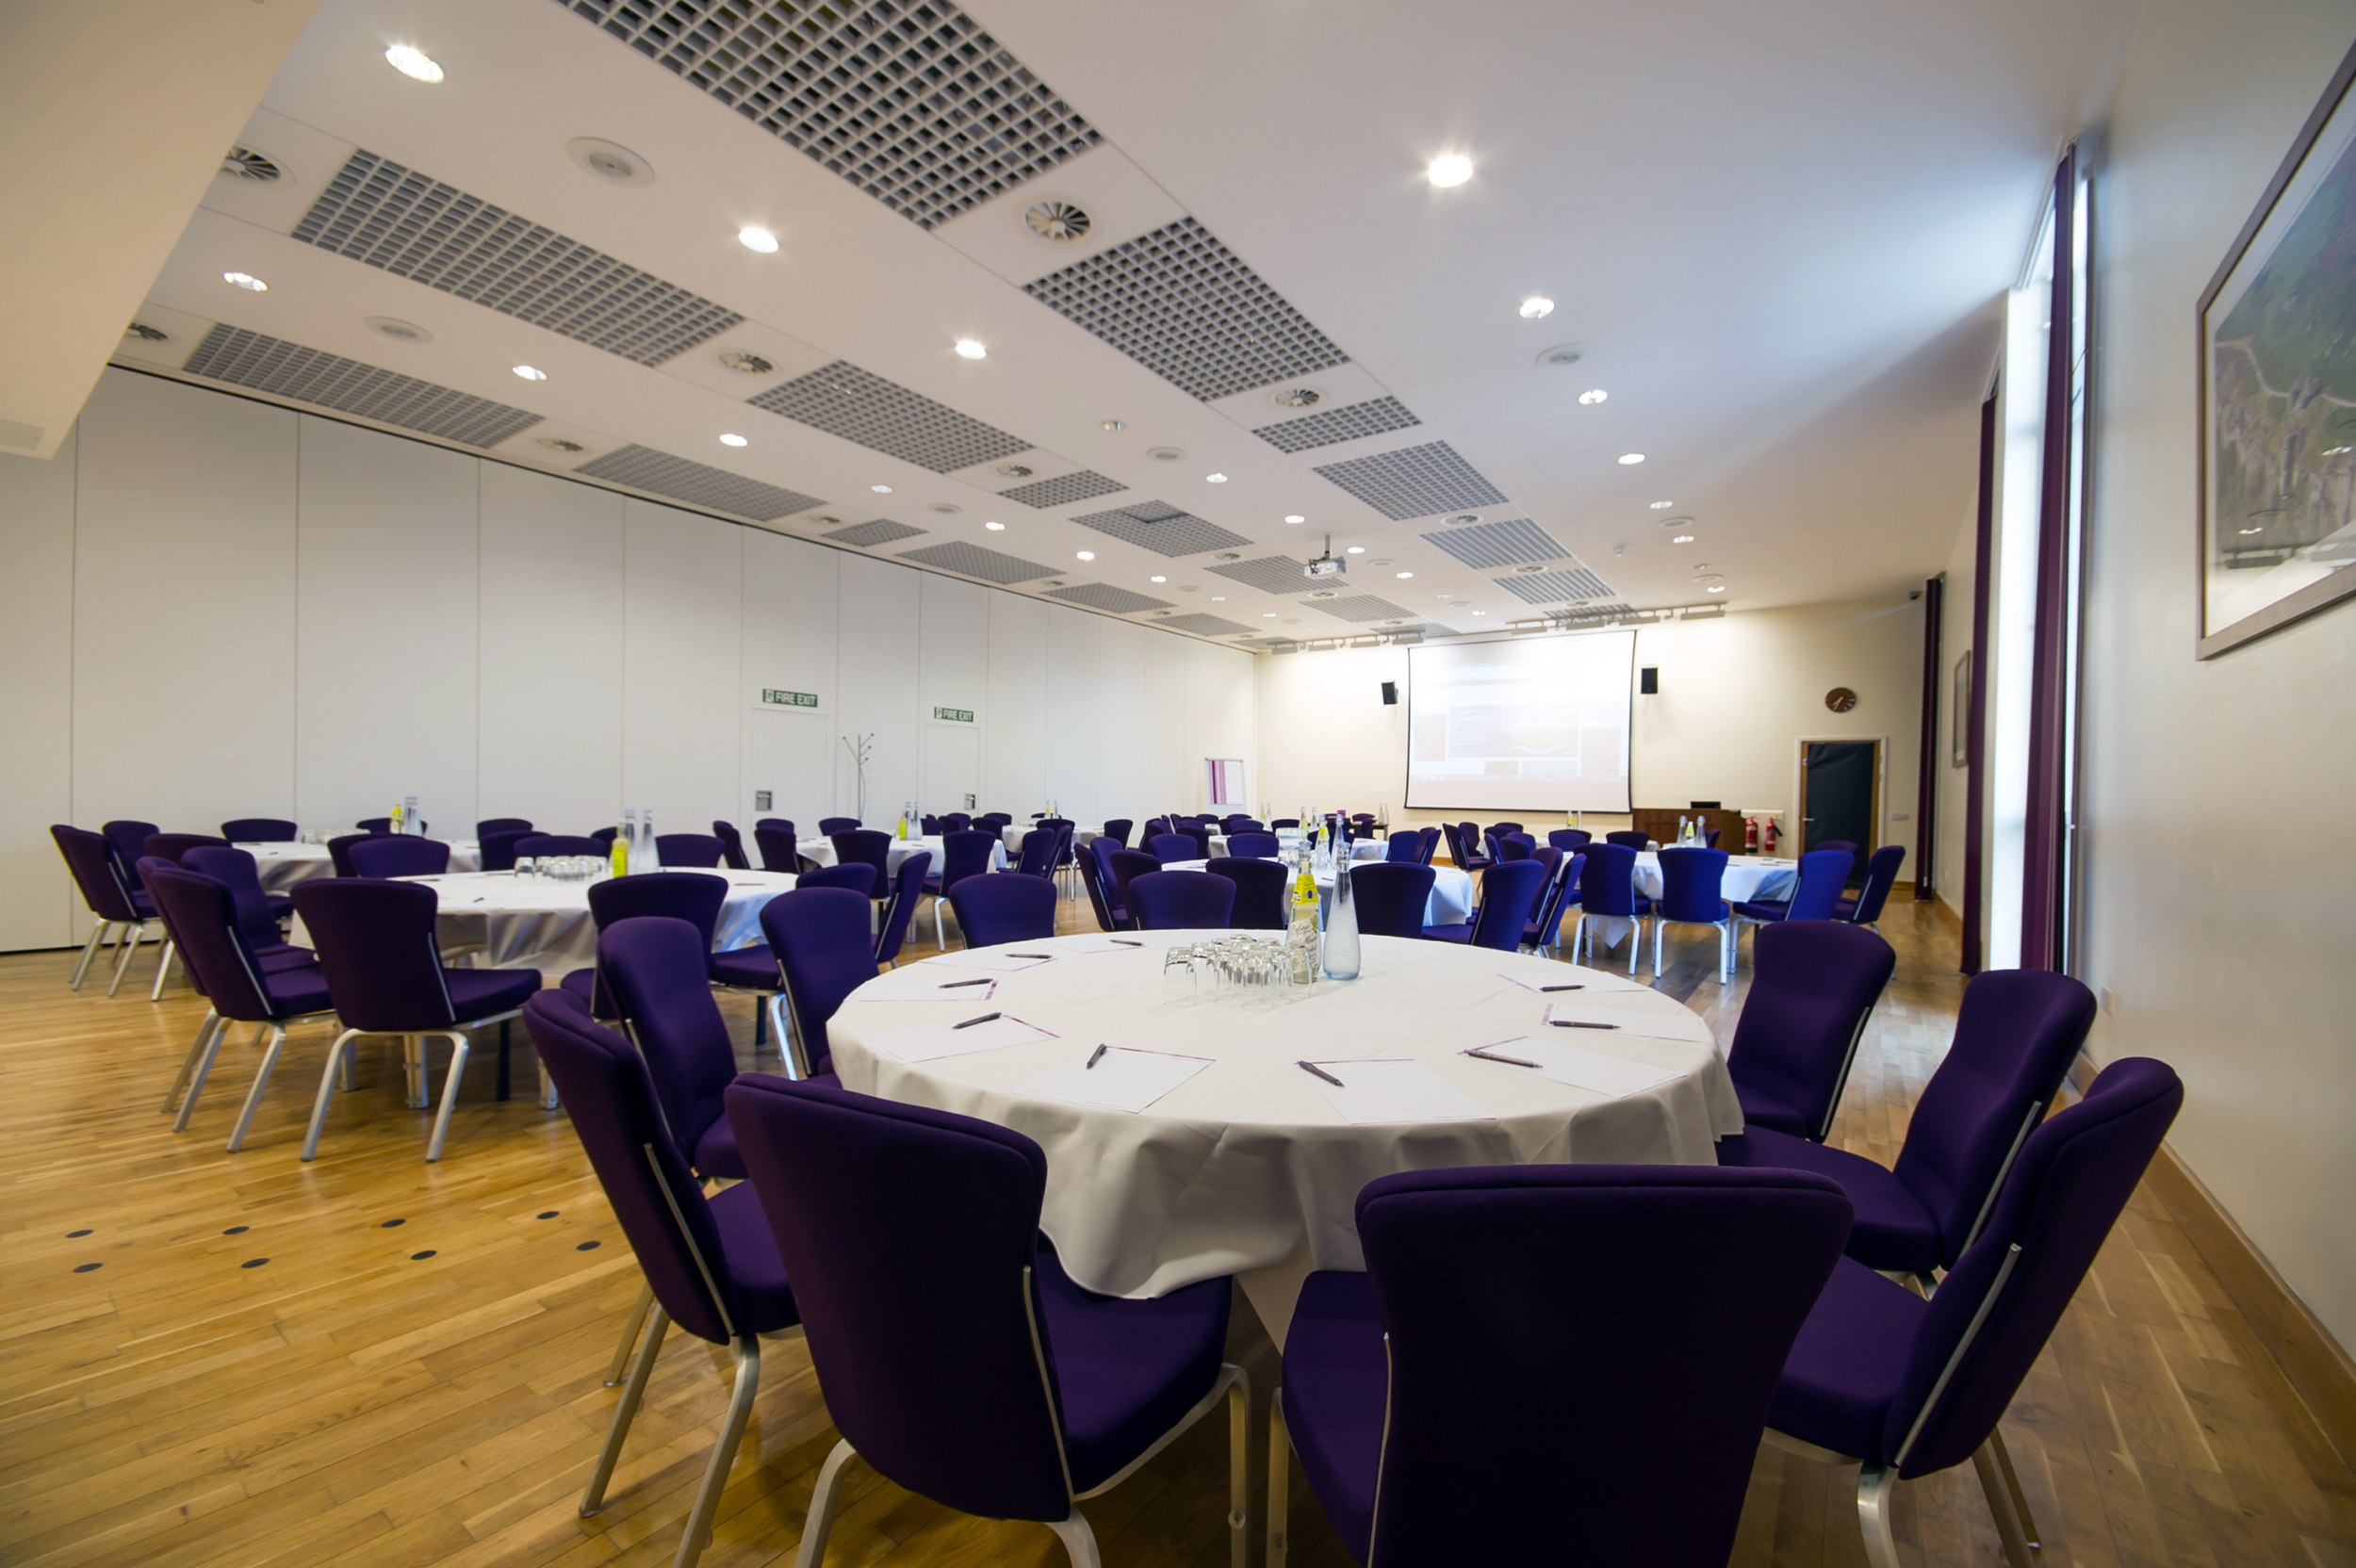
High Tor 2
Description
A large divided section for mid-size conferences and workshops
High Tor 2 uses a large section of the main hall and is suited to mid-size conferences, workshops and training. It gives organisers a smaller footprint than the full hall while retaining strong capacity. It is useful when the full 350-capacity hall is larger than needed, offering flexibility across theatre and cabaret formats, with boardroom layouts also available.
Best for
- Mid-size conferences
- Training sessions
- Workshops
- Seminars
- Breakout programmes
Capacities
theatre: 200
cabaret: 100
boardroom: — — Boardroom layout available; per-room capacity confirm with venue
Space Details
Floor
First floor
Size
17m × 10m
Best for
Mid-size conferences
Training sessions
Workshops
Seminars
Breakout programmes
Training sessions
Workshops
Seminars
Breakout programmes
AV equipment
The floor plan confirms a fixed screen in the High Tor hall. Confirm room-specific AV, microphones, presentation setup, WiFi, hybrid capability and technical support directly with the venue.
Pairs with
high-tor-3
high-tor-4
cafe-bar
balcony-seating-area
high-tor-4
cafe-bar
balcony-seating-area
Capacities
theatre: 200
cabaret: 100
boardroom: — — Boardroom layout available; per-room capacity confirm with venue
cabaret: 100
boardroom: — — Boardroom layout available; per-room capacity confirm with venue



