
Meeting Rooms
Description
Suite of ten flexible breakout rooms beneath the Great Hall
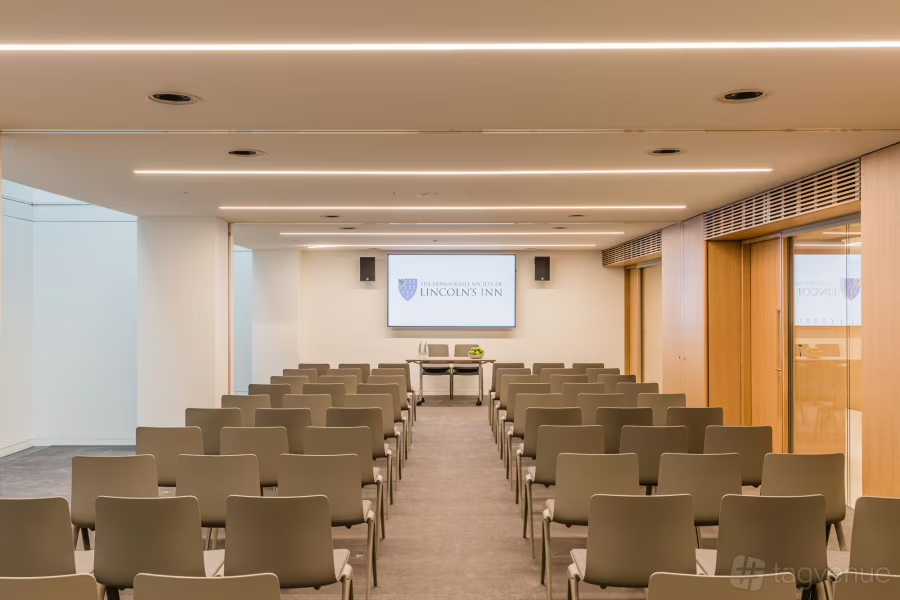
The Ashworth Centre comprises ten meeting rooms arranged across two floors beneath the Great Hall. They can operate independently or combine via partition walls into larger training and conference spaces. Natural daylight enters through generous skylights, and the spaces are designed for flexibility across workshops, syndicate sessions, and board meetings. The Meeting Rooms can also be hired in conjunction with the Lecture Theatre.
Best for
- Training
- Workshops
- Breakout sessions
- Hybrid meetings
- Board meetings
Capacities
boardroom: 14 — 10 to 14 boardroom per room
boardroom: 60 — 60 boardroom combined
theatre: 120 — 120 theatre combined
reception: 158 — 158 reception combined
Space Details
Floor
Ashworth Centre
Size
Individual rooms approx 5m x 6.4m
Best for
Training
Workshops
Breakout sessions
Hybrid meetings
Board meetings
Workshops
Breakout sessions
Hybrid meetings
Board meetings
AV equipment
Built-in AV, partition wall flexibility (multi-room format), natural daylight via skylights, manned cloakroom, Matterport virtual tour available.
Pairs with
lecture-theatre
great-hall
great-hall
Capacities
boardroom: 14 — 10 to 14 boardroom per room
boardroom: 60 — 60 boardroom combined
theatre: 120 — 120 theatre combined
reception: 158 — 158 reception combined
boardroom: 60 — 60 boardroom combined
theatre: 120 — 120 theatre combined
reception: 158 — 158 reception combined



