
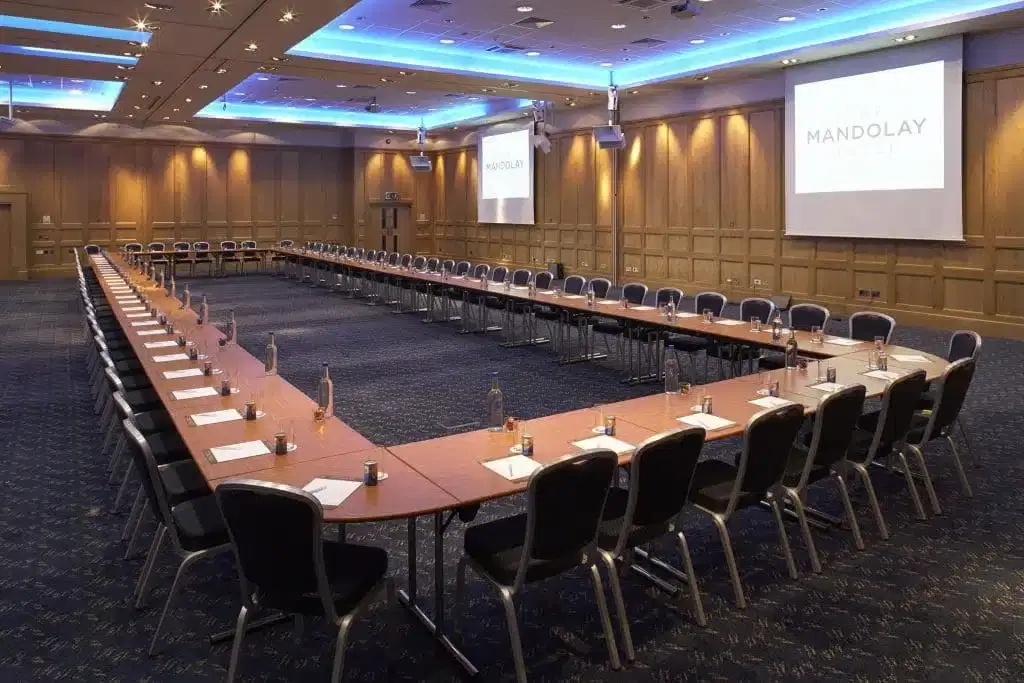
Mandolay Suite
Description
A large pillar-free conference and event suite in Guildford town centre
The Mandolay Suite is the venue’s flagship space and is described by the hotel as the largest pillar-free room in the county. With 4.5m ceilings, integrated AV and divisible configurations, it handles conferences, awards ceremonies, gala dinners, weddings and large-scale private events. The suite runs as one uninterrupted room or divides into four soundproofed sub-rooms — Pewley, Dene, Castle and Warwick — via movable partition walls, each panel weighing more than a quarter of a ton. The four rooms can be hired for smaller events in their own right.
Best for
- Large conferences
- Awards dinners
- Gala events
- Weddings
- Christmas parties
- Product launches
Capacities
theatre: 500
classroom: 185
boardroom: 140
cabaret: 250
banquet: 300
reception: 500
wedding ceremony: 500
Space Details
Floor
Ground
Size
Ground floor · ~414 sqm
Size sqm
414
Best for
Large conferences
Awards dinners
Gala events
Weddings
Christmas parties
Product launches
Awards dinners
Gala events
Weddings
Christmas parties
Product launches
AV equipment
Three sixteen-foot projection screens, integral Bose speaker system, natural-daylight lighting, fresh-air change system, 4.5m ceilings, lift access, soundproof partition walls, dedicated suite lobby, oak-panelled walls, fully licensed for all events.
Pairs with
oak-room
pewley
dene
castle
warwick
pewley
dene
castle
warwick
Capacities
theatre: 500
classroom: 185
boardroom: 140
cabaret: 250
banquet: 300
reception: 500
wedding ceremony: 500
classroom: 185
boardroom: 140
cabaret: 250
banquet: 300
reception: 500
wedding ceremony: 500



