
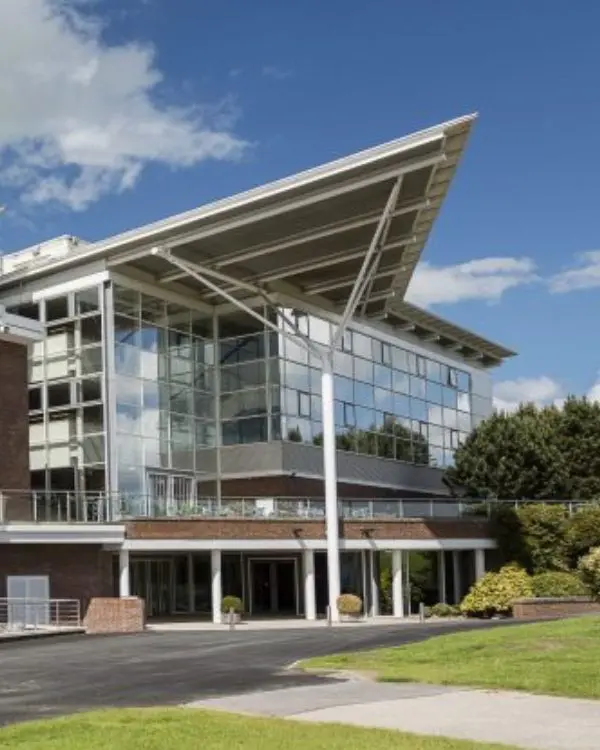
Millennium Stand
Description
Flexible multi-floor conference and event building with syndicate rooms
The Millennium Stand is the venue’s flagship building and contains a range of event spaces across four floors. Level 3 includes nine syndicate rooms with removable partition walls, allowing the floor to be configured as individual suites, larger meeting rooms or a combined exhibition space.
Best for
- Conferences
- Syndicate rooms
- Breakout sessions
- Exhibitions
- Meetings
- Training
- Multi-room event programmes
Capacities
Layout: — — From 10 delegates to 200 delegates, depending on room and layout
Space Details
Floor
Four floors
Size
Four floors · size varies by room
Best for
Conferences
Syndicate rooms
Breakout sessions
Exhibitions
Meetings
Training
Multi-room event programmes
Syndicate rooms
Breakout sessions
Exhibitions
Meetings
Training
Multi-room event programmes
AV equipment
Level 3 has nine syndicate rooms with removable partition walls. The syndicate rooms open into the White Rose Restaurant, creating a combined exhibition space of 456 sq m.
Pairs with
bramham-hall
millennium-stand-level-3
marston-moor-conference-suite
millennium-west-grandstand
millennium-stand-level-3
marston-moor-conference-suite
millennium-west-grandstand
Capacities
Layout: — — From 10 delegates to 200 delegates, depending on room and layout



