
Venue at a glance
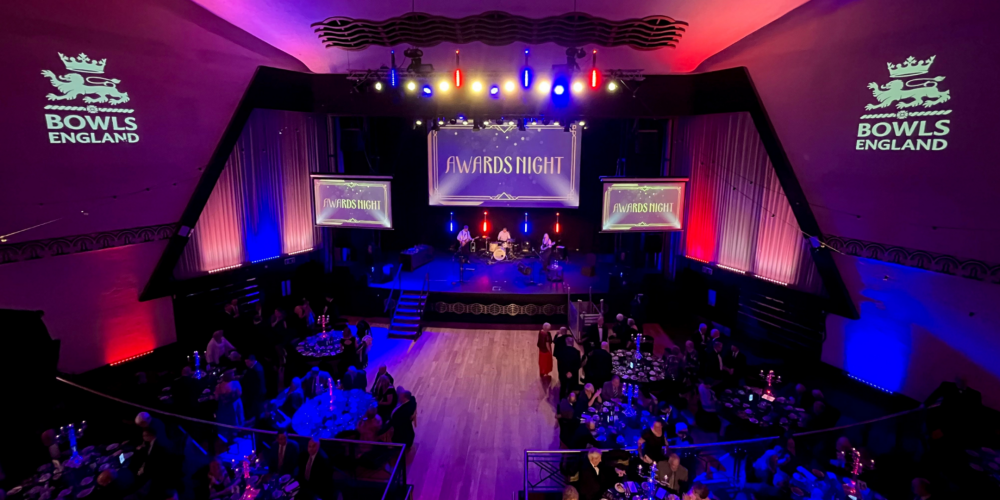
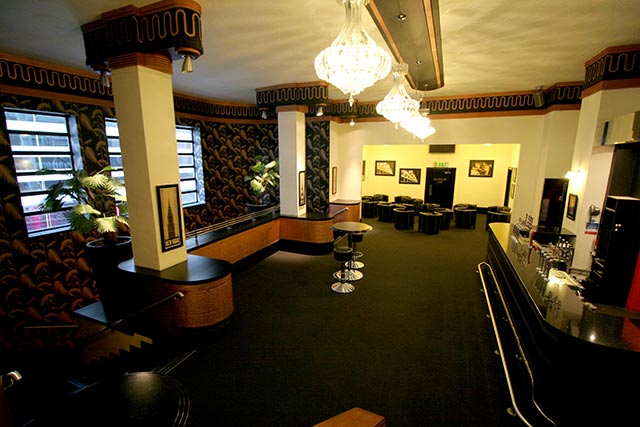
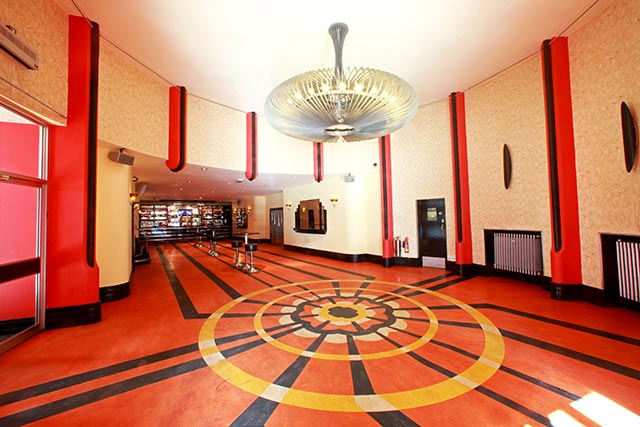
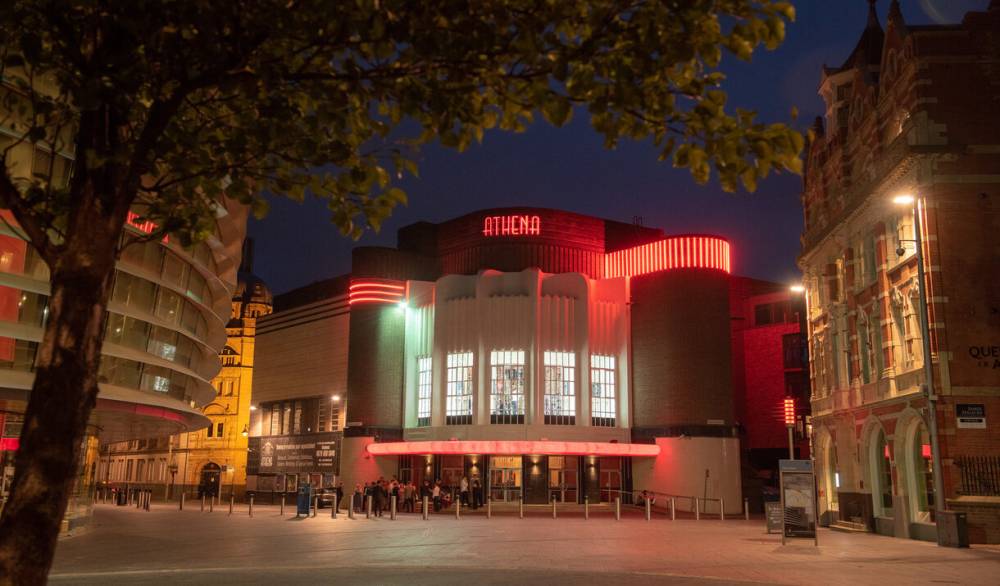
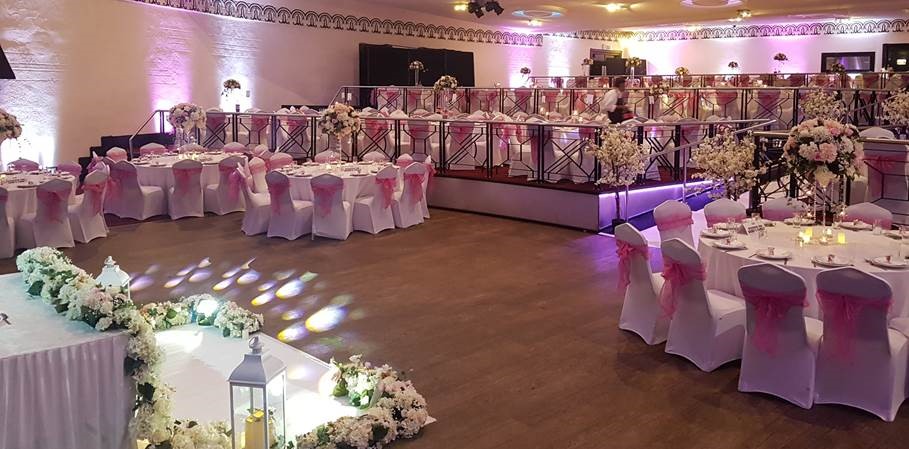
Athena Leicester is a Grade II-listed former Odeon cinema in Leicester’s Cultural Quarter, now operating as a large-scale conferencing, banqueting and live events venue. Designed in 1936 by Robert Arthur Bullivant, it combines original cinematic architecture and art deco interiors with modern event production — a purpose-built stage, a 10m x 5m cinema screen, integrated sound and lighting, and large-capacity flexible layouts.
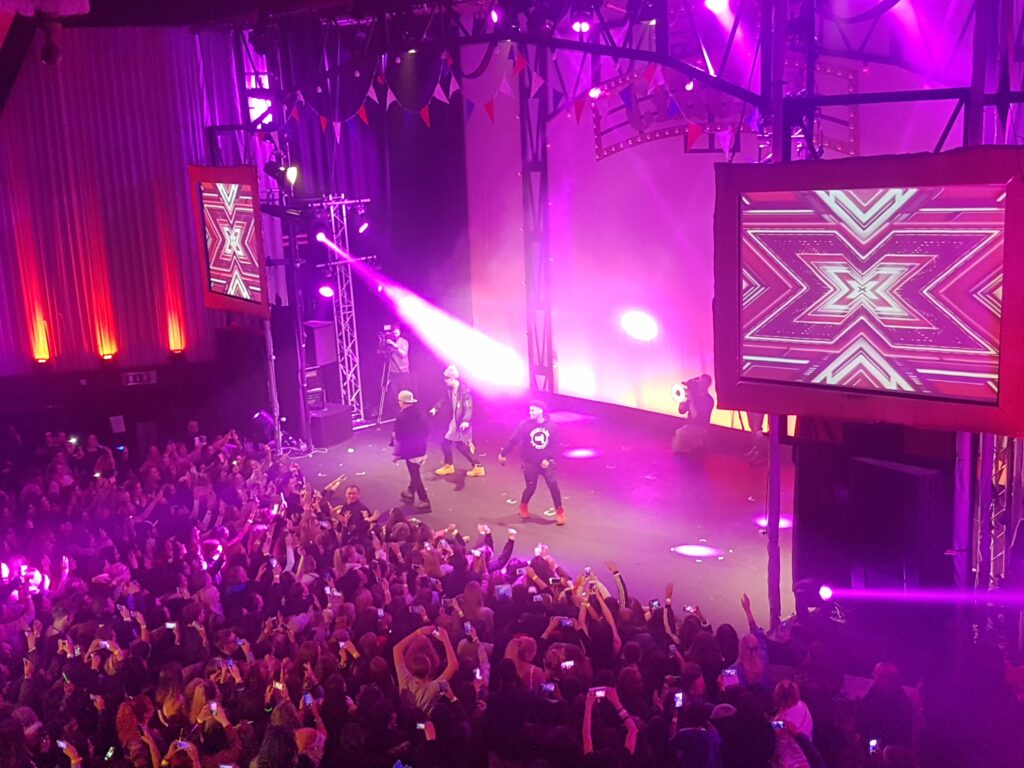
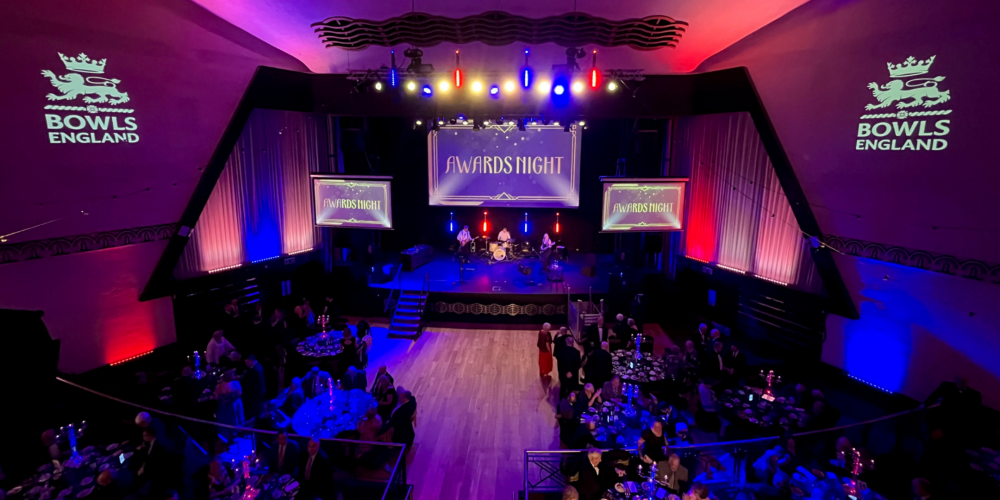
It is particularly well known for awards ceremonies, gala dinners, multicultural weddings, conferences, concerts and large-scale corporate events where atmosphere matters as much as functionality.
Why choose this venue
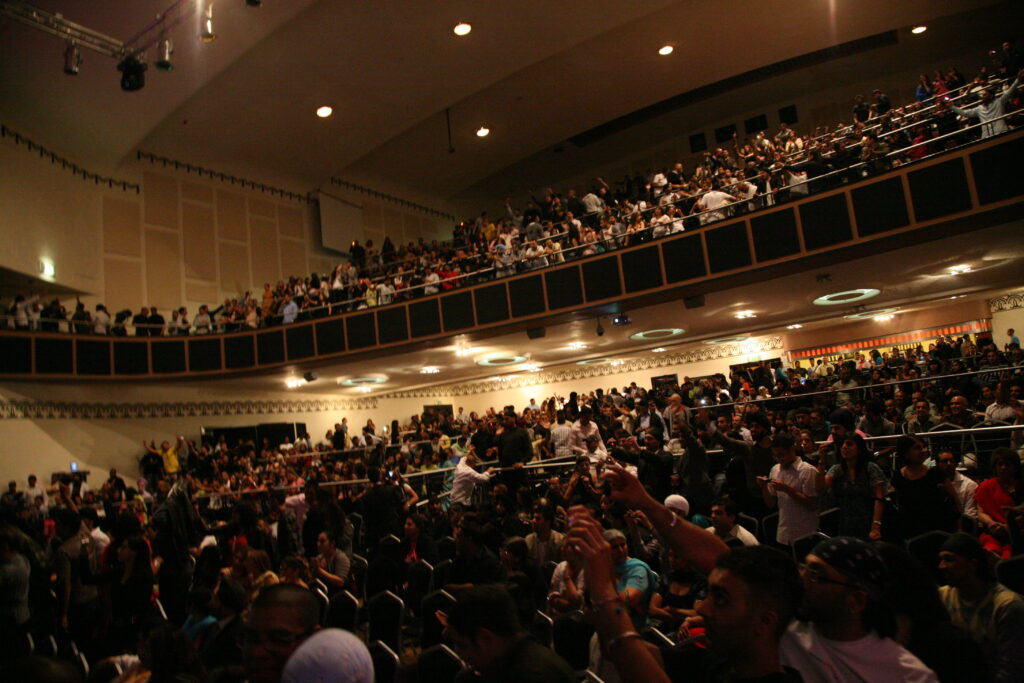
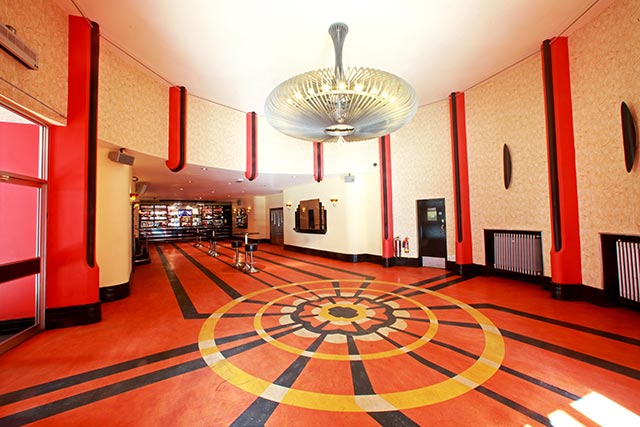
1930s cinema architecture — chandelier foyer, chrome doors, tiered balcony and a sweeping auditorium create a sense of occasion standard hotel venues can't replicate.
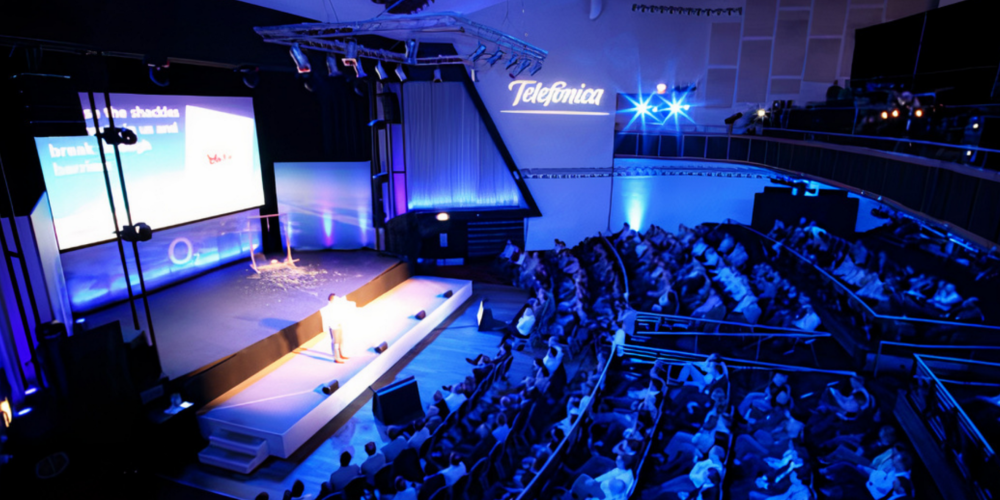
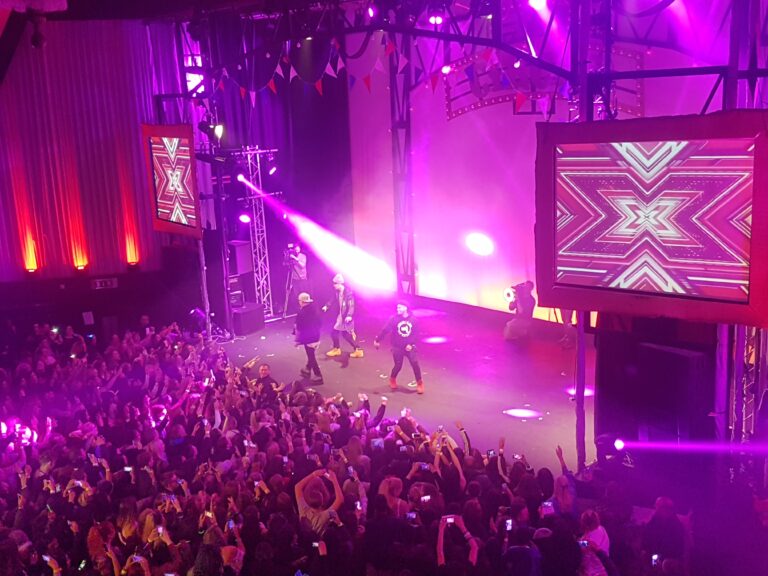
A large built-in stage, 10m x 5m cinema screen, in-house sound system, full lighting rig and an on-site technician within sound & lighting packages.
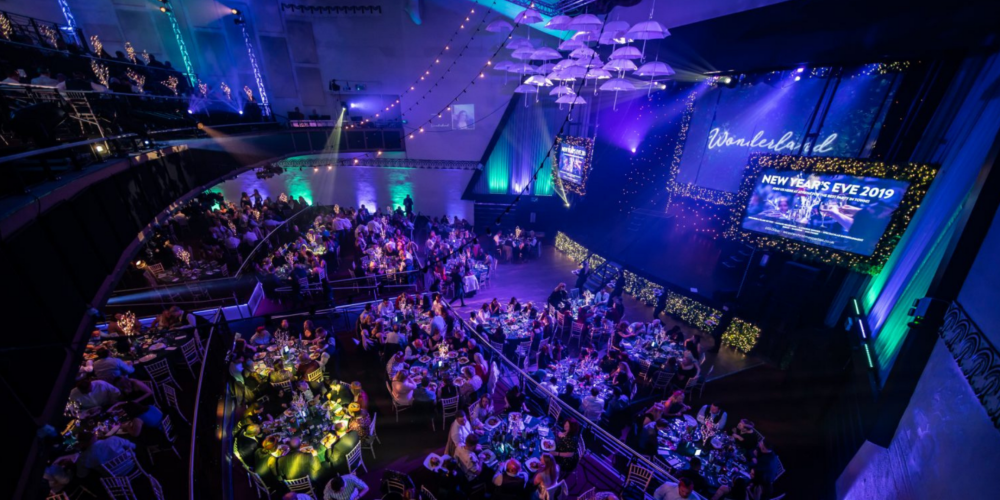
Regularly hosts daytime conferences that flip to gala dinners or awards in the same space, with breakout areas and the Gallery balcony for complex flows.
External caterers welcomed with no corkage charge — especially attractive for Asian weddings and culturally specific celebrations.
On-site surface car park plus an NCP opposite that validates at £8 for 24 hours within the venue — rare this close to the station.
Planning details
Best for
- Awards ceremonies
- Gala dinners & charity balls
- Large conferences
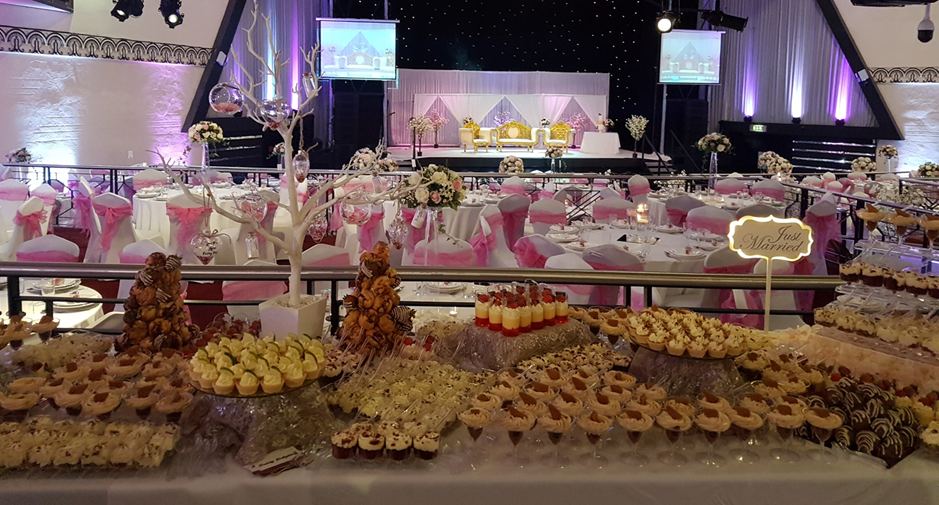
- Asian & multicultural weddings
- Concerts & live performances
- Exhibitions & festivals
- Product launches
- Speaker-led events needing strong AV
Less suited to
- Small confidential board meetings needing hotel-style privacy
- Residential conferences needing on-site bedrooms
- Events needing multiple naturally lit meeting rooms
- Ultra-minimal or neutral corporate environments
Catering
- Model In-house & external. Three-course banquets, buffets, canapés, grab-and-go conference catering and bespoke wedding catering.
- External Welcomed — particularly for weddings and multicultural events. H&S documentation and insurance may be required.
- Bars Multiple bars throughout. Unlimited drinks packages available; own alcohol may be brought in free of corkage.
- Dietary Allergies and dietary requirements accommodated. Halal, kosher and vegan certification to be confirmed with venue.
Accessibility
- Features Ground-floor accessibility confirmed
- Disability-trained staff
- Staffed cloakroom
- Taxi drop-off & collection access
- Caveat The City View Lounge (1st floor) and Gallery (2nd floor) are on upper floors. Lift access, step-free access to upper floors and accessible WC locations are not confirmed in published information — verify directly with the venue for delegates with specific requirements.
Sustainability
- Details Athena does not prominently market a formal sustainability accreditation. It promotes operational flexibility around catering and reusable event infrastructure. Request further sustainability information directly from the venue.
Pricing notes
- Day delegate
- per delegate (day delegate rate) £59.95 + VAT
- Note Advertised via third-party listings — not published on the venue's own site. Confirm current pricing directly.
Space combinations
- Cinema Suite + The Gallery Awards ceremonies, gala dinners, large conferences
- Cinema Suite + Deco Lounge Conference with networking or drinks reception
- Cinema Suite + City View Lounge Main plenary with executive breakout room
- Full exclusive venue hire Weddings, large corporate events, festivals
Wedding notes
- Ceremonies Holds a civil ceremony licence. Four private dressing rooms included within wedding hire packages.
- Scale Marketed for wedding capacity from 200+ guests.
- Notes External caterers welcomed with no corkage charge, making the venue particularly attractive for Asian weddings and bespoke cultural celebrations. The venue states experience hosting a wide range of Asian weddings.
Compare event spaces
Cinema Suite
The venue's flagship auditorium-style event space Athena's main event space, retaining the dramatic scale and theatrical feel of the building's original cinema heritage. Tiered, with a large stage,…
Pairs well with The Gallery, The Deco Lounge, City View Lounge
The Gallery
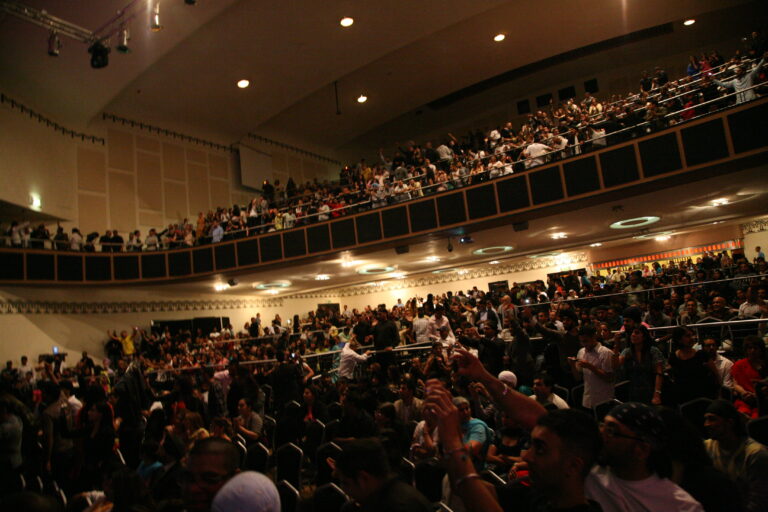
Tiered balcony overlooking the main stage Tiered and overlooking the Cinema Suite below, creating dramatic balcony sightlines across the stage and auditorium. Commonly used as an extension to…
Pairs well with Cinema Suite
The Deco Lounge
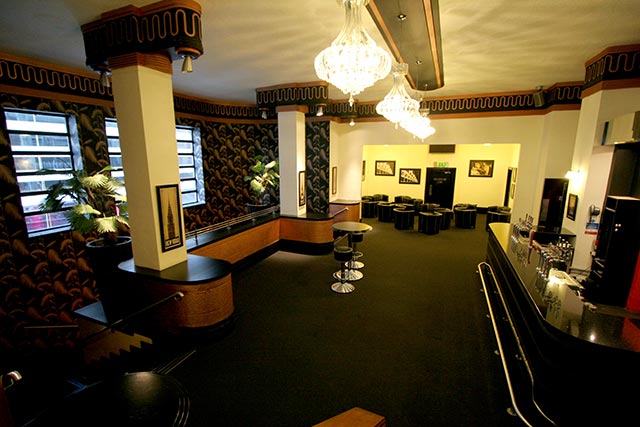
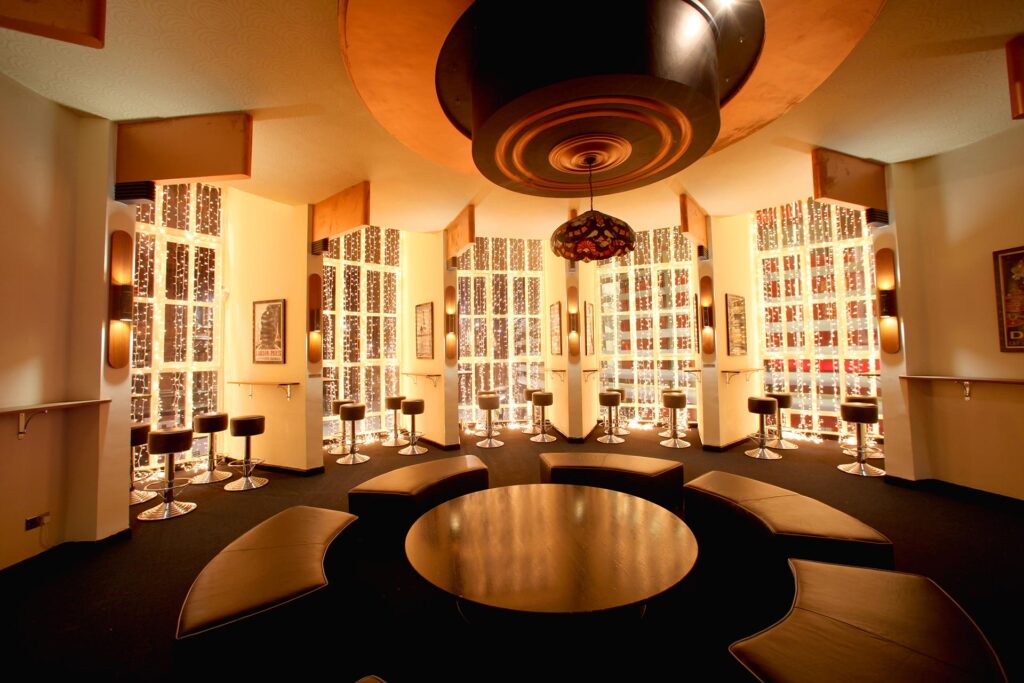
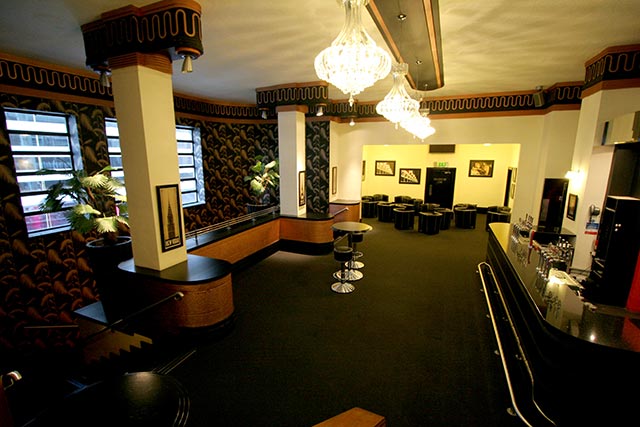
Art deco reception lounge with integrated bar A versatile bar-led space that works particularly well for drinks receptions, networking and breakout sessions. Can be used in conjunction with…
Pairs well with Cinema Suite, City View Lounge
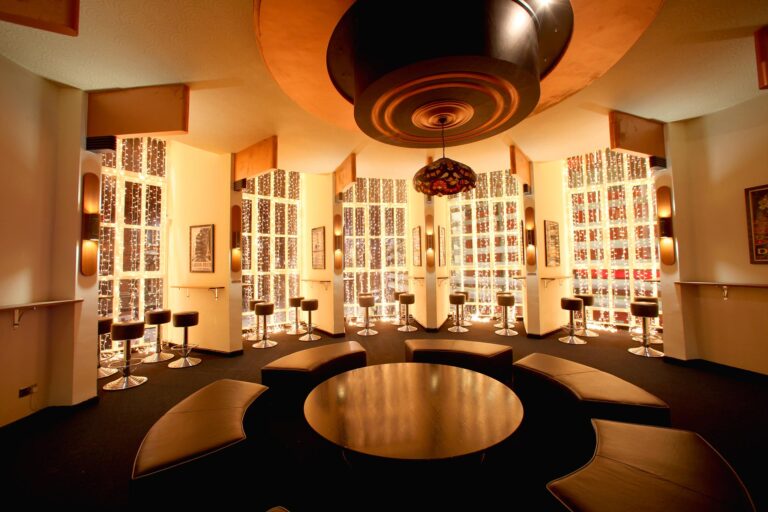
City View Lounge
Naturally lit meeting and dining room with city views The venue's brightest and most intimate event space, with ample natural daylight and views across Leicester city centre. Well…
Pairs well with Cinema Suite, The Deco Lounge
Capacity matrix
| Space | Standing | Theatre | Dining | Cabaret | Action |
|---|---|---|---|---|---|
| Cinema Suite | 1300 | 1000 | 700 | 450 | Ask |
| The Gallery | 600 | 250 | 300 | - | Ask |
| The Deco Lounge | 250 | - | - | - | Ask |
| City View Lounge | 60 | 50 | 40 | - | Ask |
Facilities and services
Facilities & Amenities
Getting there
Athena sits within Leicester's Cultural Quarter on a corner site at Queen Street and Rutland Street, close to the station and city centre.
AddressQueen Street, Leicester
PostcodeLE1 1QD
AreaEast Midlands
Nearest stationLeicester Railway Station — ~2 min walk
Good forAwards and galas, Conferences, Corporate events, Exhibitions, Meeting rooms, Parties, Private dining, Weddings
- Leicester station ~2 min walk — rail to London, Birmingham, Sheffield, Nottingham
- On-site car park (120 spaces) + NCP opposite, validated at £8 / 24h
- M1, M69 and surrounding A-road network
- No on-site accommodation — multiple hotels within walking distance
Frequently asked questions
Is Athena good for large conferences?
Yes. The Cinema Suite accommodates up to 1,000 theatre-style delegates and includes integrated staging, projection and an in-house sound system. It is particularly strong for conferences that also include awards dinners, networking or entertainment.
Does the venue have breakout rooms?
Yes. The Deco Lounge, City View Lounge and Gallery can all operate as breakout or secondary spaces alongside the main Cinema Suite.
Can we bring our own caterer?
Yes. Athena explicitly welcomes external caterers, particularly for weddings and multicultural events. Health & safety documentation and insurance may be required. There is also no corkage charge.
Which room has natural daylight?
The City View Lounge is the room where natural daylight is explicitly confirmed by the venue. It also includes views across Leicester city centre.
Is there parking on-site?
Yes. Athena has an on-site surface car park on Queen Street with 120 spaces. An NCP opposite on Rutland Street can be validated within the venue at £8 for 24 hours.
Can the whole venue be hired exclusively?
Yes. Exclusive venue hire is available and commonly used for weddings, awards ceremonies and major corporate events.