
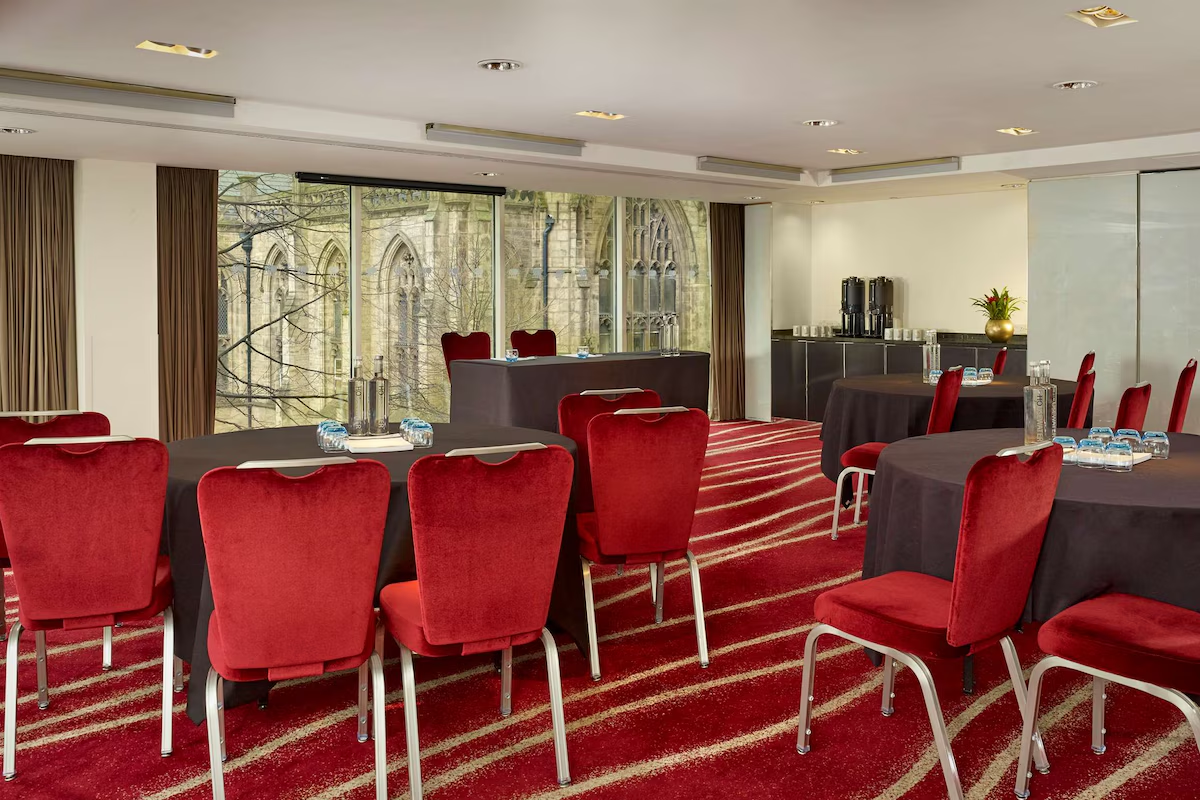
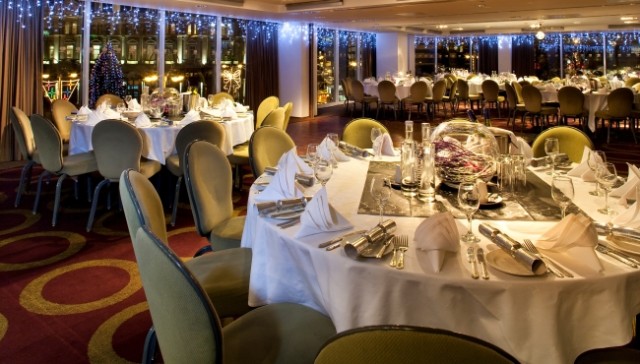
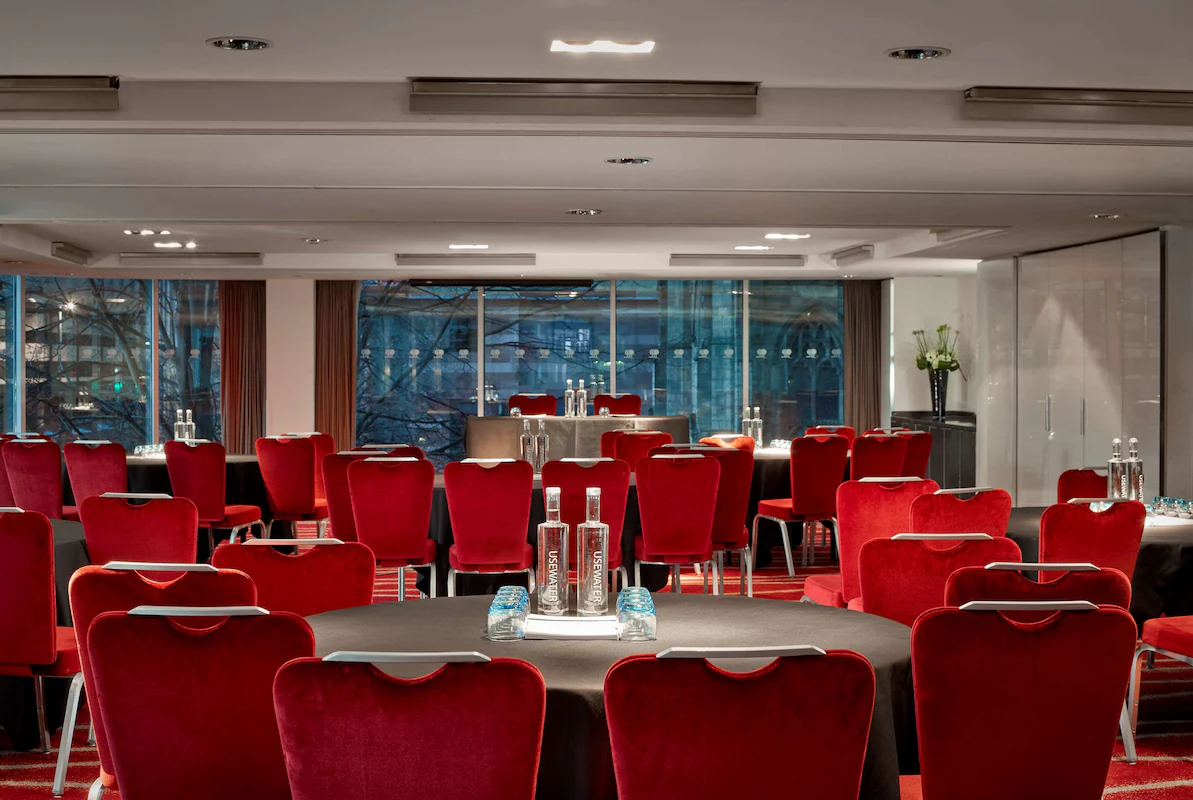
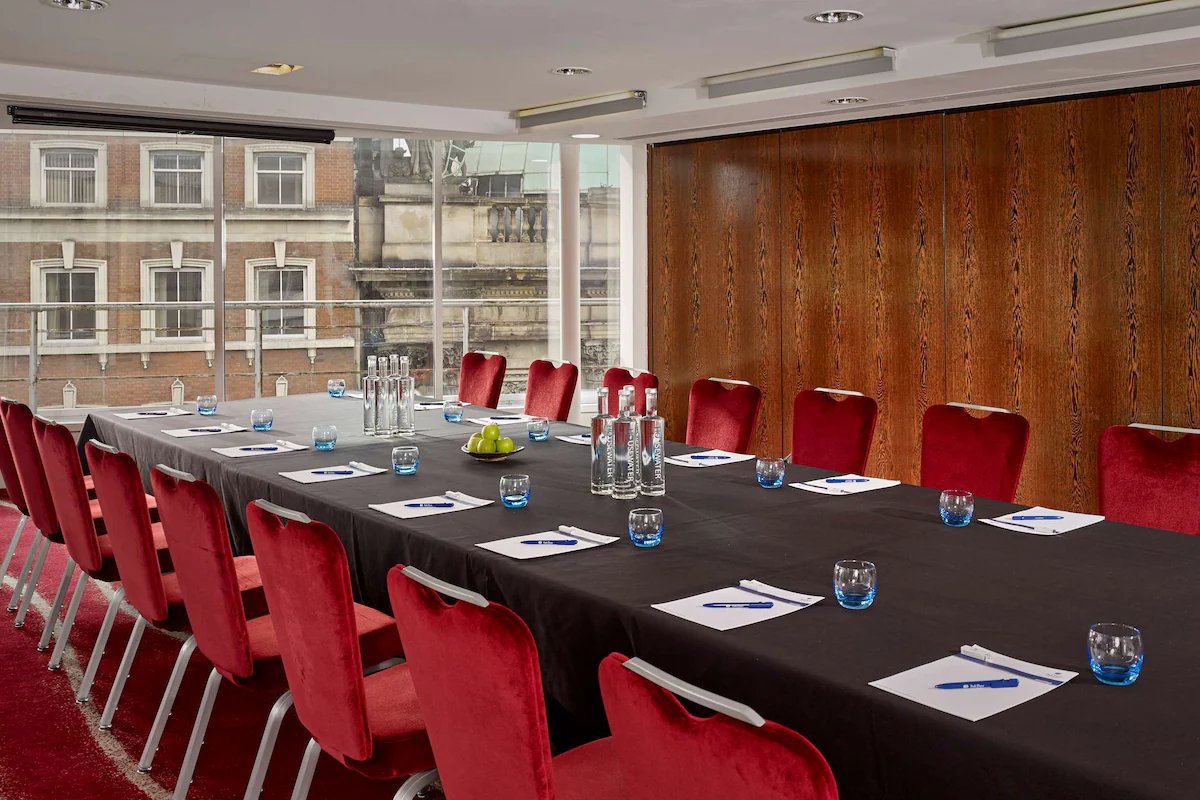
Venue at a glance
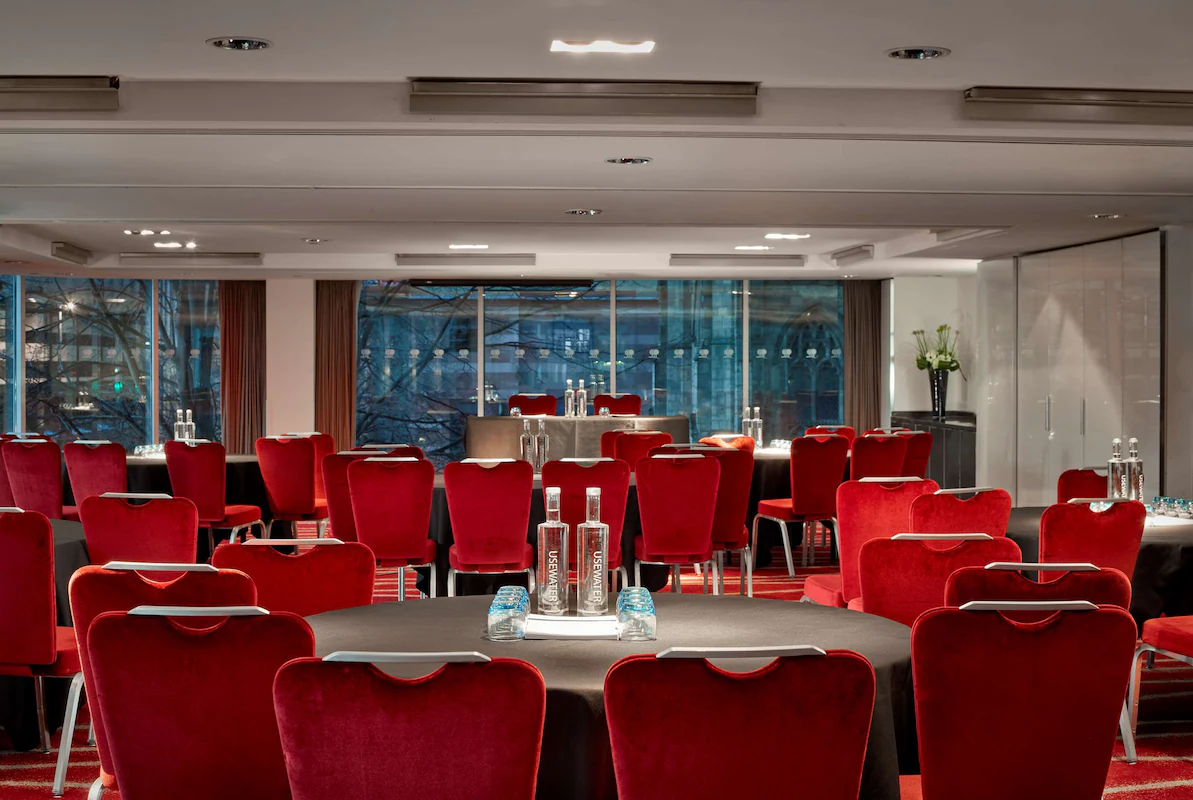
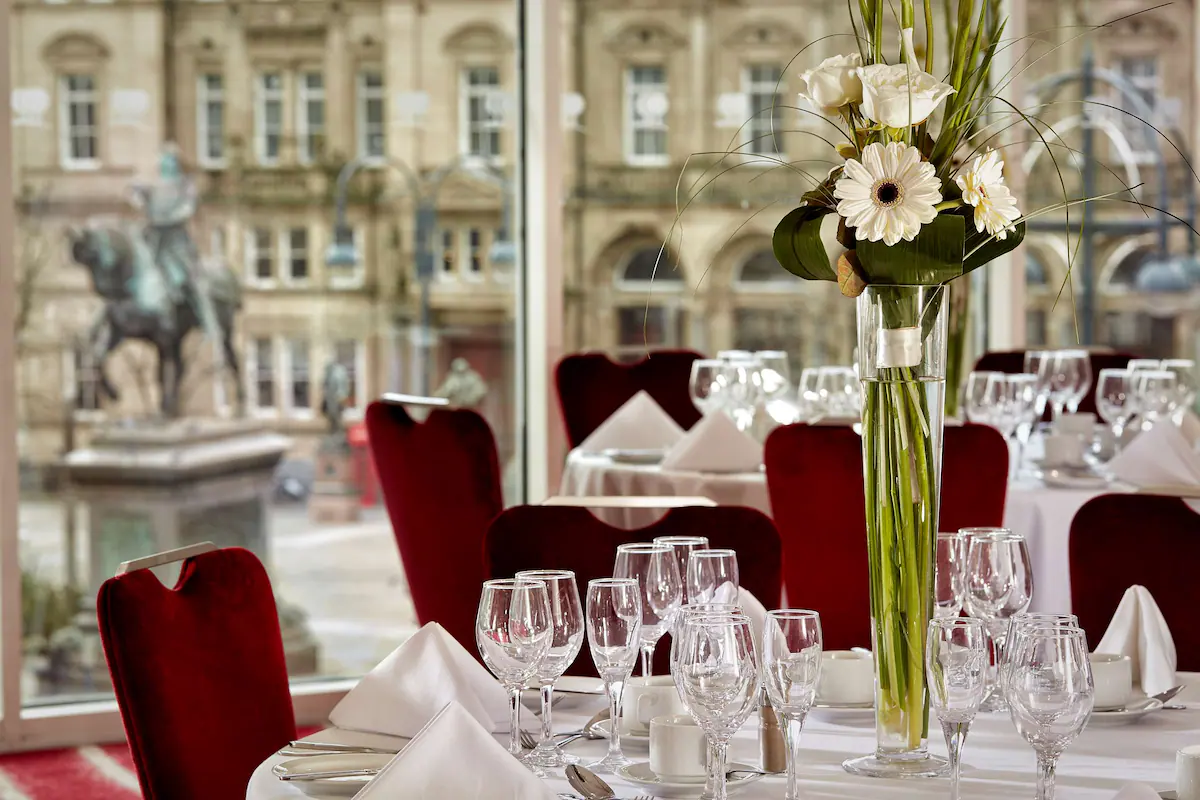
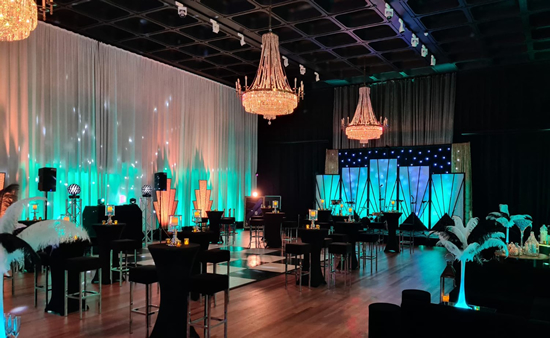
Park Plaza Leeds is an upscale city-centre hotel on Boar Lane, directly overlooking City Square and just a short walk from Leeds Railway Station. It offers 187 bedrooms, two dedicated conference floors, flexible meeting rooms with floor-to-ceiling windows, in-house catering from Chino Latino, and event facilities for meetings, dinners, receptions and residential conferences.
It is best suited to city-centre business events, training, private dining, sports stays, healthcare-compliant meetings and events needing strong rail access.
Why choose this venue
Park Plaza Leeds is directly overlooking City Square and is approximately 2 minutes' walk from Leeds Railway Station. This makes it practical for delegates arriving by train and for events that need a central Leeds location without complicated onward travel.
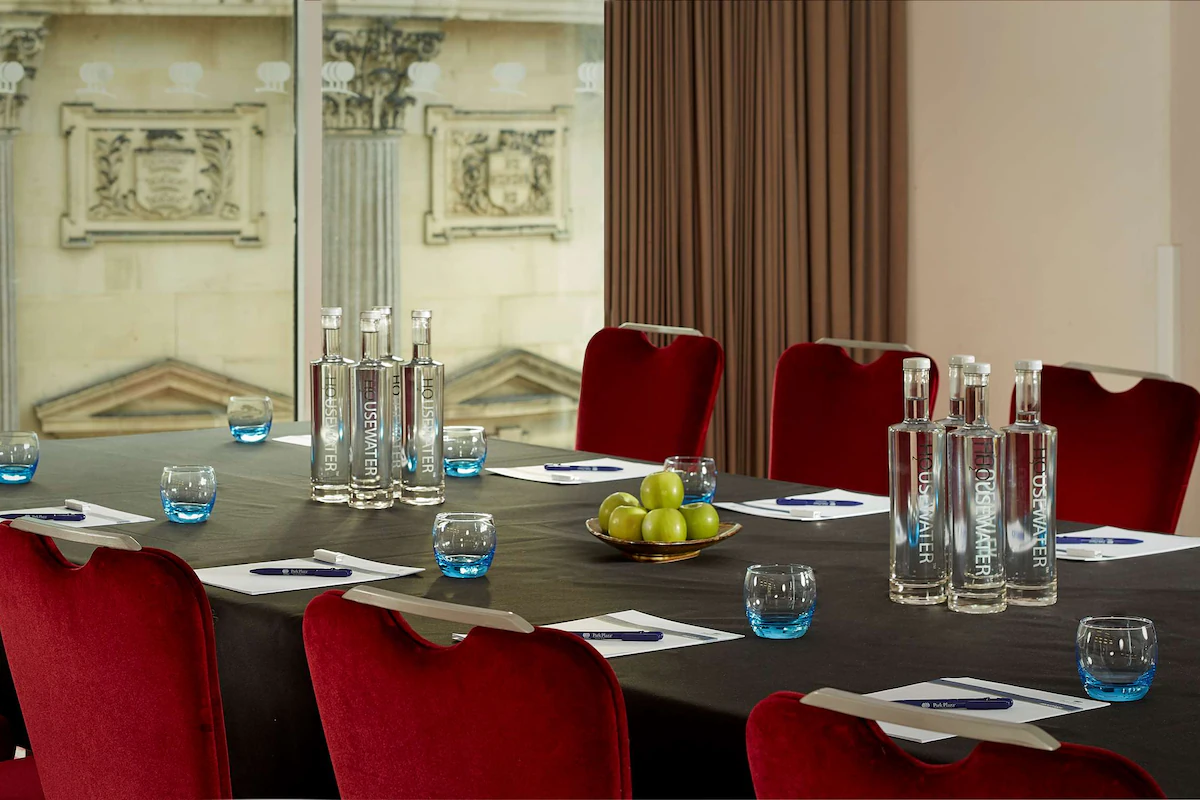
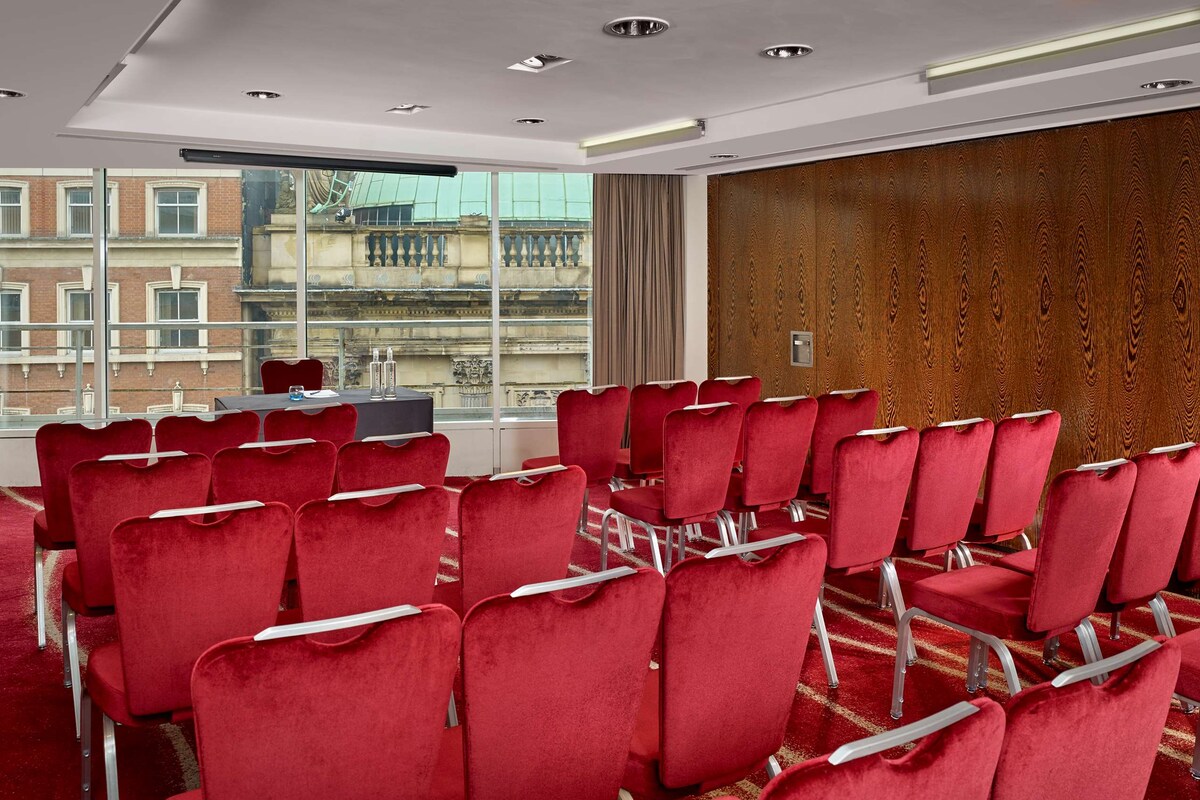
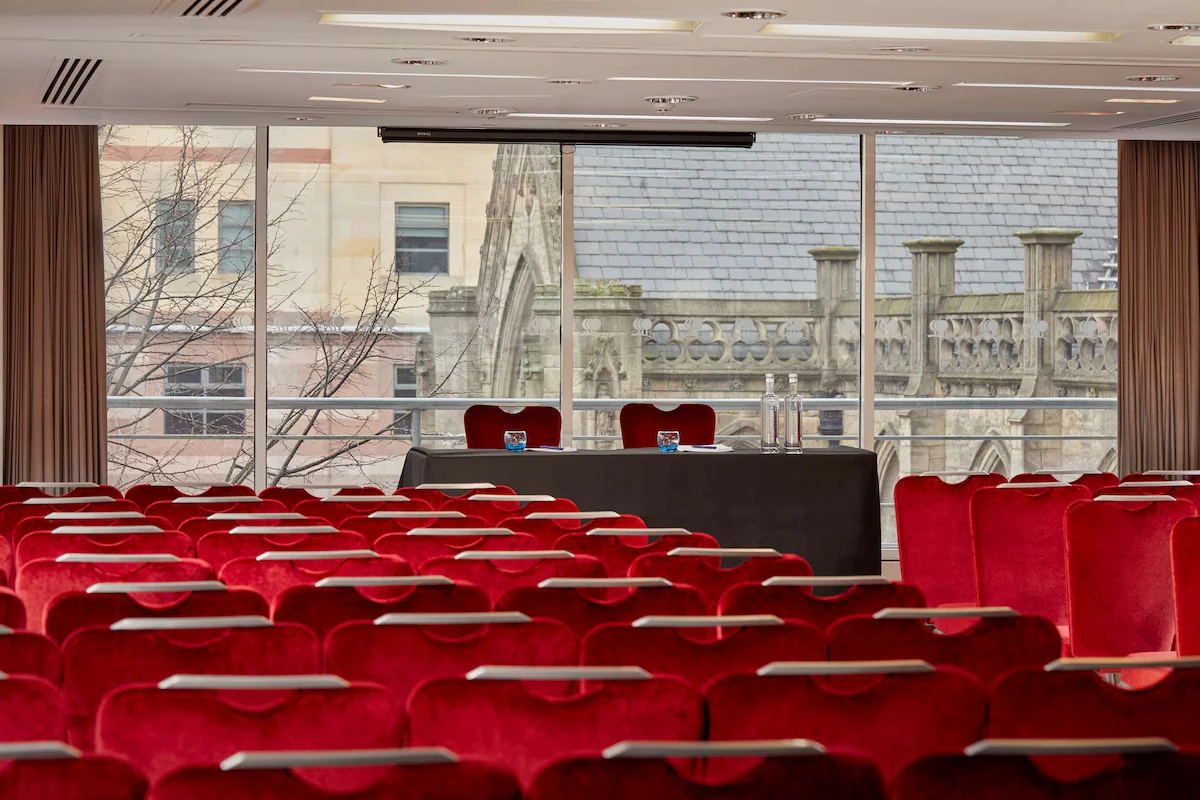
The hotel has 12 individual meeting rooms that can be configured into 23 distinct room combinations. The Park and Plaza suites can be opened up for larger sessions or divided into smaller rooms for breakouts, training and private meetings.
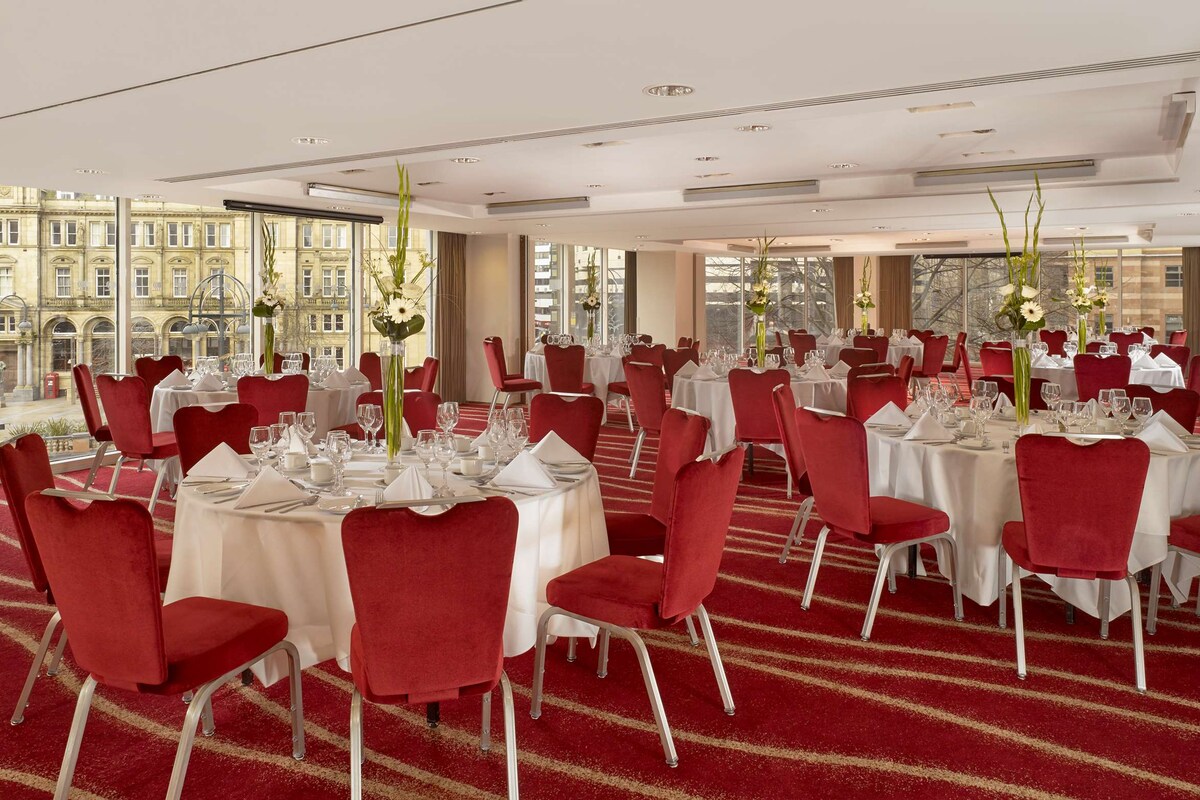
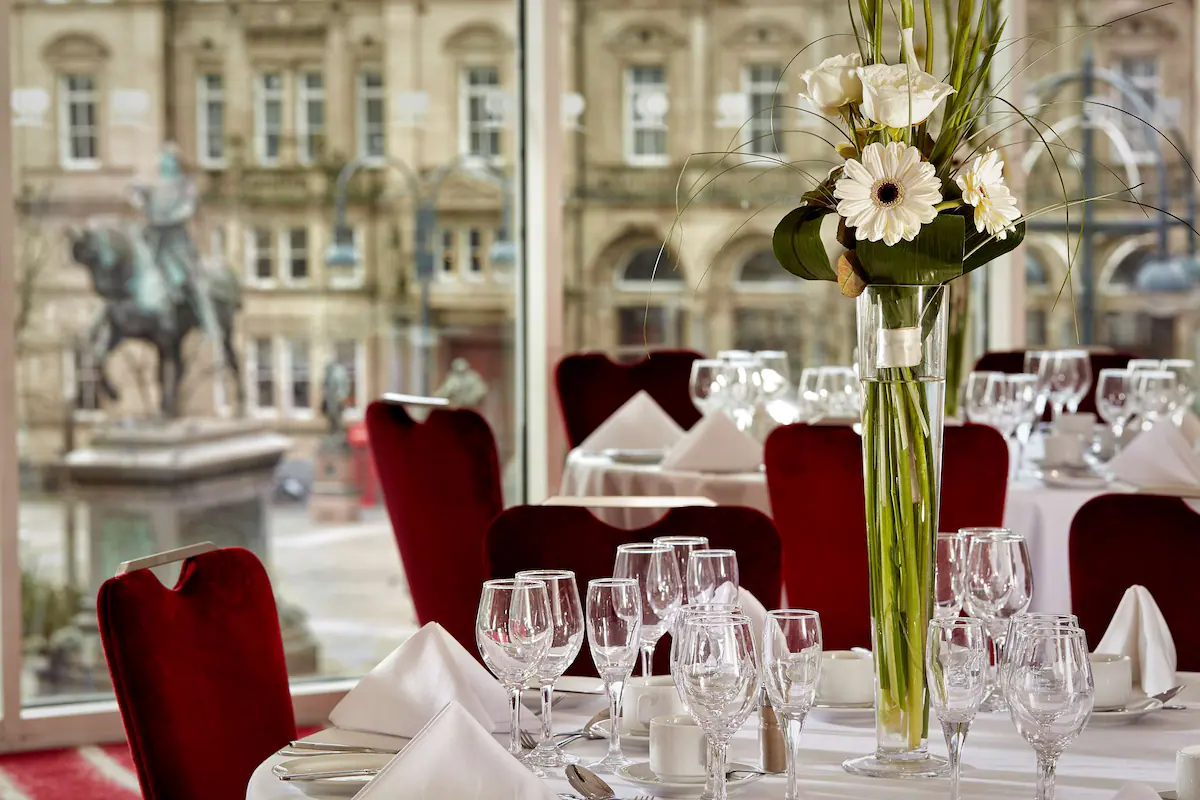
All meeting rooms are described as having floor-to-ceiling windows and wraparound views of City Square. This gives the venue a brighter, more open feel than many internal hotel meeting rooms.
Chino Latino provides award-winning Pan-Asian food and Latin cocktails, supporting meetings, private dining and receptions. The restaurant and bar add a more distinctive food and drink offer than a standard hotel conference package.
Park Plaza Leeds is MIA Accredited, healthcare venue compliant, Sports Approved and Esports Ready. These credentials help the venue suit more specialist groups, including healthcare meetings, professional sports teams and esports-related stays or events.
Planning details
Best for
- Leeds city-centre conferences and meetings
- Events requiring fast access to Leeds Railway Station
- Training days, board meetings and business seminars
- Residential conferences with bedrooms on site
- Private dinners and cocktail receptions
- Healthcare sector meetings requiring compliance-assessed venues
- Sports team stays and professional team travel
- Esports-related stays and events
- Organisations looking for carbon-compensated meetings
- Events that benefit from natural daylight and City Square views
Less suited to
- Events needing more than 250 guests in a single reception setup
- Conferences requiring more than 200 theatre-style in one room
- Events requiring on-site parking
- Rural retreats or venues with private outdoor grounds
- Events needing a large ballroom with high ceilings
- Events where detailed accessibility information is required before enquiry
- Events needing published pricing before contacting the hotel
Catering
- Model In-house catering through Chino Latino and the hotel's on-site kitchen, supporting meetings, private dining, receptions, residential conferences and room service. Catering styles include conference catering, private dining, Pan-Asian dining, set menus, tasting menus, bento box menus, cocktail receptions, breakfast, room service, refreshments and snacks.
- External External catering policy is not stated in the supplied material. Confirm with the venue.
- Bars Chino Latino includes a Latin cocktail bar, and Scene! Lobby Bar provides all-day refreshments and snacks. Chino Latino's bar opening times are listed as Monday to Friday, 11am to 11pm. Event-specific bar arrangements, private bars, minimum spends and late licence conditions should be confirmed with the venue.
- Dietary Specific dietary accommodation is not detailed in the supplied material. Confirm vegetarian, vegan, gluten-free, halal and allergen requirements directly with the venue.
Accessibility
- Features Accessible rooms available
- Accessibility features available on request
- Caveat Step-free entrance, lift access, accessible toilets, event-floor routes, wheelchair access, accessible parking and room-specific access requirements should be confirmed directly with the hotel. The venue does not have on-site parking.
Sustainability
- Details Park Plaza Leeds states that every meeting and event is automatically 100% carbon compensated at no additional cost to the organiser. The hotel participates in Radisson Hotel Group's Sustainable Stays initiative and is certified by a leading hotel eco-label. The venue is MIA Accredited, listed via Healthcare-Venues.com as compliance-assessed for healthcare sector meetings, Sports Approved through i.s.t.a.a., and Esports Ready through a programme developed with Spacefwd.
Space combinations
- Larger city-centre conference Use Park 3 + 4 + 5 or Plaza 3 + 4 + 5 + 6 for the main session, with other Park or Plaza rooms used for registration, breakouts and private meetings
- Conference and dinner Use Park 3 + 4 + 5 for a daytime conference and dinner setup, or Plaza 3 + 4 + 5 + 6 for a larger third-floor dinner and reception format
- Training day with breakouts Use Park 1 + 2 or Plaza 1 + 2 as the main room, supported by smaller Park or Plaza rooms for group work and breakout exercises
- Private dining and drinks Use Chino Latino for private dining or a cocktail reception, with Scene! Lobby Bar available for informal pre or post-event drinks
Compare event spaces


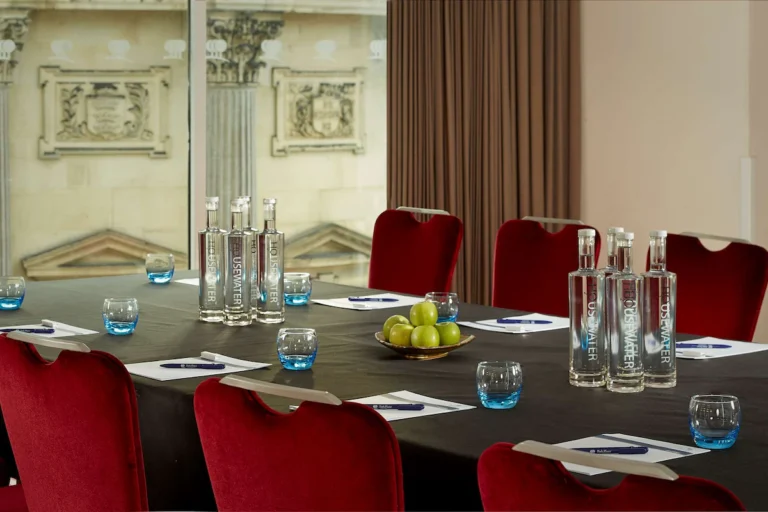
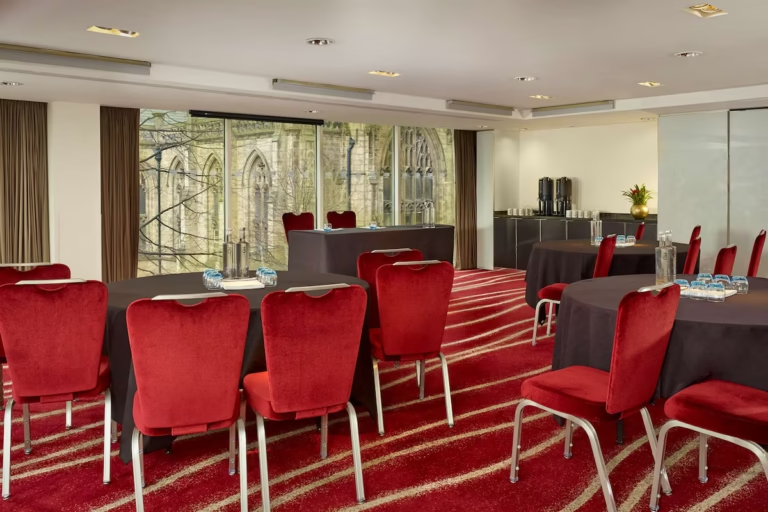
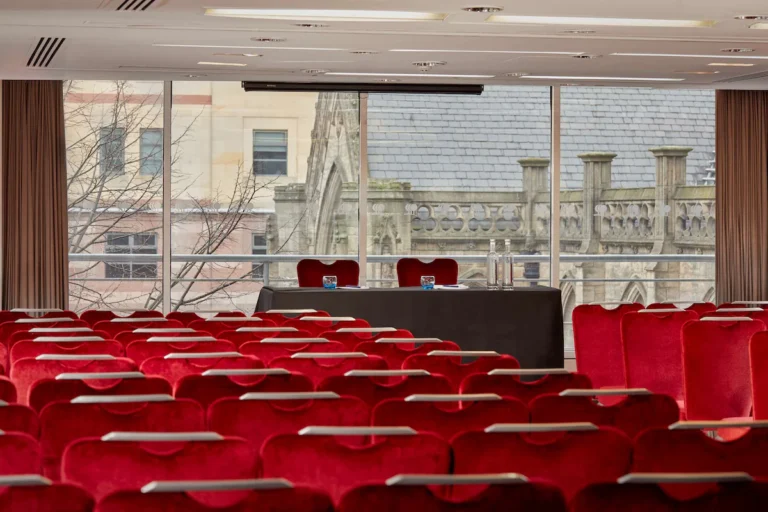
Park 1 + 2
A larger Park Suite configuration for conferences, dinners and receptions. Park 1 and Park 2 combine to create a larger second-floor space with capacity for up to 120…
Pairs well with Park 3, Park 4, Park 5, Park 3 + 4 + 5, Chino Latino
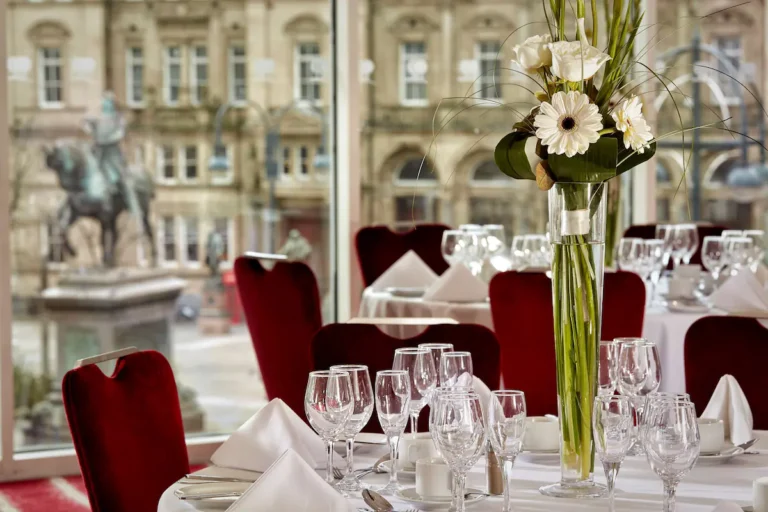
Park 3 + 4
A combined Park Suite room for meetings, training and dinners. Park 3 and Park 4 combine to create a mid-sized second-floor event space. It is suitable for meetings,…
Pairs well with Park 5, Park 1 + 2, Park 3 + 4 + 5
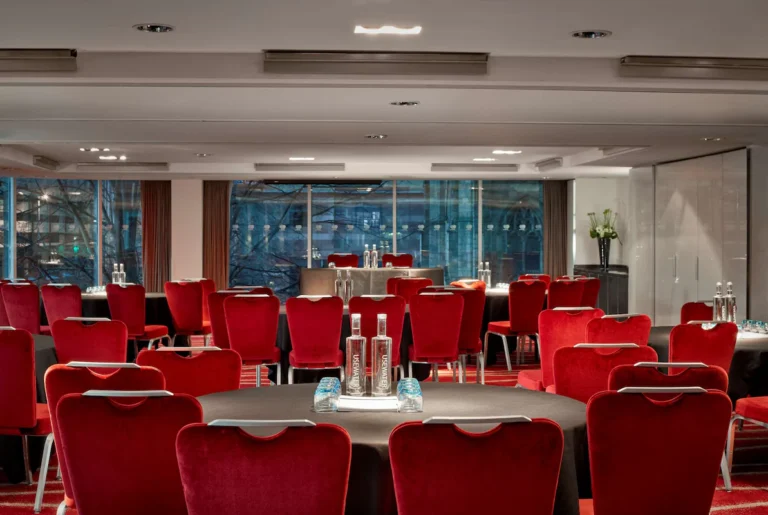
Park 4 + 5
A flexible larger room for conferences, dinners and cabaret-style events. Park 4 and Park 5 combine into a larger second-floor space with strong theatre, cabaret and dinner capacities.…
Pairs well with Park 3, Park 1 + 2, Park 3 + 4 + 5
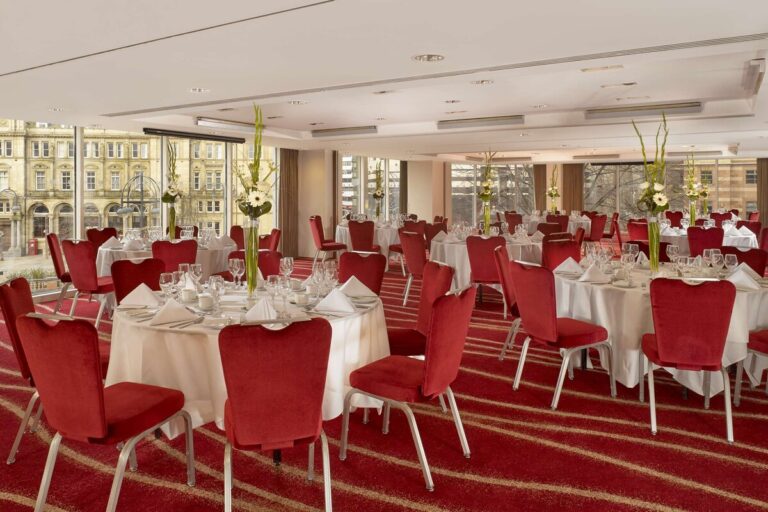
Park 3 + 4 + 5
One of the venue's largest configurations for conferences, dinners and receptions. Park 3, Park 4 and Park 5 combine to create one of the hotel's largest published event…
Pairs well with Park 1 + 2, Chino Latino, Scene! Lobby Bar
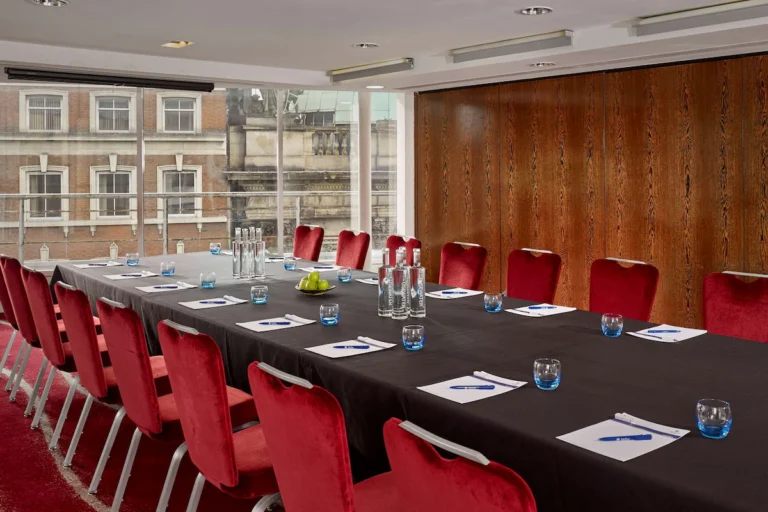
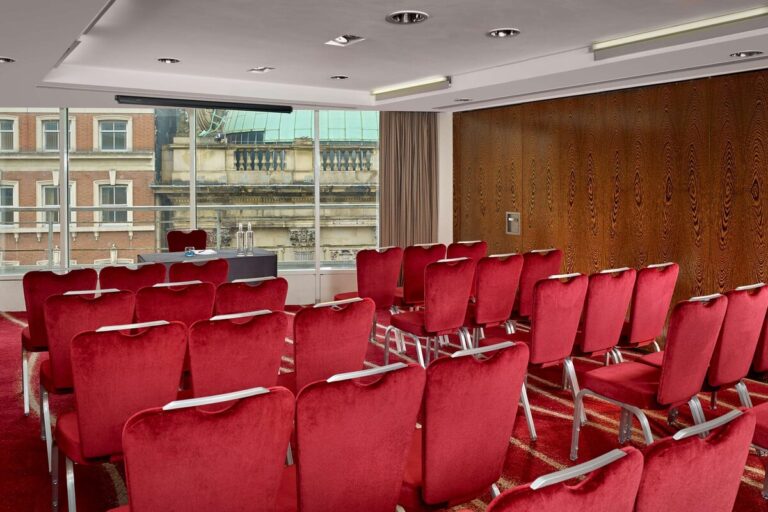
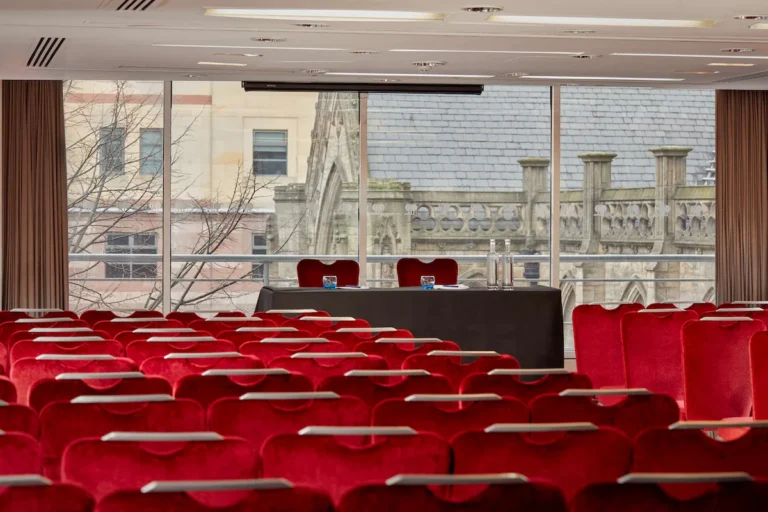
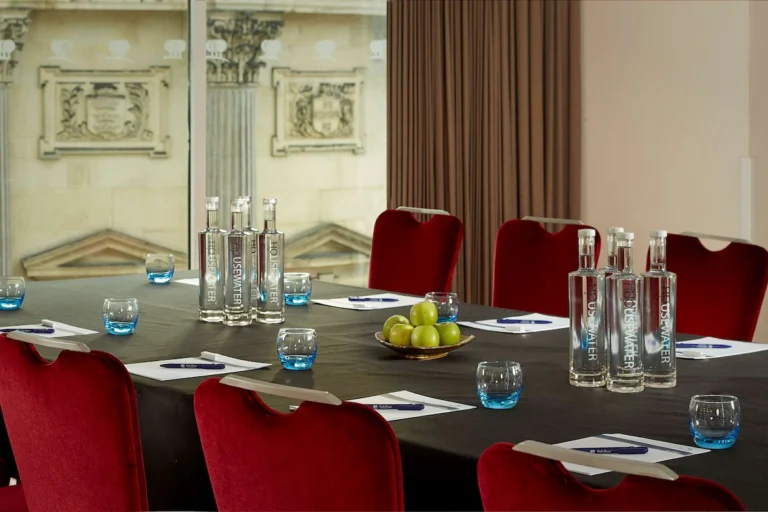
Plaza 1 + 2
A combined third-floor room for conferences, dinners and receptions. Plaza 1 and Plaza 2 combine to create a larger third-floor room with capacity for up to 120 theatre-style…
Pairs well with Plaza 1, Plaza 2, Chino Latino
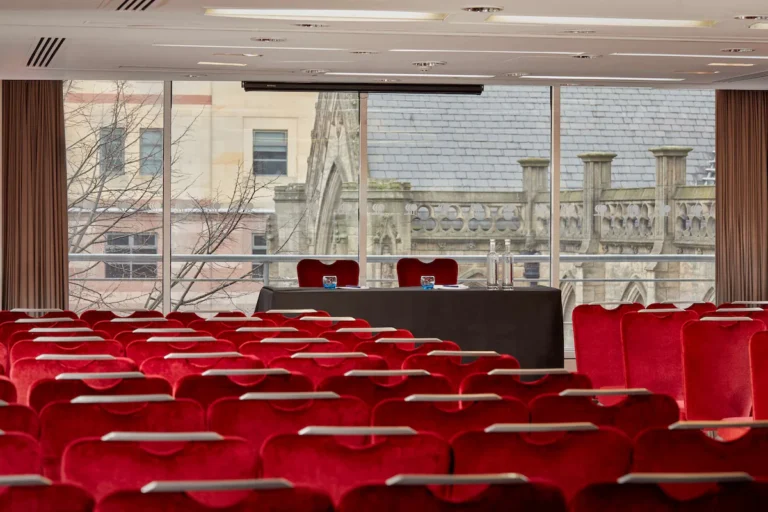
Plaza 3 + 4
A combined Plaza Suite room for meetings, dinners and training. Plaza 3 and Plaza 4 combine to create a larger room for up to 100 theatre-style. It is…
Pairs well with Plaza 3, Plaza 4, Plaza 5, Plaza 6, Plaza 3 + 4 + 5, Plaza 3 + 4 + 5 + 6
Plaza 4 + 5
A flexible combined room for meetings, training and dinners. Plaza 4 and Plaza 5 combine to create a mid-sized event space with capacity for up to 100 theatre-style.…
Pairs well with Plaza 3, Plaza 4, Plaza 5, Plaza 6, Plaza 4 + 5 + 6, Plaza 3 + 4 + 5 + 6
Plaza 4 + 5 + 6
A larger Plaza Suite setup for conferences, dinners and cabaret events. Plaza 4, Plaza 5 and Plaza 6 combine to create a larger third-floor event space for up…
Pairs well with Plaza 3, Plaza 1 + 2, Chino Latino
Plaza 5 + 6
A combined smaller Plaza Suite room for meetings, dinners and training. Plaza 5 and Plaza 6 combine into a useful smaller event room with capacity for up to…
Pairs well with Plaza 5, Plaza 6, Plaza 3 + 4, Plaza 4 + 5 + 6
Plaza 3 + 4 + 5
A larger third-floor room for conferences, dinners and cabaret events. Plaza 3, Plaza 4 and Plaza 5 combine to create a larger third-floor room with capacity for up…
Pairs well with Plaza 3, Plaza 4, Plaza 5, Plaza 6, Plaza 1 + 2
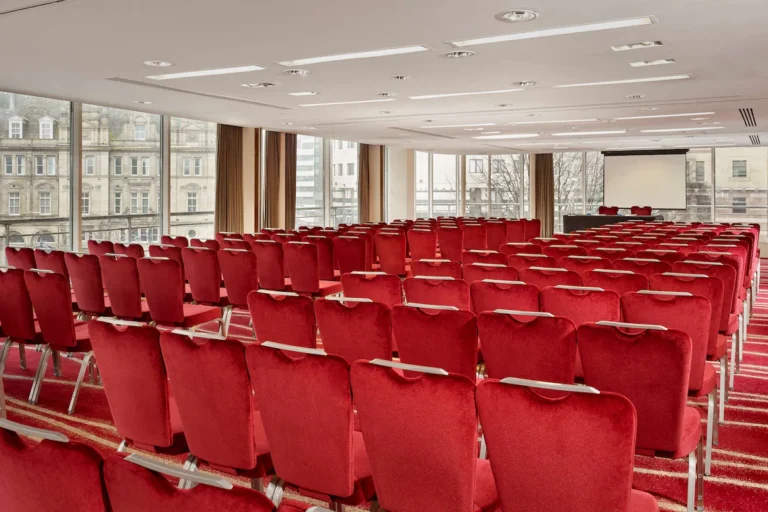
Plaza 3 + 4 + 5 + 6
One of the hotel's largest configurations for conferences, dinners and receptions. Plaza 3, Plaza 4, Plaza 5 and Plaza 6 combine to create one of Park Plaza Leeds'…
Pairs well with Plaza 1 + 2, Chino Latino, Scene! Lobby Bar
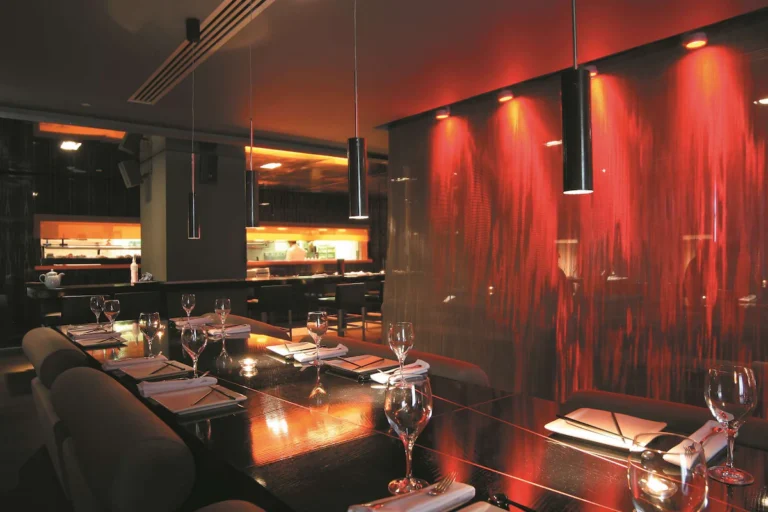
Chino Latino
An award-winning Pan-Asian restaurant and Latin cocktail bar inside Park Plaza Leeds. Chino Latino is the hotel's main restaurant and bar, offering Pan-Asian food and Latin cocktails. It…
Pairs well with City View, Scene! Lobby Bar
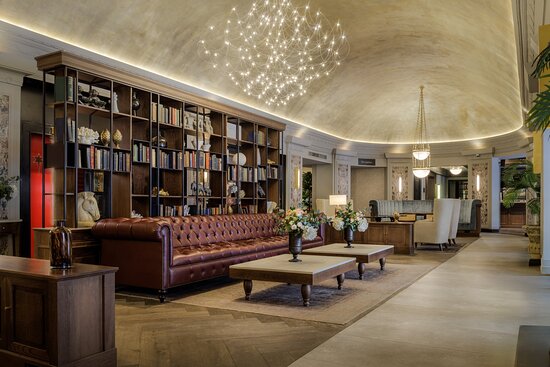
Scene! Lobby Bar
An all-day lobby bar for refreshments, snacks and informal meetings. Scene! Lobby Bar provides all-day refreshments and snacks for hotel guests and meeting attendees. It works well for…
Pairs well with Chino Latino
Capacity matrix
| Space | Standing | Theatre | Boardroom | Cabaret | Classroom | U-shape | Dinner | Dinner Dance | Action |
|---|---|---|---|---|---|---|---|---|---|
| City View | 60 | 60 | 24 | 21 | - | - | 40 | - | Ask |
| Park 1 | - | 60 | 30 | 35 | 30 | 27 | 50 | 40 | Ask |
| Park 2 | - | 50 | 20 | 24 | 16 | 16 | 40 | - | Ask |
| Park 3 | - | 24 | 12 | 21 | 12 | 12 | 20 | - | Ask |
| Park 4 | - | 60 | 20 | 32 | 24 | 18 | 40 | - | Ask |
| Park 5 | - | 70 | 22 | 35 | 32 | 22 | 50 | - | Ask |
| Park 1 + 2 | 150 | 120 | 38 | 64 | 40 | 34 | 100 | 80 | Ask |
| Park 3 + 4 | - | 80 | 30 | 56 | 34 | 28 | 90 | 70 | Ask |
| Park 4 + 5 | - | 120 | 40 | 72 | 54 | 38 | 120 | 80 | Ask |
| Park 3 + 4 + 5 | 250 | 200 | 80 | 120 | 70 | 55 | 200 | 160 | Ask |
| Plaza 1 | - | 60 | 24 | 32 | 30 | 25 | 50 | 30 | Ask |
| Plaza 2 | - | 40 | 20 | 24 | 14 | 20 | 40 | - | Ask |
| Plaza 3 | - | 22 | 12 | 16 | 10 | 10 | 20 | - | Ask |
| Plaza 4 | - | 50 | 16 | 21 | 18 | 18 | 40 | - | Ask |
| Plaza 5 | - | 45 | 16 | 21 | 12 | 10 | 30 | 20 | Ask |
| Plaza 6 | - | 28 | 12 | 16 | 12 | 8 | 20 | 12 | Ask |
| Plaza 1 + 2 | 120 | 120 | 30 | 49 | 40 | 30 | 100 | 80 | Ask |
| Plaza 3 + 4 | - | 100 | 30 | 40 | 32 | 20 | 70 | 50 | Ask |
| Plaza 4 + 5 | - | 100 | 30 | 40 | 40 | 30 | 70 | 50 | Ask |
| Plaza 4 + 5 + 6 | - | 120 | 40 | 64 | 54 | 30 | 100 | 70 | Ask |
| Plaza 5 + 6 | - | 80 | 22 | 36 | 24 | 26 | 60 | 40 | Ask |
| Plaza 3 + 4 + 5 | - | 120 | 40 | 64 | 45 | 30 | 100 | 90 | Ask |
| Plaza 3 + 4 + 5 + 6 | 250 | 200 | 80 | 112 | 65 | 83 | 180 | 160 | Ask |
Facilities and services
Facilities & Amenities
Getting there
Park Plaza Leeds is located on Boar Lane, overlooking City Square in Leeds city centre. Leeds Railway Station is approximately 2 minutes' walk from the hotel, making it highly convenient for rail arrivals.
AddressLeeds, Yorkshire
PostcodeLS1 5NS
AreaLeeds, Yorkshire and the Humber
Nearest stationLeeds Railway Station — approximately 2 minutes' walk
Good forAwards and galas, Conferences, Meeting rooms, Parties, Private dining, Training venues
- Leeds Railway Station ~2 min walk
- Leeds Bradford Airport ~20 minutes away — 757 bus to City Square stop P5
- Manchester Airport accessible by First TransPennine Express to Leeds Station, then a short walk east on Wellington Street to Boar Lane
- No on-site parking — 20% discount at Q-Park Albion Street and Q-Park Sovereign Square using code PPLDS20 when pre-booking (open 24/7, ANPR, EV charging at selected sites)
- Nearby attractions include Trinity Leeds, Leeds Grand Theatre, John Lewis, First Direct Arena, Royal Armouries Museum, Elland Road, Headingley Cricket Ground, Roundhay Park, Temple Newsam House and Harewood House
Frequently asked questions
Is it good for conferences?
Yes. Park Plaza Leeds has 12 meeting rooms across two dedicated conference floors, with flexible configurations for meetings, seminars, training and conferences. The largest published theatre-style capacities are 200 in Park 3 + 4 + 5 and Plaza 3 + 4 + 5 + 6.
Which room has the best views?
City View is the most clearly view-led room, with its position overlooking City Square. The venue material also states that all meeting rooms have floor-to-ceiling windows with wraparound views of City Square.
Can it host events for 250 people?
Yes, for reception-style events. Park 3 + 4 + 5 and Plaza 3 + 4 + 5 + 6 both have published reception capacities of 250. The largest published theatre-style capacity is 200.
Is it accessible?
Accessible rooms are available, and the hotel lists accessibility features as available on request. The supplied material does not include a detailed access statement, so step-free access, accessible toilets, lift routes and event-floor access should be confirmed directly with the venue.
Does it include AV and WiFi?
Yes. The venue material states that meeting rooms include high-quality audiovisual equipment and free high-speed WiFi. Individual screen, projector, microphone, hybrid meeting and technical support details should be confirmed with the events team.
How close is transport?
Leeds Railway Station is approximately 2 minutes' walk from the hotel. Leeds Bradford Airport is approximately 20 minutes away, and guests can take the 757 bus to City Square stop P5.