
Venue at a glance
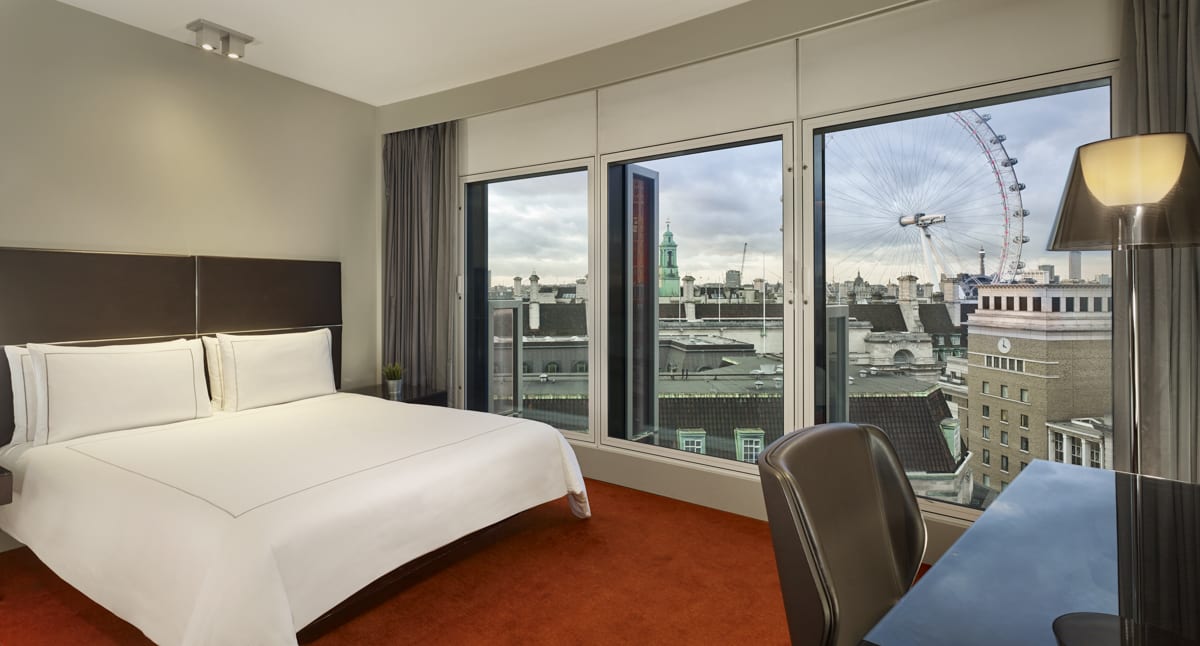
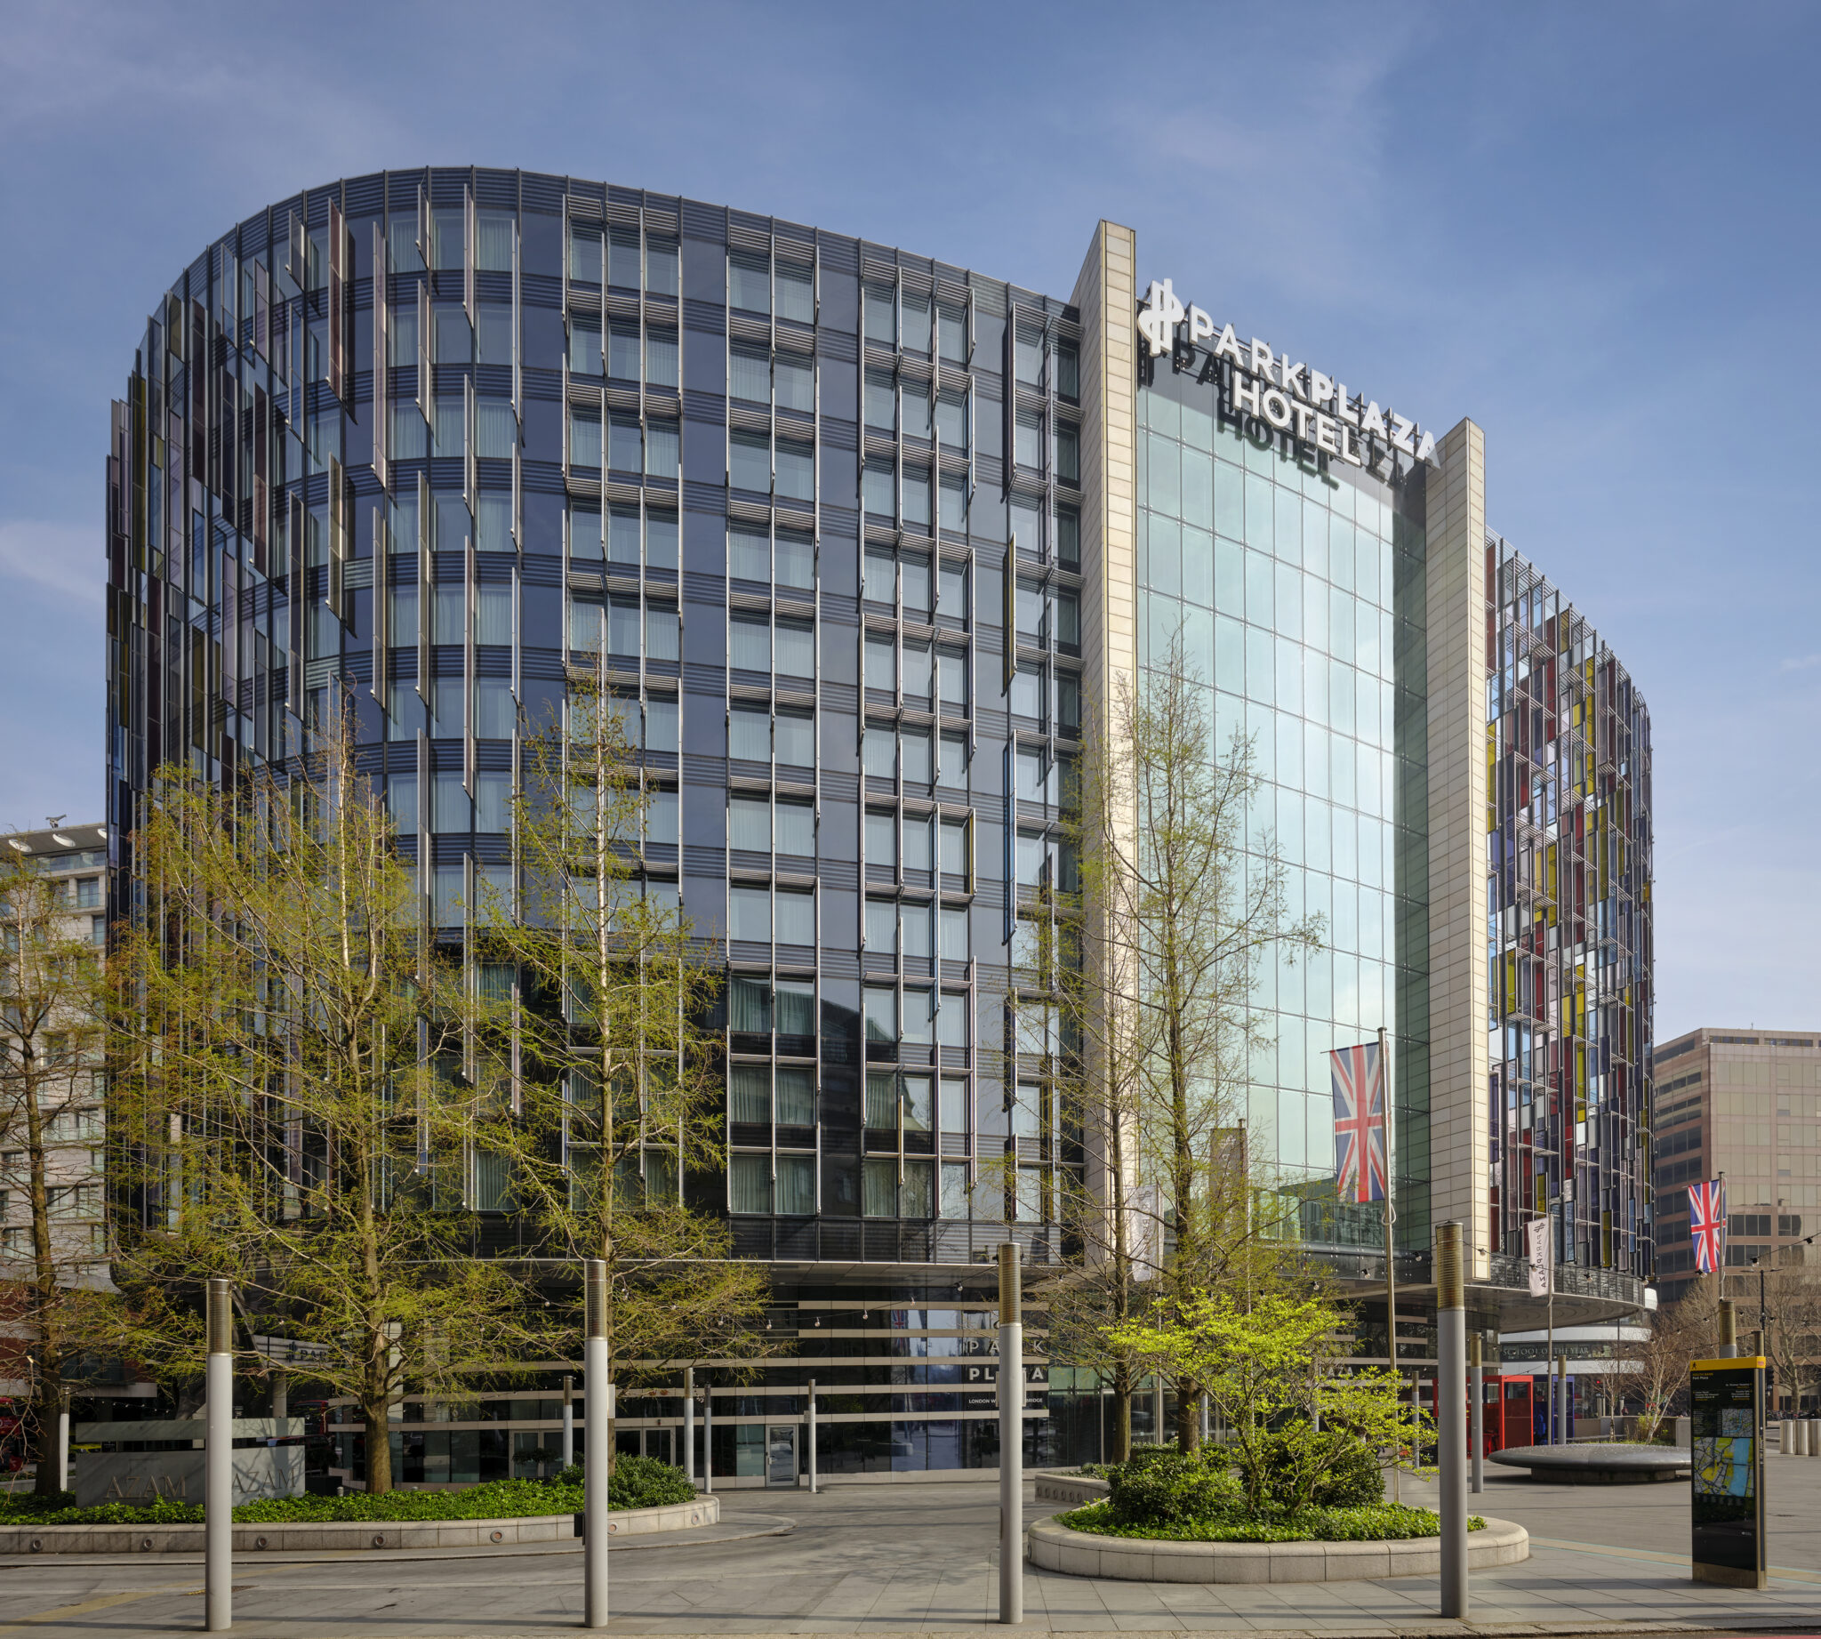
Park Plaza London Westminster Bridge is a major central London meetings, events and accommodation venue on the South Bank, close to Waterloo, Westminster, Big Ben and the London Eye. It combines a large pillar-free ballroom, multiple suite configurations, 1,023 guest rooms, on-site restaurants, bars, spa facilities and dedicated event infrastructure under one roof, with around 3,330 m² of flexible meeting space in total.
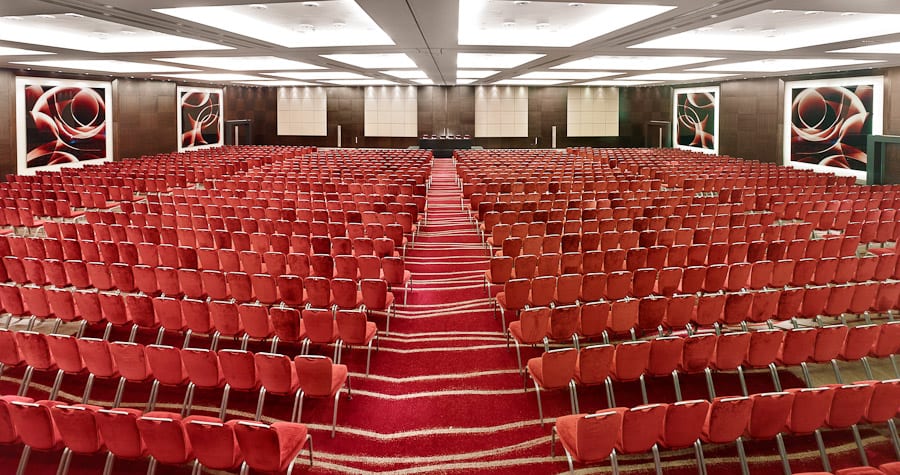
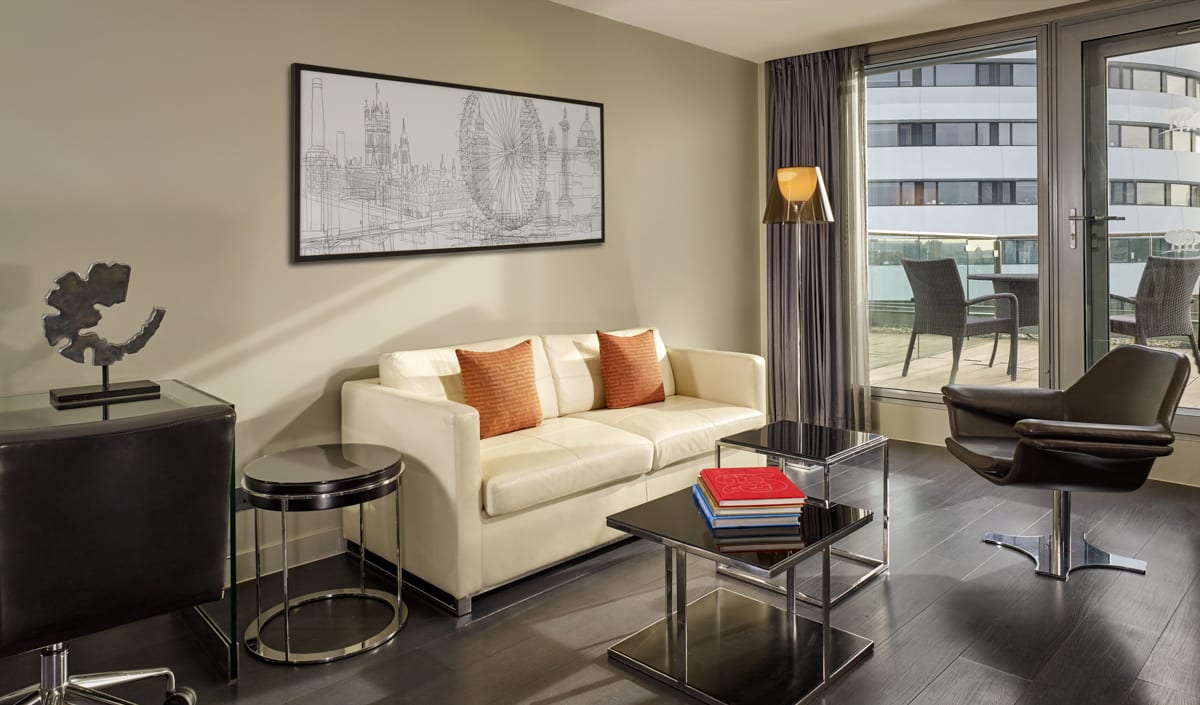
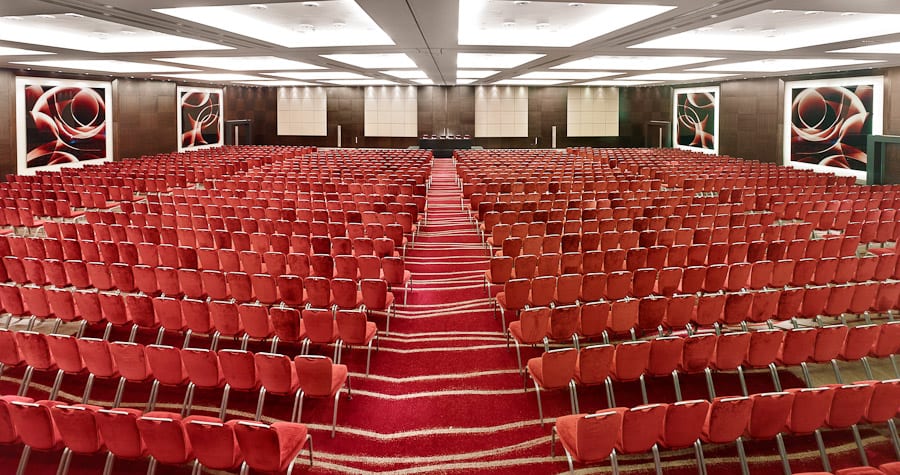
The venue is particularly strong for large conferences, awards dinners, gala events and residential programmes where arrivals, catering, breakouts and accommodation all need to work smoothly together. The pillar-free Westminster Ballroom can be used as one large room or divided into four sections, supported by Plaza Suites, Park Suites, City Rooms, foyer areas and on-site dining, spa and leisure facilities.
Why choose this venue
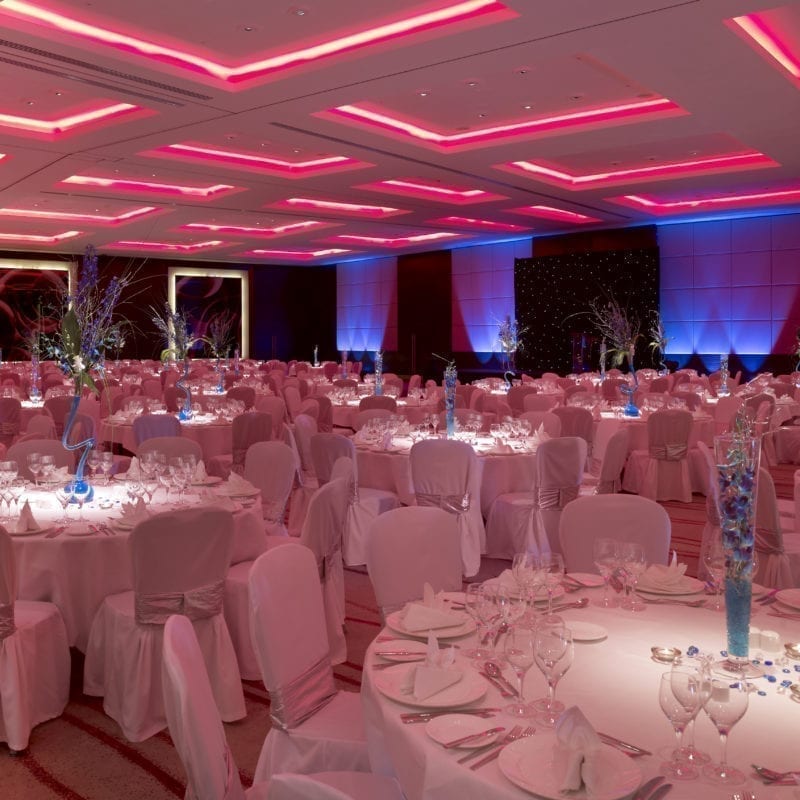
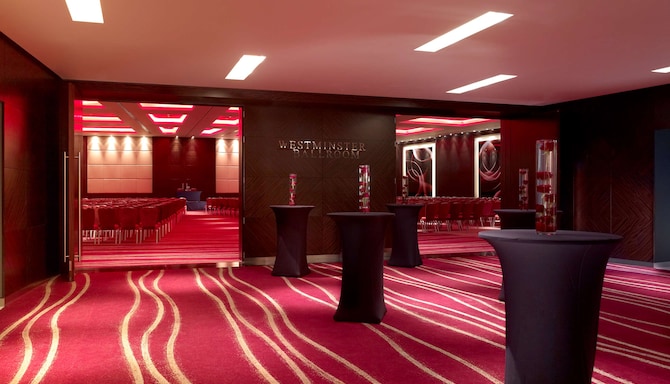
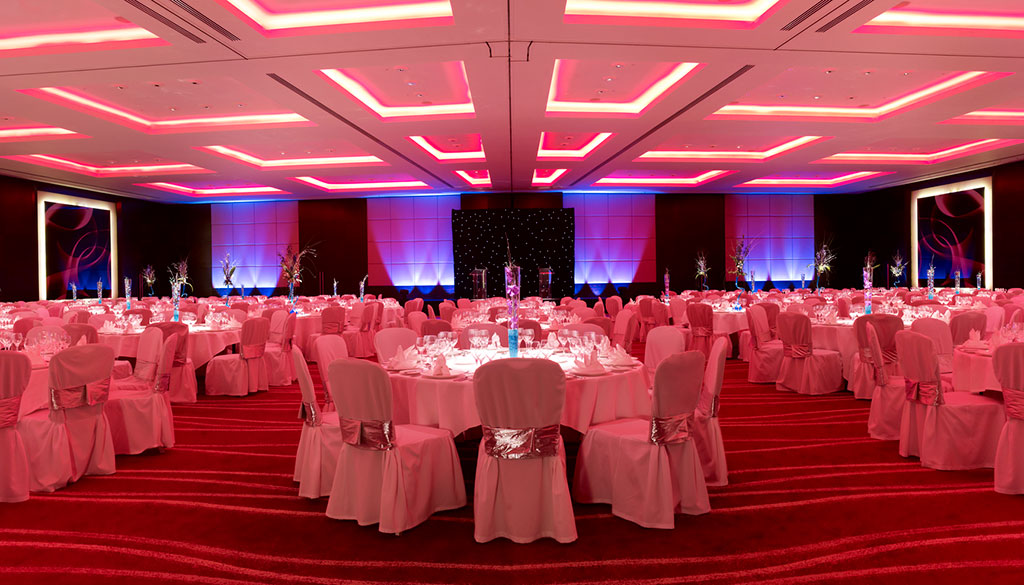
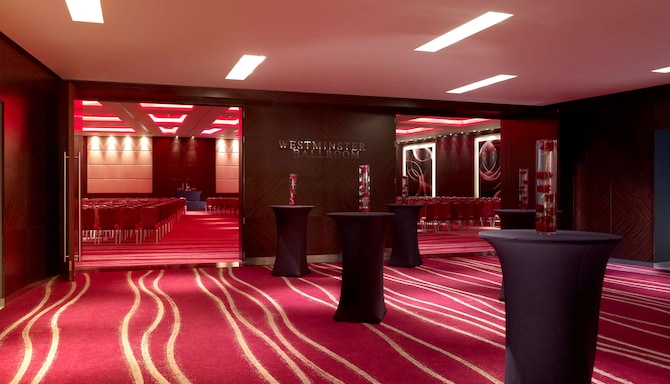
The Westminster Ballroom gives organisers a rare combination of scale, flexibility and location, with a pillar-free main space supported by pre-function areas, suites and dedicated event floors. It is particularly strong for conferences, awards dinners and events where arrivals, catering, breakouts and accommodation all need to work smoothly together.
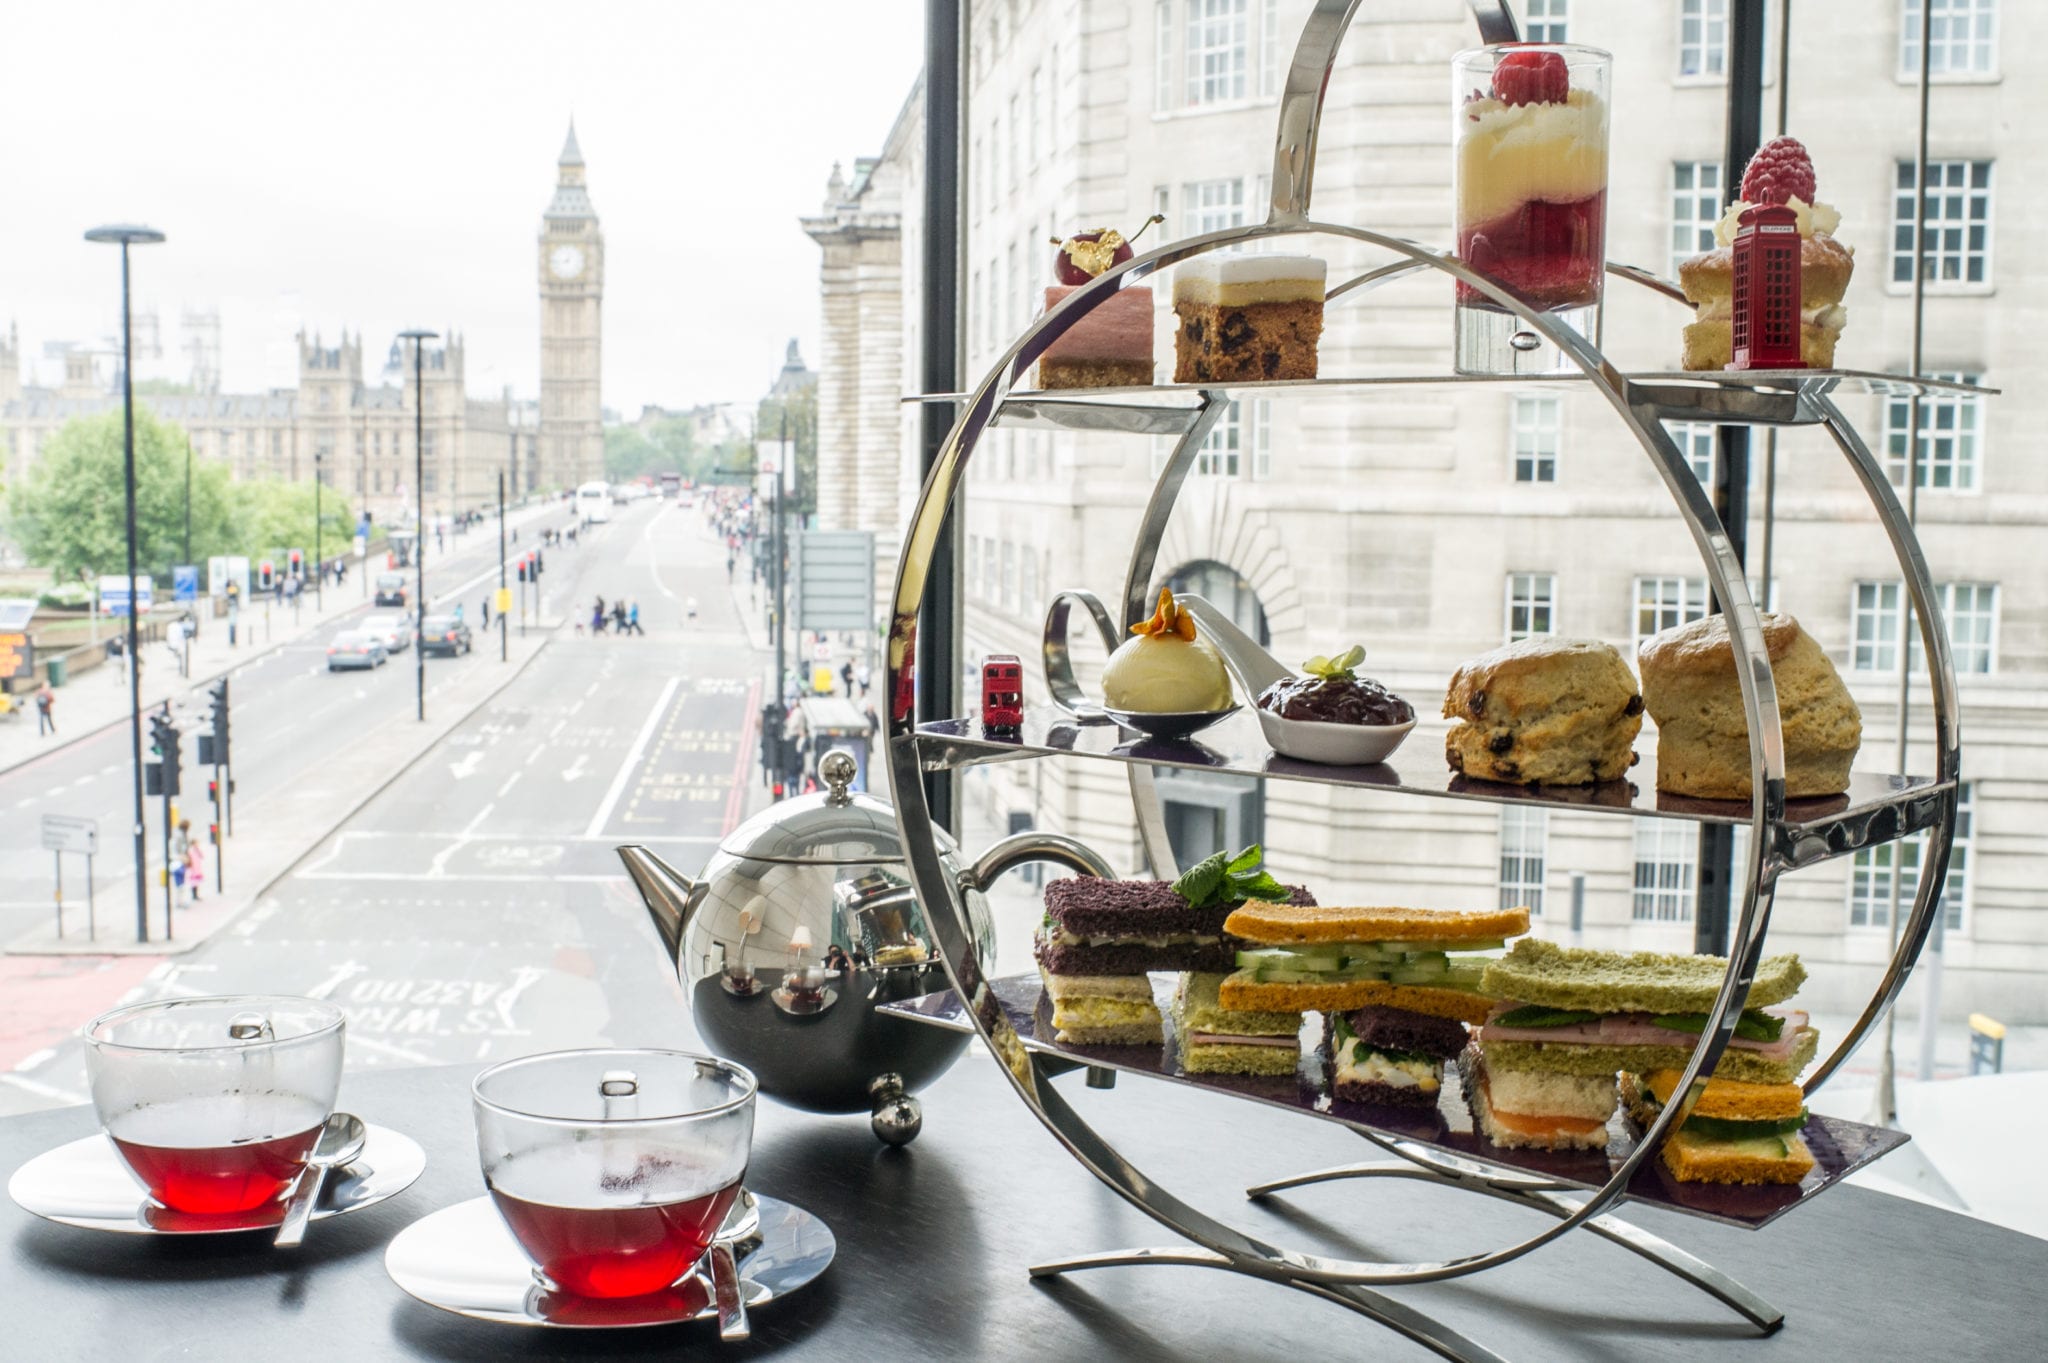
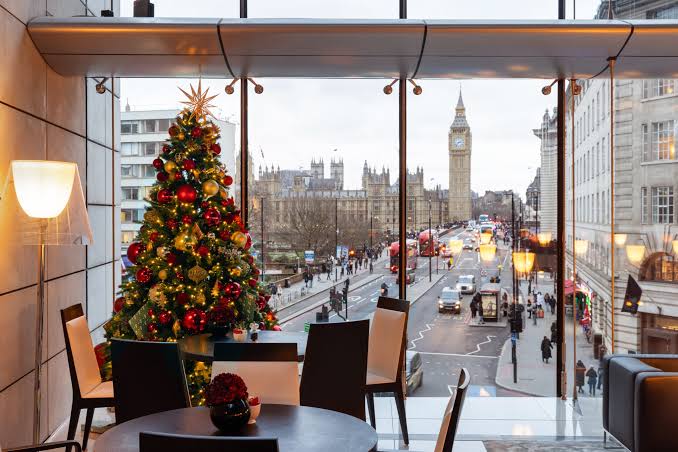
The venue sits on the South Bank, directly opposite the Houses of Parliament and close to Big Ben, the London Eye, Waterloo and Westminster. This gives bookers a clear London identity without asking guests to travel far from major transport links.
With 1,023 guest rooms, dedicated groups check-in, luggage storage, business centre support and multiple meeting floors, the hotel is well set up for multi-day and residential events. It is especially useful when delegates need to meet, eat, sleep and socialise in one place.
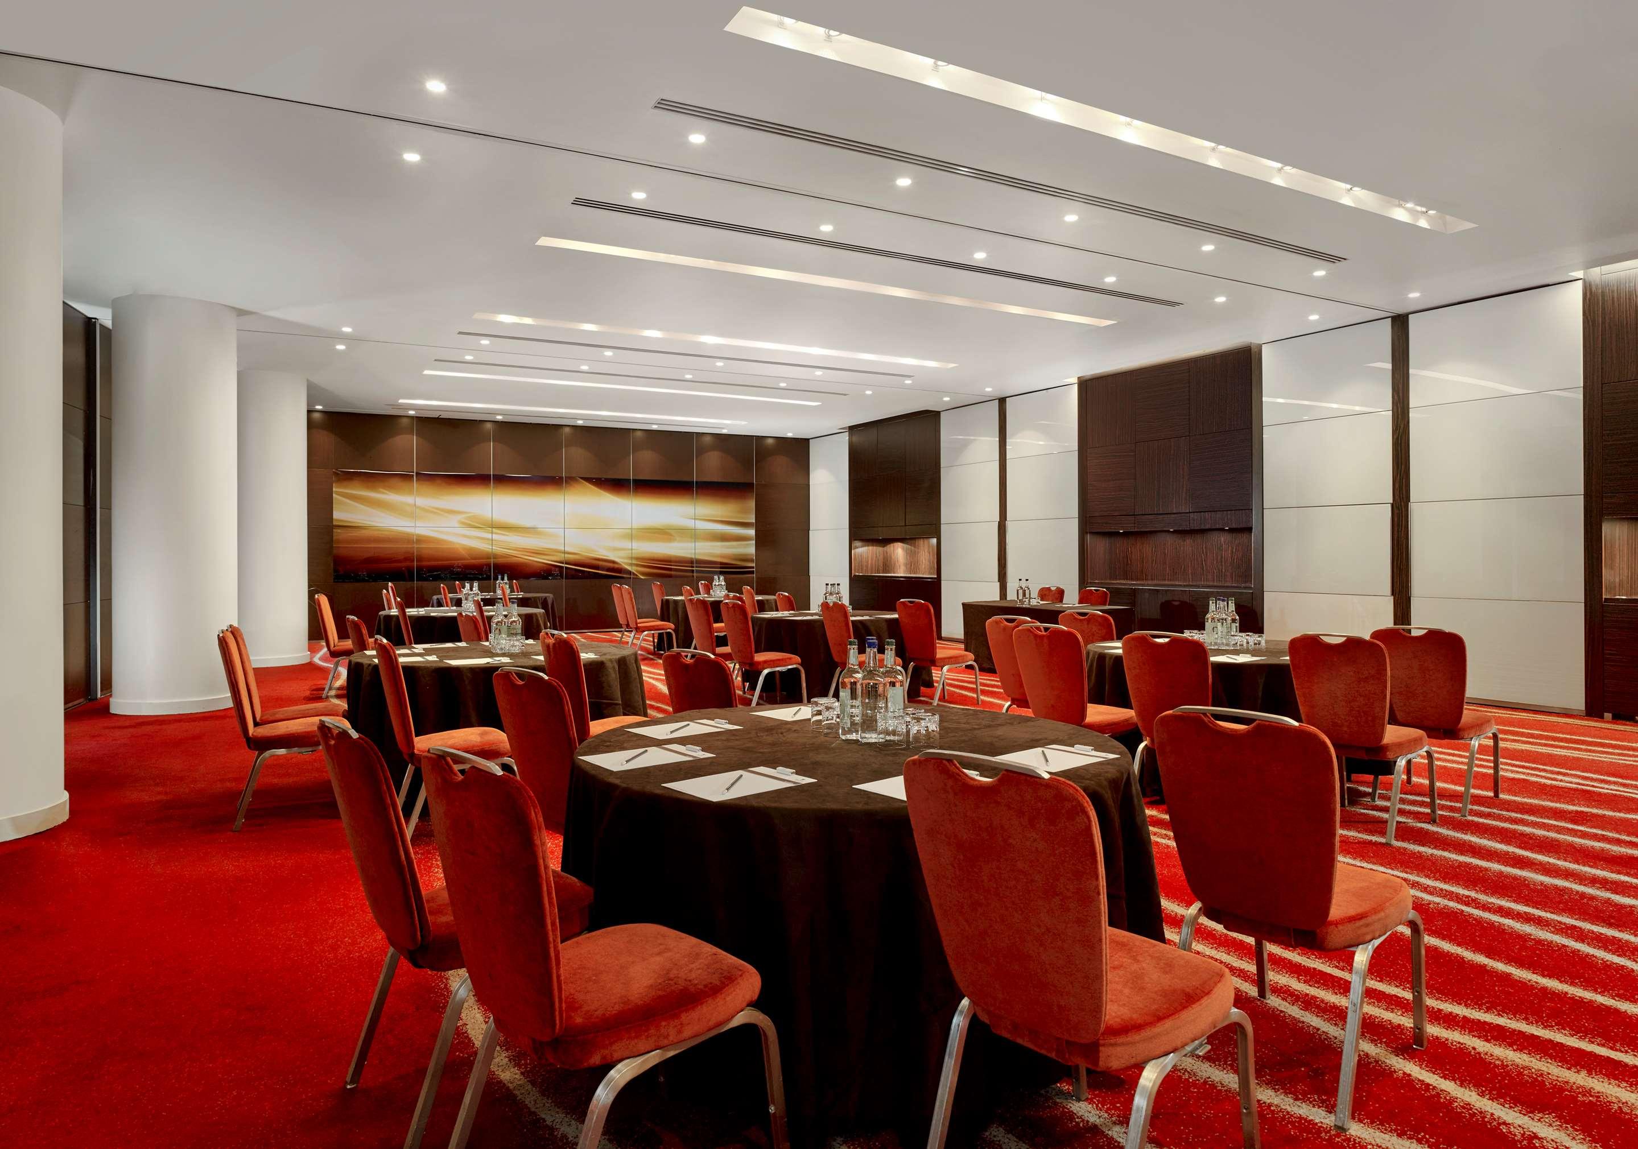
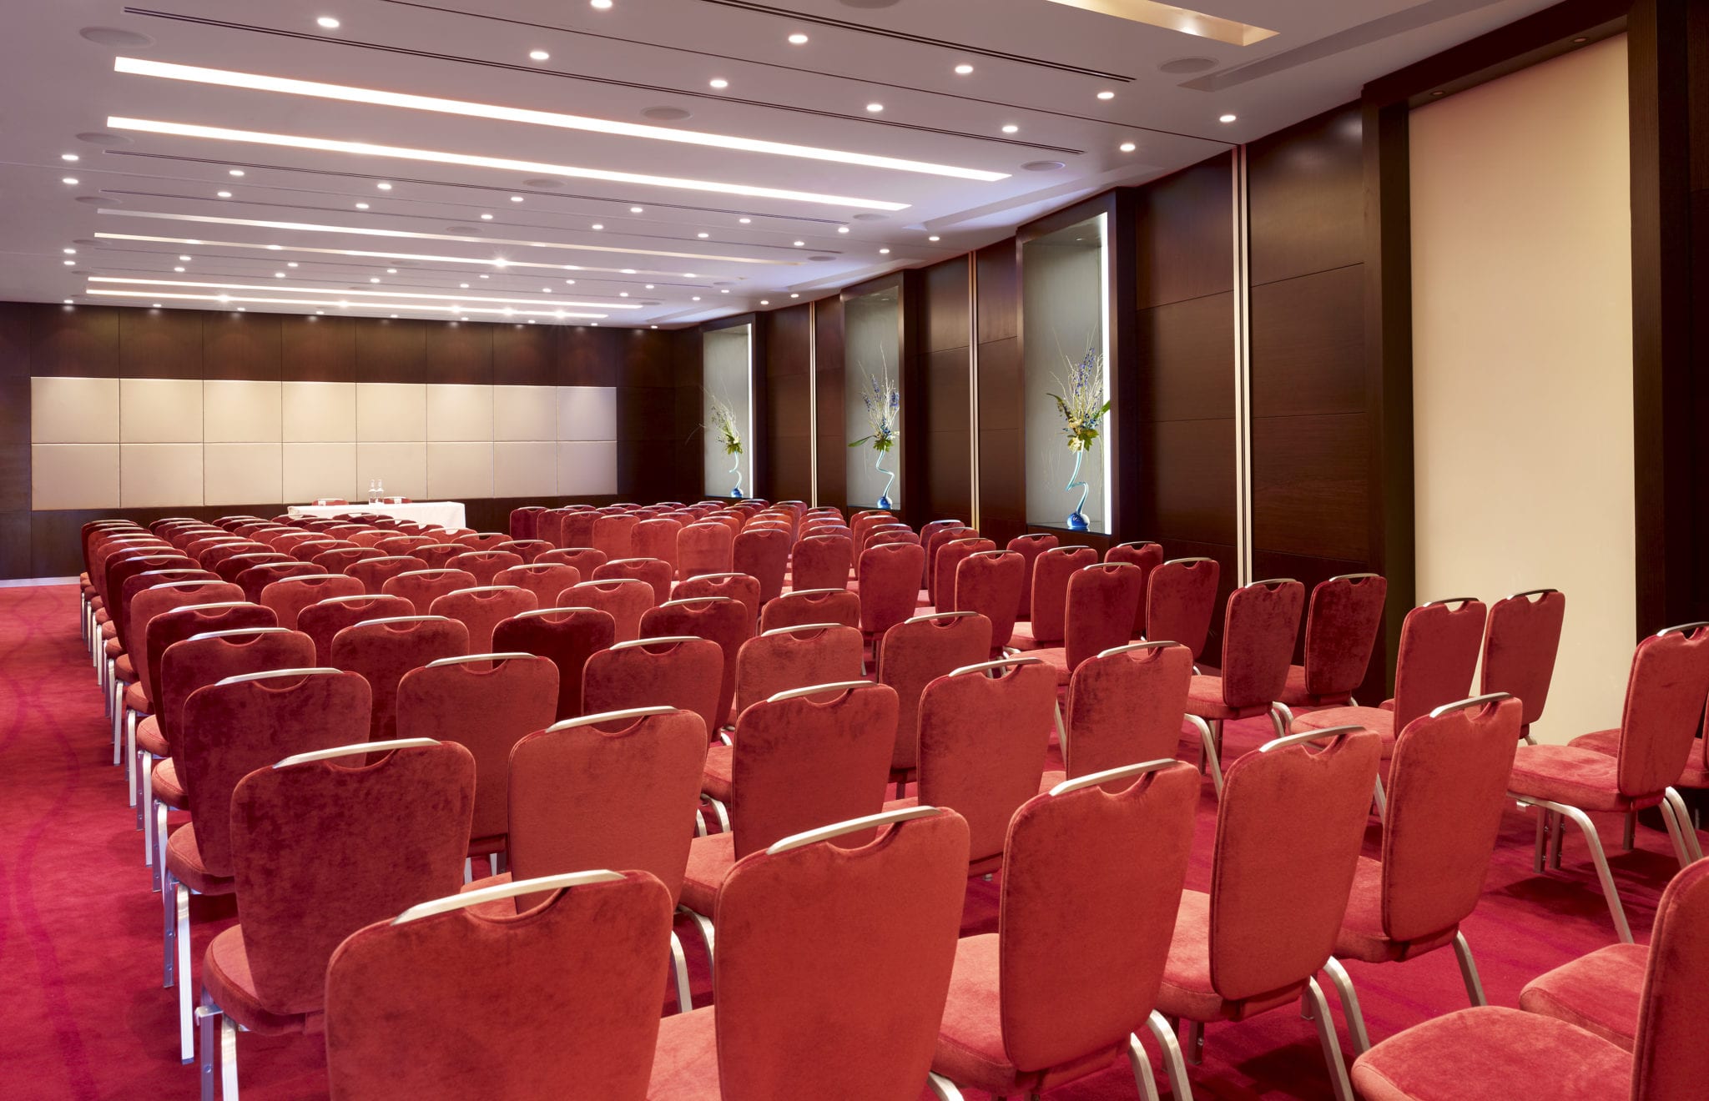
The venue works well when a main plenary needs to be paired with breakouts, registration, catering, exhibitions, smaller meetings or evening events. The Westminster Ballroom, Plaza Suites, Park Suites, City Rooms and foyer areas allow bookers to scale the event footprint up or down.
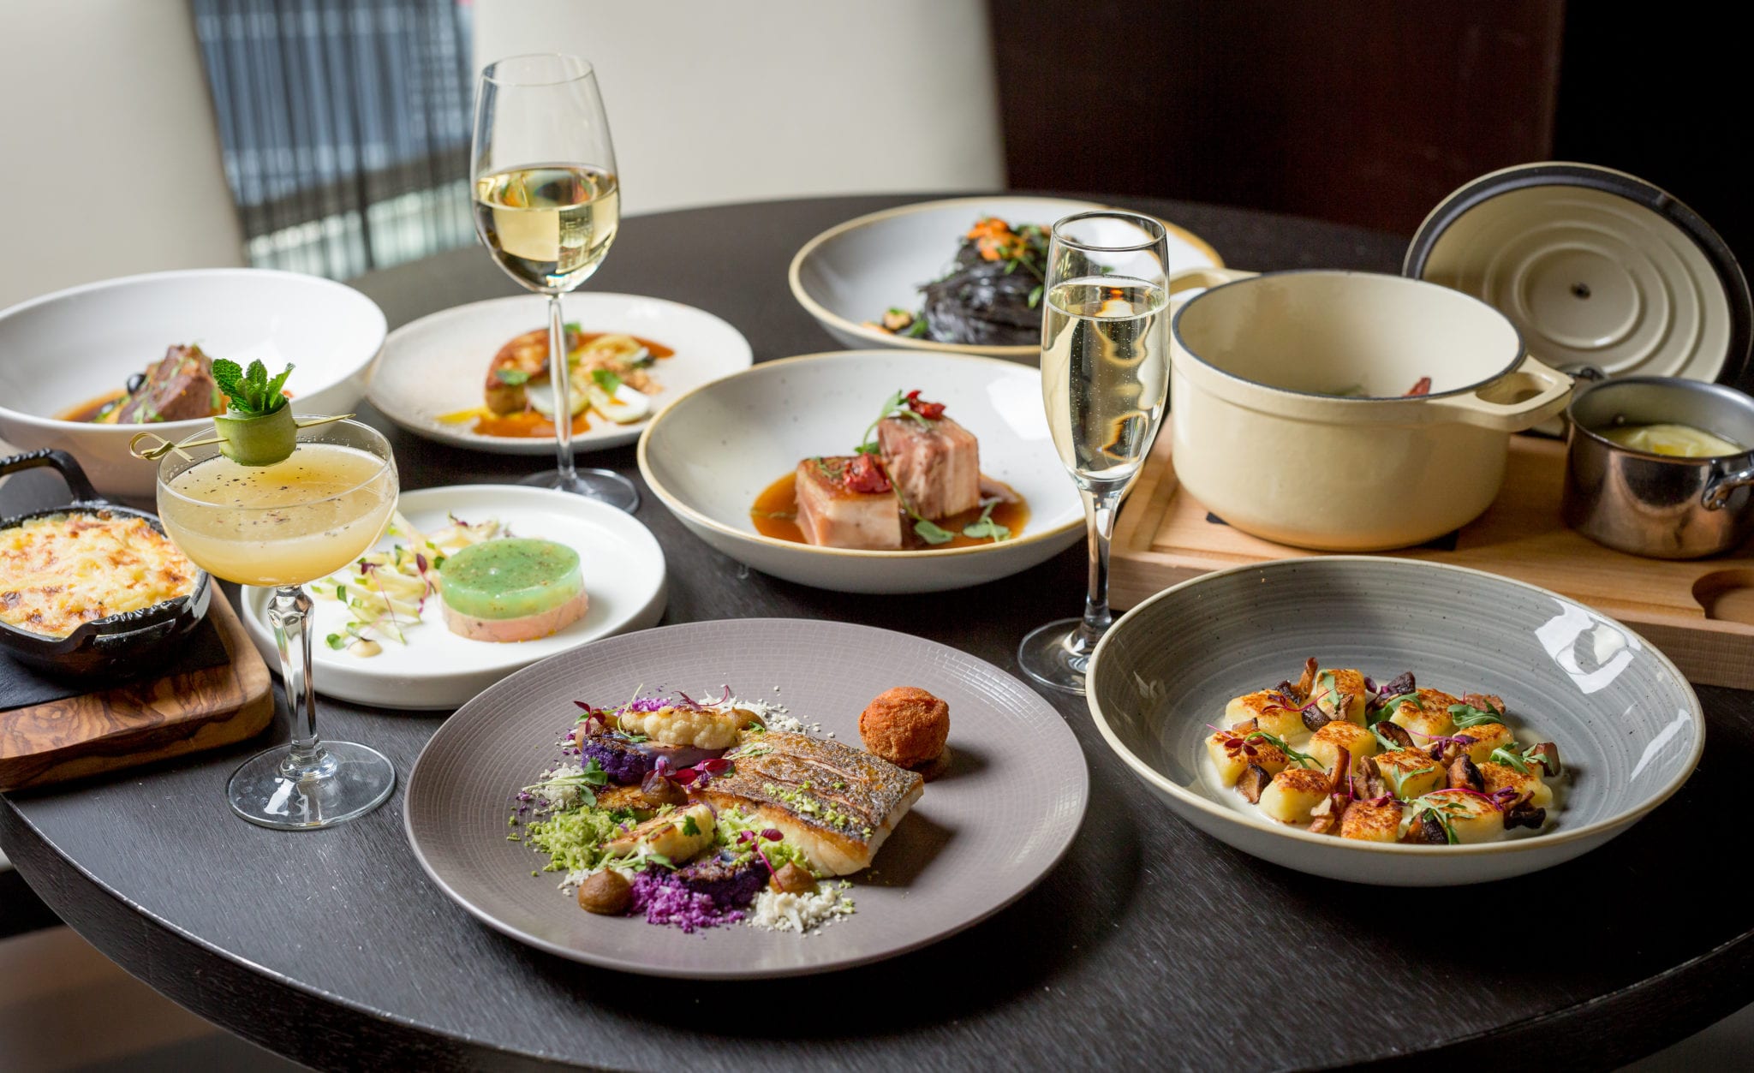
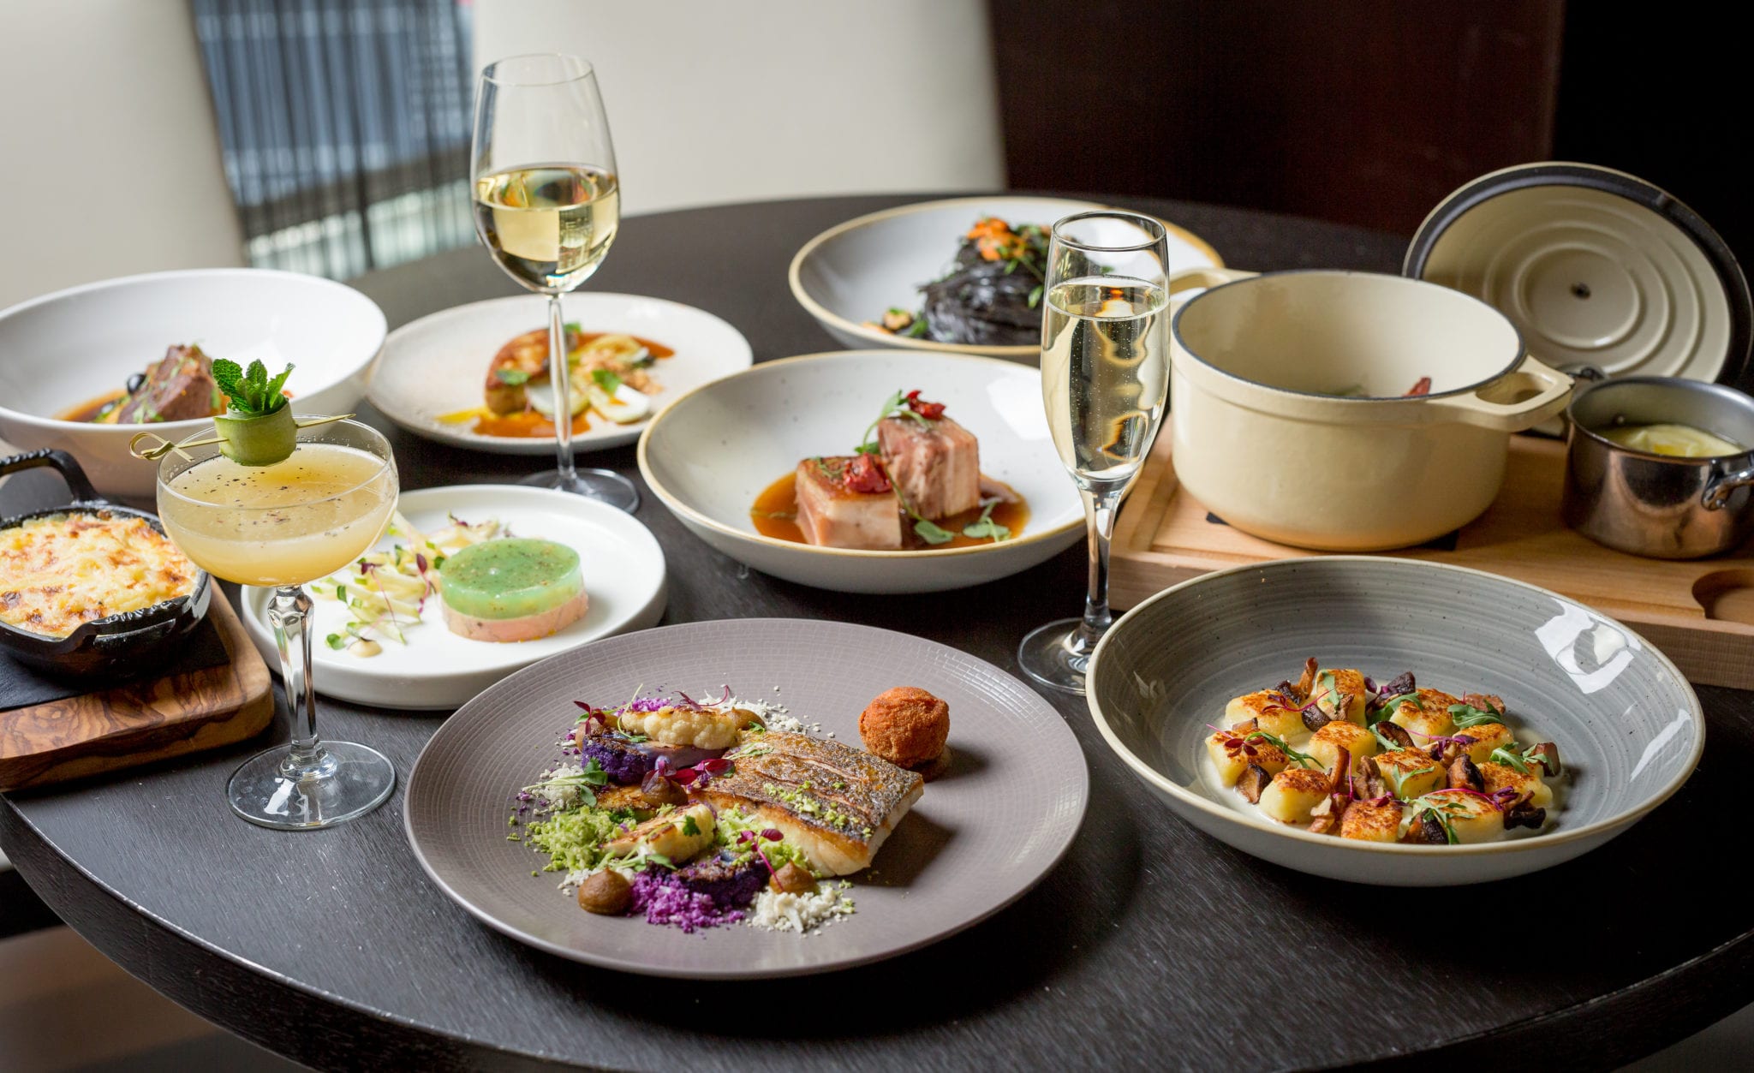
Brasserie Joël, Ichi Sushi & Sashimi Bar, Primo Bar, illy Caffè, Mandara Spa, the indoor pool, fitness centre and Executive Lounge add useful options for hospitality, delegate downtime, speaker accommodation and private dining.
Planning details
Best for
- Large conferences requiring central London capacity
- Awards ceremonies and gala dinners
- Residential conferences with accommodation on site
- Events needing multiple breakout rooms close to a main plenary
- Product launches, exhibitions and corporate hospitality
- International or national events needing strong transport links
- Bookers wanting hotel, event space, dining, bar and leisure facilities in one venue
- Healthcare-sector events requiring compliance-assessed options
- Private dining, corporate dinners and after-parties
Less suited to
- Low-budget community events needing minimal venue costs
- Small informal gatherings that do not need hotel infrastructure
- Events that require guaranteed on-site parking for every guest
- Dry-hire events where the organiser wants to bring in all catering and production independently
- Rural retreats or secluded off-site experiences
- Events where natural daylight in every meeting room is a must
- Very small meetings where a boutique or low-footfall setting is preferred
Catering
- Model The venue has multiple on-site food and drink outlets including Brasserie Joël, Ichi Sushi & Sashimi Bar, Primo Bar, illy Caffè and 24-hour room service. Event catering is supported by the hotel's meetings and events operation. Styles include conference catering, private dining, restaurant set menus, buffet menus, canapés and bowl food, room service, coffee shop takeaway options and Executive Lounge hospitality.
- External External catering policy should be confirmed with the venue.
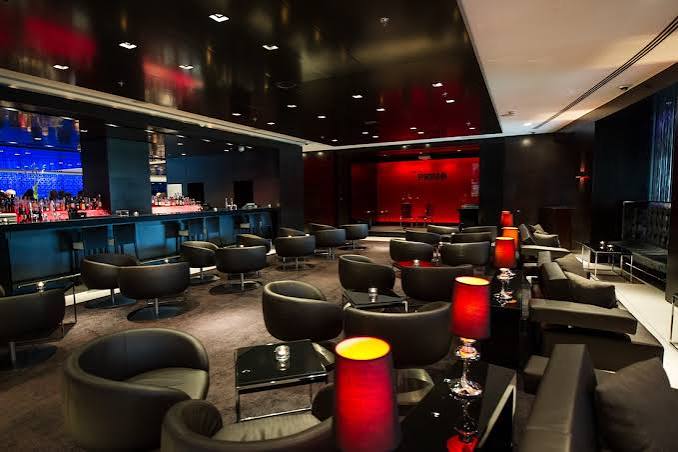
- Bars The Westminster Ballroom has a private bar. Primo Bar is on the lobby level, open seven days a week with live music Monday to Saturday, and is available for private hire for up to 200 guests, with part hire also available. Confirm current hours with the venue.
- Dietary Dietary accommodation should be confirmed with the venue.
Accessibility
- Features Accessible rooms available
- Audio and visual emergency warning features
- Braille lifts
- Accessible controls
- Published accessibility guide
- Multiple lifts
- Dedicated group check-in
- Ground-floor luggage store
- Ground-floor business centre
- Caveat Room-by-room access routes, stage access, accessible seating layouts, hearing loop provision, accessible toilet locations and step-free routes for specific event spaces should be confirmed with the venue before publishing detailed access claims.
Sustainability
- Details Every meeting and event is listed as carbon compensated at no cost to clients through Radisson Hotel Group, and the hotel participates in the Radisson Better World Programme. The hotel holds AIM Higher Gold accreditation from the Meetings Industry Association, confirmed in Park Plaza's own accreditation announcements. It is also assessed for healthcare-sector compliance and listed on Healthcare-Venues.com. The specific healthcare compliance grade and any eco-label certification should be confirmed directly with the venue before being added to the live profile.
Pricing notes
- Brasserie Joël group set menus
- per person from around £45
- Note Confirm current pricing. Event catering, day delegate rates and package pricing should be confirmed directly with the venue.
Space combinations
- Large conference with residential accommodation Westminster Ballroom for plenary sessions, Plaza Suites for breakouts, Ballroom Pre-Function Area for registration and catering, with guest rooms reserved on site
- Awards dinner or gala event Westminster Ballroom for the main dinner or dinner dance, Ballroom Pre-Function Area for arrivals and drinks, Primo Bar for an after-party or informal continuation
- Multi-stream conference Westminster Ballroom or ballroom sections for plenary sessions, Plaza Suites 1-13 for breakout streams, Park Suites for smaller meetings and organiser support
- Private dining and hospitality Brasserie Joël Salon Privé for intimate dining, Brasserie Joël full restaurant for larger dinners, Ichi Sushi for smaller exclusive gatherings and Primo Bar for late-evening hospitality
Wedding notes
- Ceremonies Park Plaza London Westminster Bridge offers weddings, receptions and celebrations in central London. The venue has two large function suites with contemporary décor that can be styled to suit a wedding theme.
- Scale The Westminster Ballroom and suite spaces are best aligned to larger weddings, receptions and celebrations needing a central London hotel setting, guest accommodation and catering on site.
- Notes Confirm civil ceremony licensing, ceremony rooms and wedding packages directly with the venue.
Compare event spaces
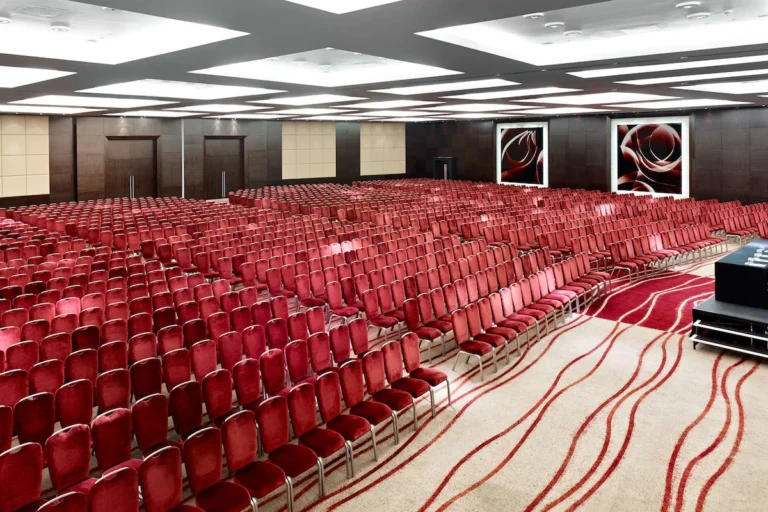
Westminster Ballroom
Pillar-free flagship ballroom for major conferences, awards and gala events. The Westminster Ballroom is the venue's largest and most flexible event space. It is a pillar-free ballroom that…
Pairs well with Ballroom Pre Function Area, Plaza Suites 1 13, Plaza Suite Foyer
Ballroom Room 1
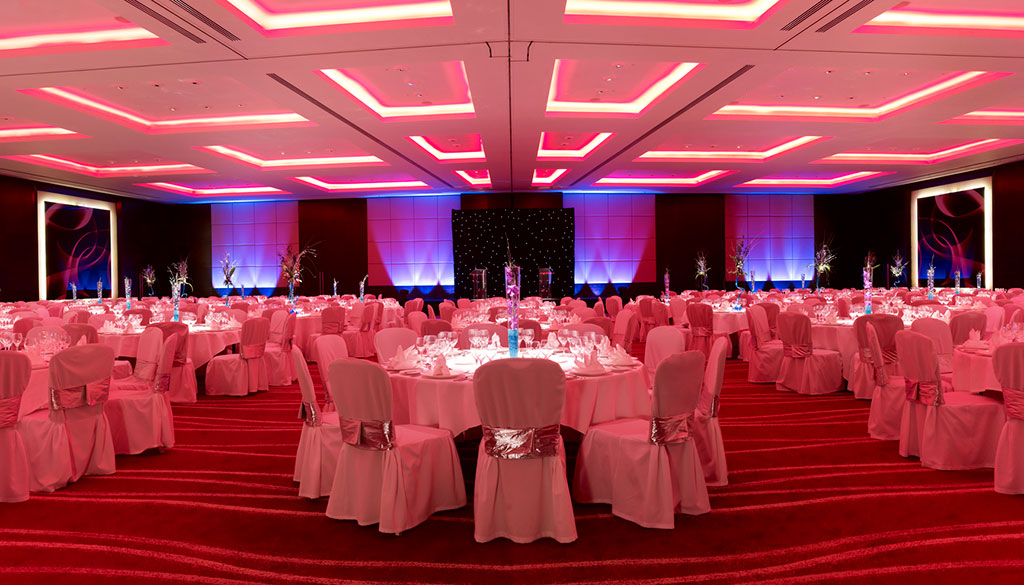
Large ballroom section for mid-sized plenaries and dinners. Ballroom Room 1 is one of the larger divisible sections of the Westminster Ballroom. It suits mid-sized conferences, dinners and…
Pairs well with Ballroom Room 2, Ballroom Room 3, Ballroom Room 4, Ballroom Pre Function Area, Plaza Suites 1 13
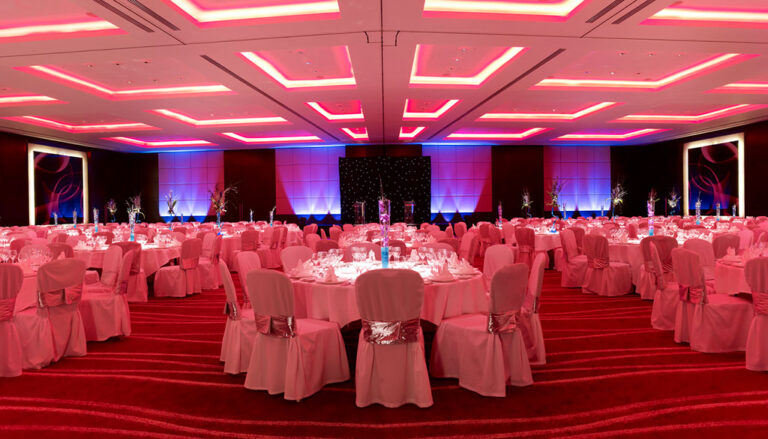
Ballroom Room 2
Compact ballroom section for focused conferences, dinners and receptions. Ballroom Room 2 is a smaller section of the Westminster Ballroom. It works for events needing the ballroom's infrastructure…
Pairs well with Ballroom Room 1, Ballroom Pre Function Area
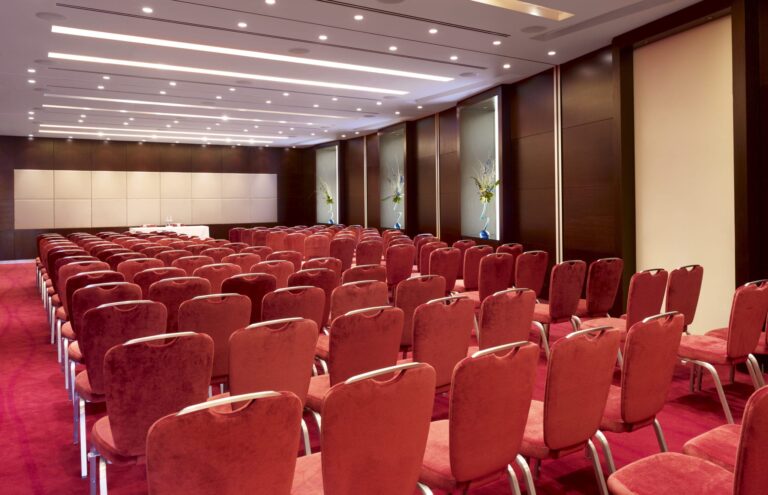
Ballroom Room 3
Large divisible ballroom section for conferences and social events. Ballroom Room 3 mirrors the scale of Ballroom Room 1 and can be used as a standalone space or…
Pairs well with Ballroom Room 1, Ballroom Room 4, Ballroom Pre Function Area
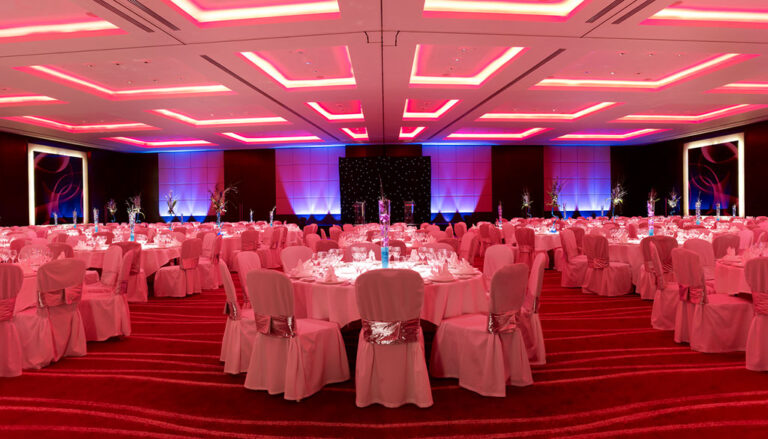
Ballroom Room 4
Smaller ballroom section for dinners, meetings and receptions. Ballroom Room 4 is a smaller section within the Westminster Ballroom. It is useful for focused events or as part…
Pairs well with Ballroom Room 3, Ballroom Pre Function Area
Ballroom Rooms 1+2
Combined ballroom section for larger plenaries, receptions and dinner dance formats. Ballroom Rooms 1+2 create a larger combined section of the Westminster Ballroom. This setup suits events that…
Pairs well with Ballroom Pre Function Area, Plaza Suites 1 13
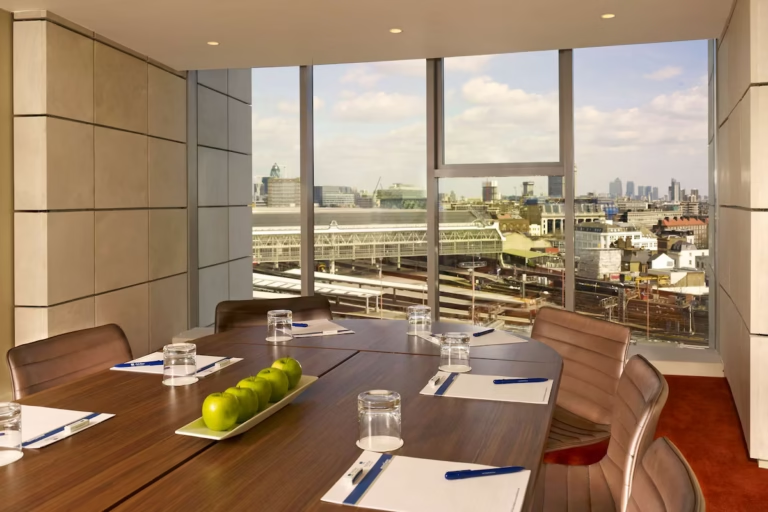
Plaza Suite 1
Flexible lower-ground meeting room for small seminars and receptions. Plaza Suite 1 is one of the lower-ground Plaza Suites, positioned close to the Westminster Ballroom. It can be…
Pairs well with Westminster Ballroom, Plaza Suite 2, Plaza Suite 3, Plaza Suite Foyer
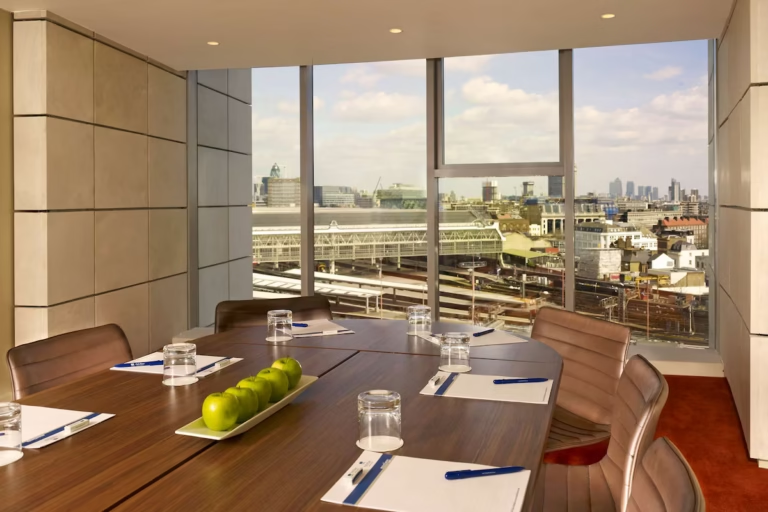
Plaza Suite 2
Flexible lower-ground suite for meetings and breakout sessions. Plaza Suite 2 is a compact event room suitable for meetings, training and smaller seminars. It can also form part…
Pairs well with Westminster Ballroom, Plaza Suite 1, Plaza Suite 3, Plaza Suite Foyer
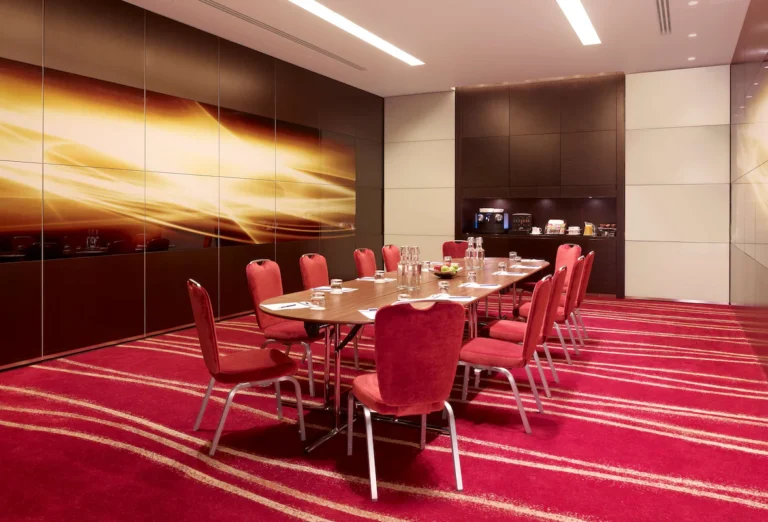
Plaza Suite 3
Flexible lower-ground suite for seminars, meetings and receptions. Plaza Suite 3 is suitable for small to mid-sized meeting formats and can be combined with Plaza Suites 1 and…
Pairs well with Westminster Ballroom, Plaza Suite 1, Plaza Suite 2, Plaza Suite Foyer
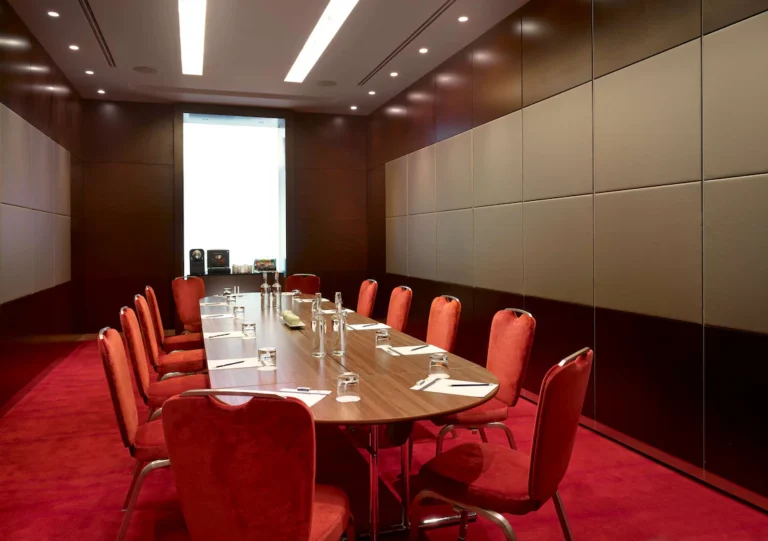
Plaza Suite 4
Compact suite for meetings and smaller breakout groups. Plaza Suite 4 is a smaller lower-ground meeting room. It is useful for compact breakouts, interviews, boardroom-style sessions or event…
Pairs well with Westminster Ballroom, Plaza Suite 5, Plaza Suite Foyer
Plaza Suite 5
Compact meeting suite for breakouts and small sessions. Plaza Suite 5 is a small flexible room within the Plaza Suite collection. It can support standalone meetings or form…
Pairs well with Westminster Ballroom, Plaza Suite 4, Plaza Suite Foyer
Plaza Suite 6
Small lower-ground suite for focused meetings. Plaza Suite 6 is a compact meeting room suited to breakout and support use. It is part of the Plaza Suites 4-9…
Pairs well with Plaza Suite 7, Plaza Suite Foyer
Plaza Suite 7
Small suite for breakouts, meetings and support rooms. Plaza Suite 7 is a compact lower-ground room for smaller event formats. It is most useful as part of a…
Pairs well with Westminster Ballroom, Plaza Suite 6, Plaza Suite Foyer
Plaza Suite 8
Compact lower-ground room for breakout programmes. Plaza Suite 8 is a small flexible meeting room. It can be used independently or as part of a grouped Plaza Suite…
Pairs well with Plaza Suite 9, Plaza Suite Foyer
Plaza Suite 9
Compact suite for small meetings and breakouts. Plaza Suite 9 is a small lower-ground room suited to breakout groups and event support. It forms part of the Plaza…
Pairs well with Westminster Ballroom, Plaza Suite 8, Plaza Suite Foyer
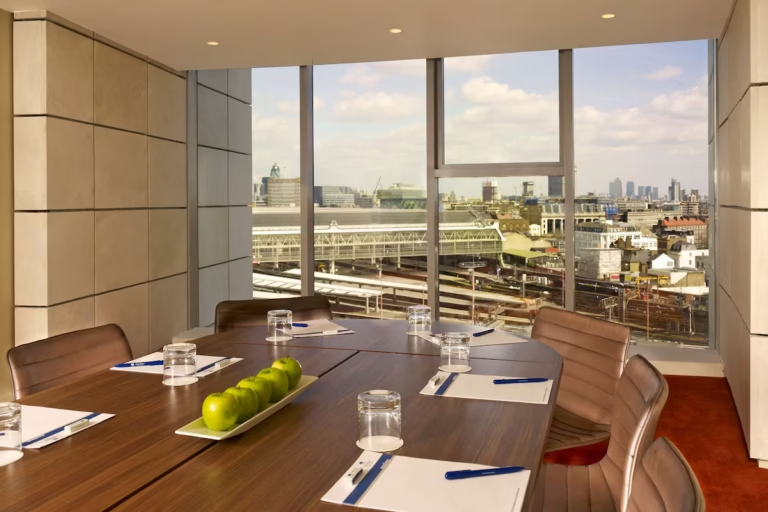
Park Suite 1
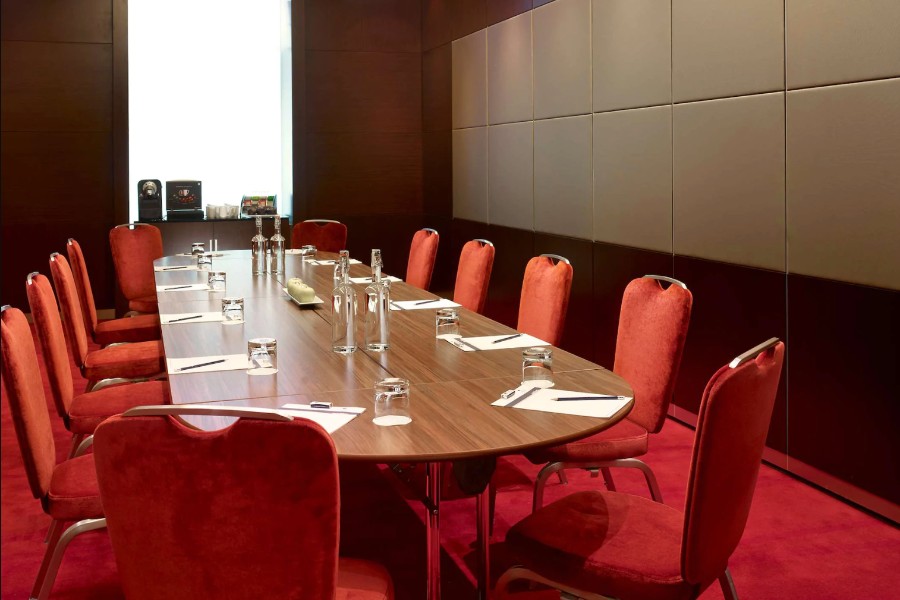
Small ground-floor meeting room for focused sessions. Park Suite 1 is a compact ground-floor meeting room. It is best suited to small meetings, interviews, breakouts or event support.…
Pairs well with Park Suite 2, Park Suite 3, Park Suite 4, Park Suite 5, Park Suite Foyer
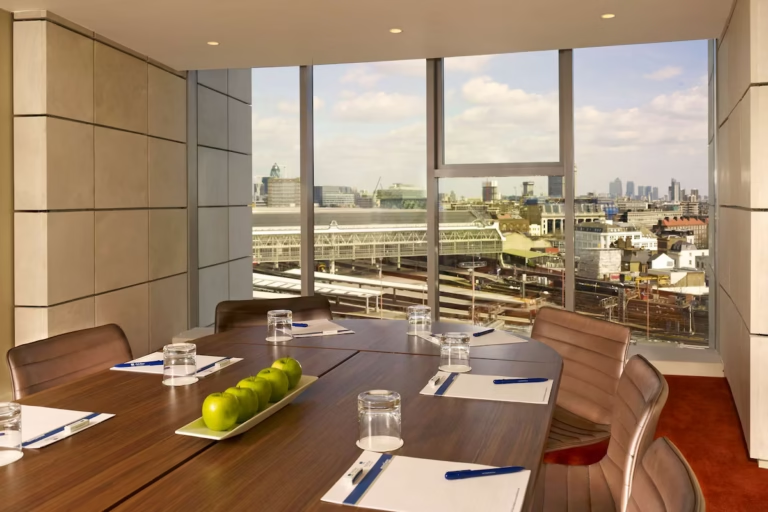
Park Suite 2
Compact ground-floor suite for small meetings and breakouts. Park Suite 2 is a small flexible room suitable for focused meeting formats. It can also be used as a…
Pairs well with Park Suite 1, Park Suite 3, Park Suite 4, Park Suite 5, Park Suite Foyer
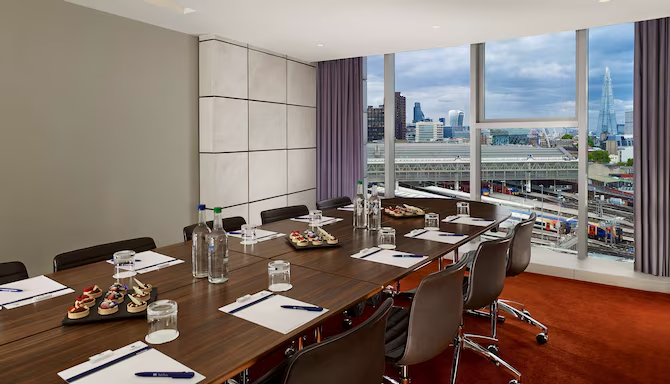
City Rooms
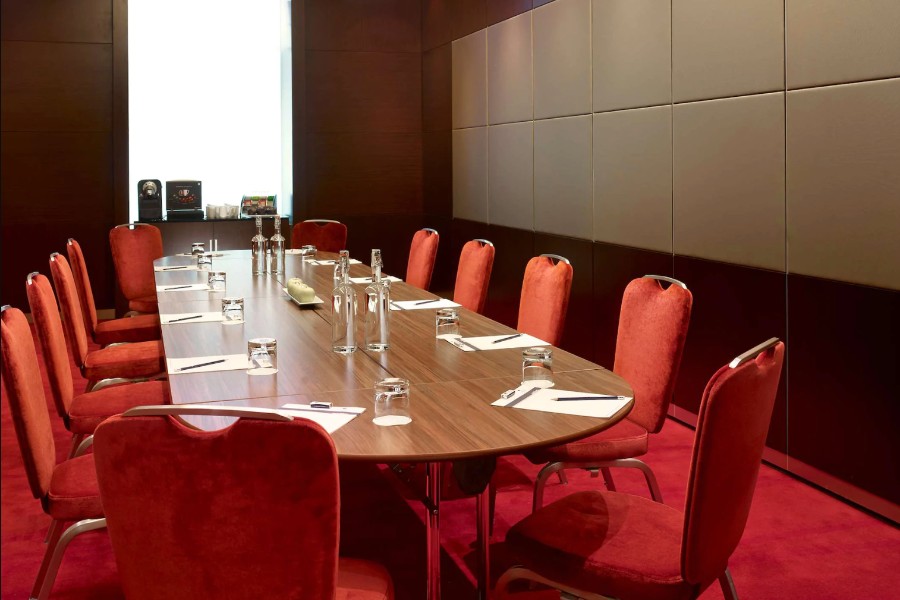
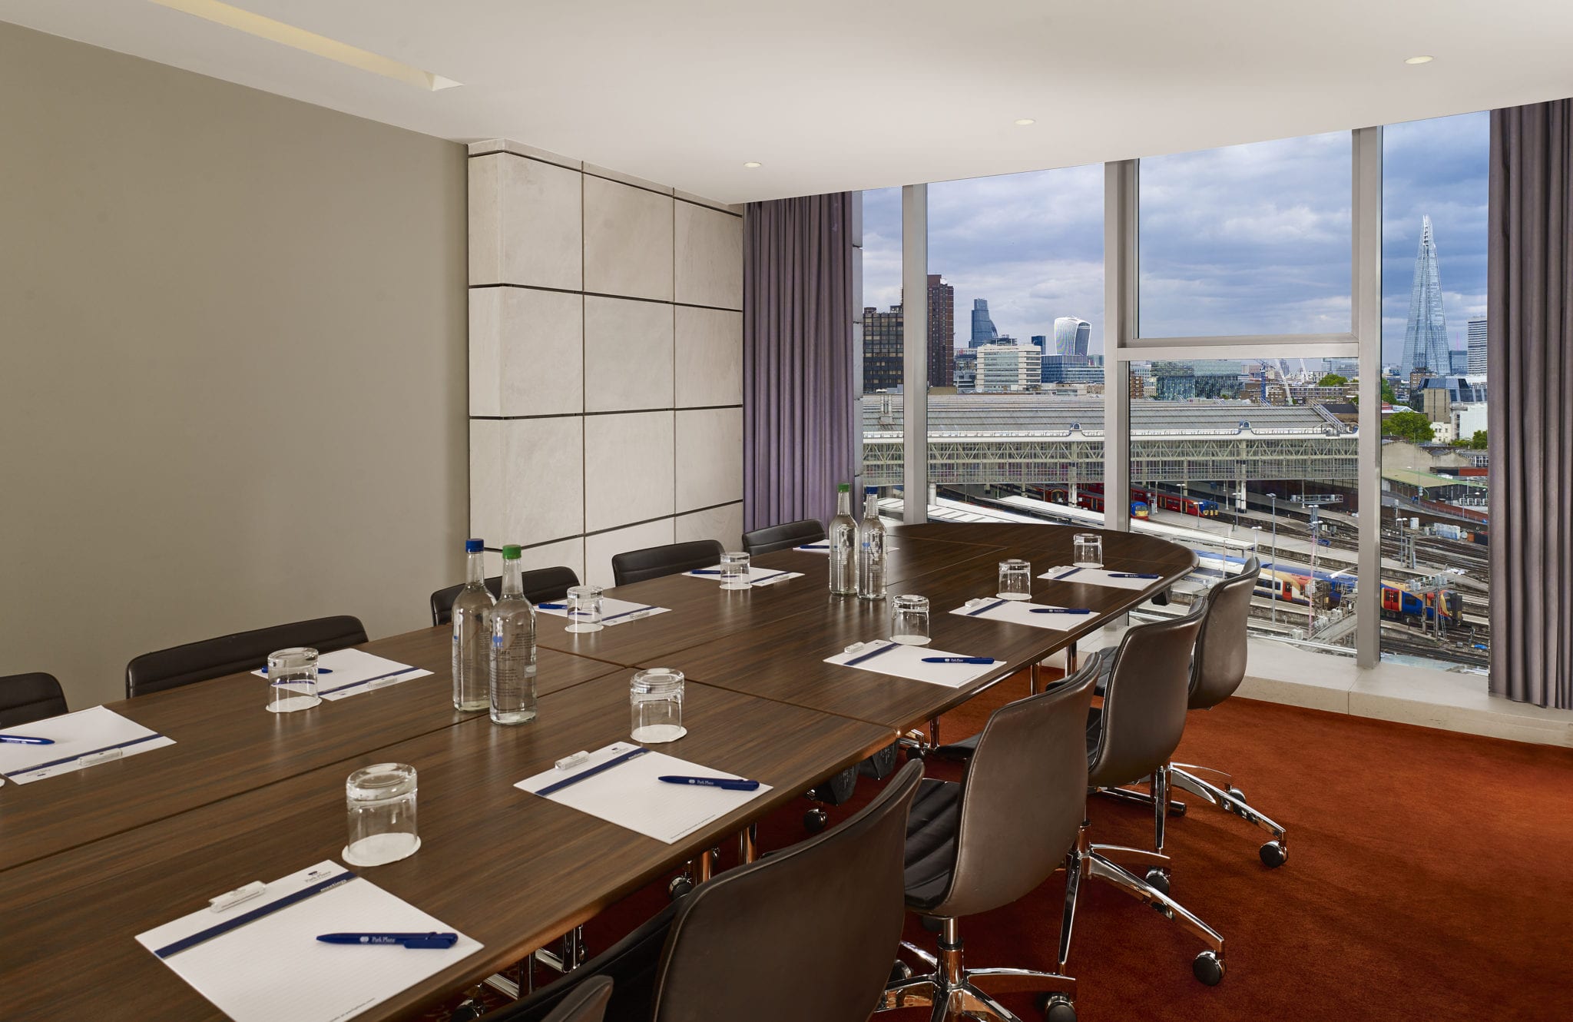
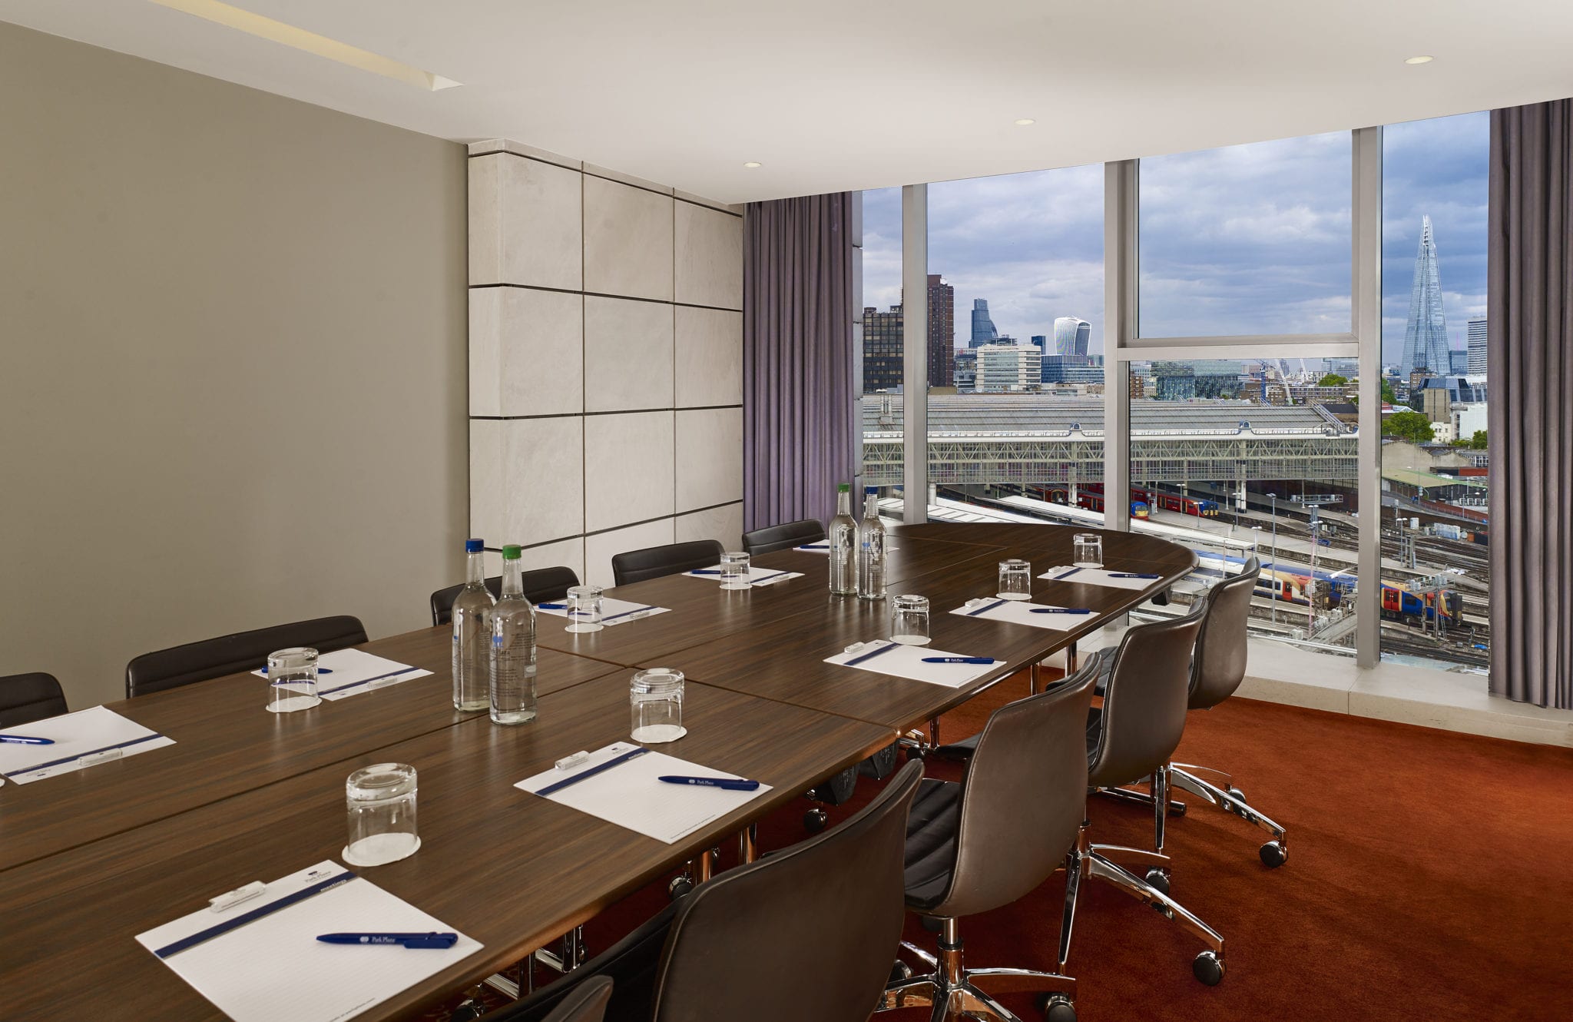
Compact meeting rooms located on guest bedroom floors. The City Rooms are compact rooms located on guest bedroom floors. They are designed for small private meetings and boardroom-style…
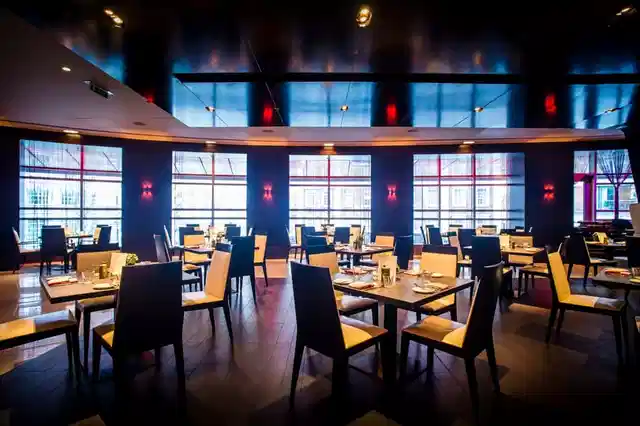
Brasserie Joël Salon Privé
Intimate private dining room within Brasserie Joël. Salon Privé is a private dining space within Brasserie Joël. It has natural daylight and can host intimate celebrations and private…
Pairs well with Brasserie Joël
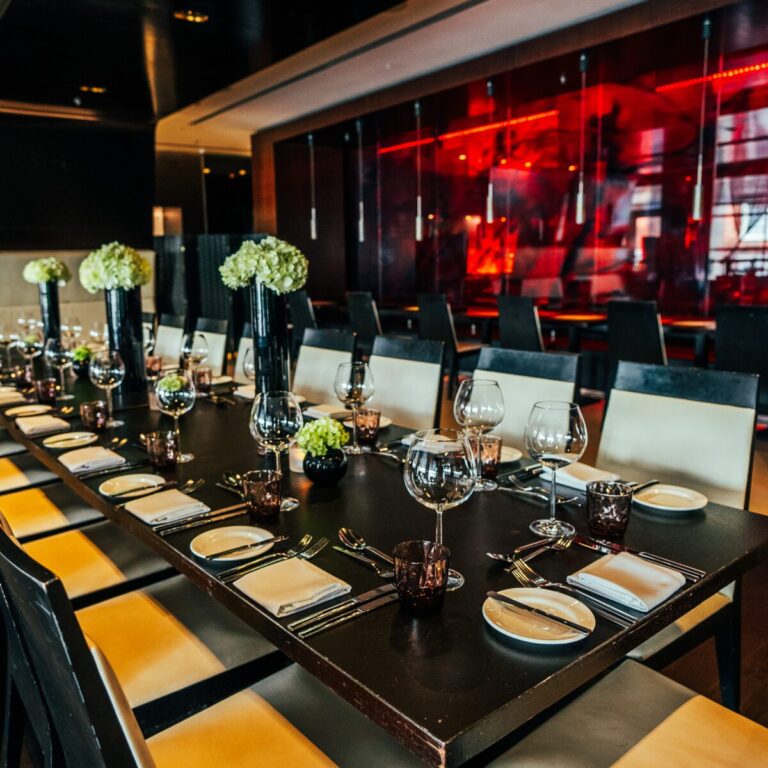
Brasserie Joël
French brasserie-style restaurant for private dining and exclusive hire. Brasserie Joël is an award-winning French brasserie-style restaurant within the hotel. It can be used for private dining and…
Pairs well with Westminster Ballroom, Brasserie Joël Salon Privé, Primo Bar
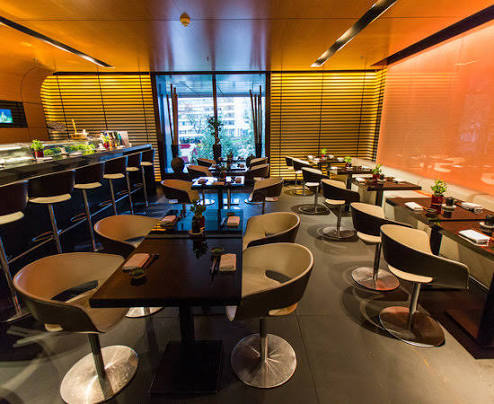
Ichi Sushi & Sashimi Bar
Intimate sushi and sashimi bar with landmark views. Ichi Sushi & Sashimi Bar offers sushi and sashimi made to order at the counter. It is described as an…
Pairs well with Primo Bar
Capacity matrix
| Space | Standing | Theatre | Boardroom | Cabaret | Classroom | U-shape | Dinner | Dinner Dance | Layout | Action |
|---|---|---|---|---|---|---|---|---|---|---|
| Westminster Ballroom | 1500 | 1500 | 700 | 720 | - | - | 1350 | 1220 | - | Ask |
| Ballroom Room 1 | 300 | 350 | 170 | 200 | - | - | 240 | 160 | - | Ask |
| Ballroom Room 2 | 160 | 185 | 100 | 96 | - | - | 120 | 100 | - | Ask |
| Ballroom Room 3 | 300 | 350 | - | 200 | - | - | 240 | 160 | - | Ask |
| Ballroom Room 4 | 160 | 185 | 100 | 96 | - | - | 120 | 100 | - | Ask |
| Ballroom Rooms 1+2 | 600 | 600 | 350 | 320 | - | - | 460 | 480 | - | Ask |
| Plaza Suite 1 | 50 | 54 | 22 | 24 | 32 | 20 | 30 | - | - | Ask |
| Plaza Suite 2 | 50 | 62 | 24 | 24 | 36 | 26 | 30 | - | - | Ask |
| Plaza Suite 3 | 60 | 70 | 26 | 24 | 36 | 26 | 30 | - | - | Ask |
| Plaza Suite 4 | 25 | 32 | 16 | 16 | 27 | 16 | 20 | - | - | Ask |
| Plaza Suite 5 | 35 | 45 | 16 | 16 | 27 | 16 | 20 | - | - | Ask |
| Plaza Suite 6 | 30 | 38 | 16 | 16 | 27 | 16 | 20 | - | - | Ask |
| Plaza Suite 7 | 30 | 38 | 16 | 16 | 27 | 16 | 20 | - | - | Ask |
| Plaza Suite 8 | 30 | 38 | 16 | 16 | 27 | 16 | 20 | - | - | Ask |
| Plaza Suite 9 | 30 | 38 | 16 | 16 | 27 | 16 | 20 | - | - | Ask |
| Park Suite 1 | 20 | 20 | 8 | 10 | 15 | 8 | - | - | - | Ask |
| Park Suite 2 | 25 | 30 | 12 | 10 | 15 | 10 | - | - | - | Ask |
| City Rooms | - | 25 | 16 | - | - | - | - | - | - | Ask |
| Brasserie Joël Salon Privé | - | - | - | - | - | - | - | - | 25 | Ask |
| Brasserie Joël | - | - | - | - | - | - | - | - | 180 | Ask |
| Ichi Sushi & Sashimi Bar | - | - | - | - | - | - | - | - | 30 | Ask |
| Primo Bar | - | - | - | - | - | - | - | - | 200 | Ask |
Facilities and services
Facilities & Amenities
Getting there
Park Plaza London Westminster Bridge is located at 200 Westminster Bridge Road, Lambeth, London SE1 7UT. The hotel sits on the South Bank of the Thames, directly opposite the Houses of Parliament and close to Big Ben and the London Eye.
Address200 Westminster Bridge Road, Lambeth, London
PostcodeSE1 7UT
AreaLondon, South East London
Nearest stationLondon Waterloo, with Westminster and Lambeth North tube stations also nearby
Good forAwards and galas, Christmas parties, Conferences, Corporate events, Exhibitions, Meeting rooms, Parties, Private dining, Training venues, Weddings
- London Waterloo nearby, with Westminster and Lambeth North tube stations also close to the venue
- Heathrow and Gatwick each listed as approximately 60 minutes away
- Dedicated coach drop-off and pick-up areas on site
- On-site parking availability is not confirmed in the supplied venue data and should be checked directly with the venue
Frequently asked questions
Is Park Plaza London Westminster Bridge good for conferences?
Yes. It is particularly strong for large conferences, residential conferences and multi-room programmes. The Westminster Ballroom can host up to 1,500 theatre style, and the Plaza Suites, Park Suites and City Rooms support breakouts, organiser offices, training rooms and smaller meetings.
Which room is best for large awards dinners?
The Westminster Ballroom is the main choice for large awards dinners and gala events. The fact sheet lists up to 1,350 for dinner, 1,220 for dinner dance and 1,500 for reception, with a dedicated pre-function area and private bar. The venue's current website cites a lower figure of around 1,000 for ballroom dinners, so confirm the working dinner capacity for your layout.
Can the venue host residential conferences?
Yes. The venue has 1,023 guest rooms, including 63 suites (confirm current count), and can support residential conferences for up to 700 overnight guests. It also has dedicated group check-in, luggage storage, meeting floors and on-site dining.
Is it accessible?
Yes. The venue publishes an accessibility guide and states accessible room and hotel features including audio and visual emergency warnings, Braille lifts and accessible controls. Specific event access routes, stage access and room-by-room arrangements should be confirmed with the venue.
Does it include AV and WiFi?
Yes. Free high-speed WiFi is available throughout the meeting and event spaces. Full audio, visual and technical equipment is provided through the on-site AV company, AVC.
How close is transport?
The venue is close to London Waterloo and to Westminster and Lambeth North tube stations. It also has dedicated coach drop-off and pick-up areas on site, making it practical for group arrivals and large event logistics.