
Venue at a glance
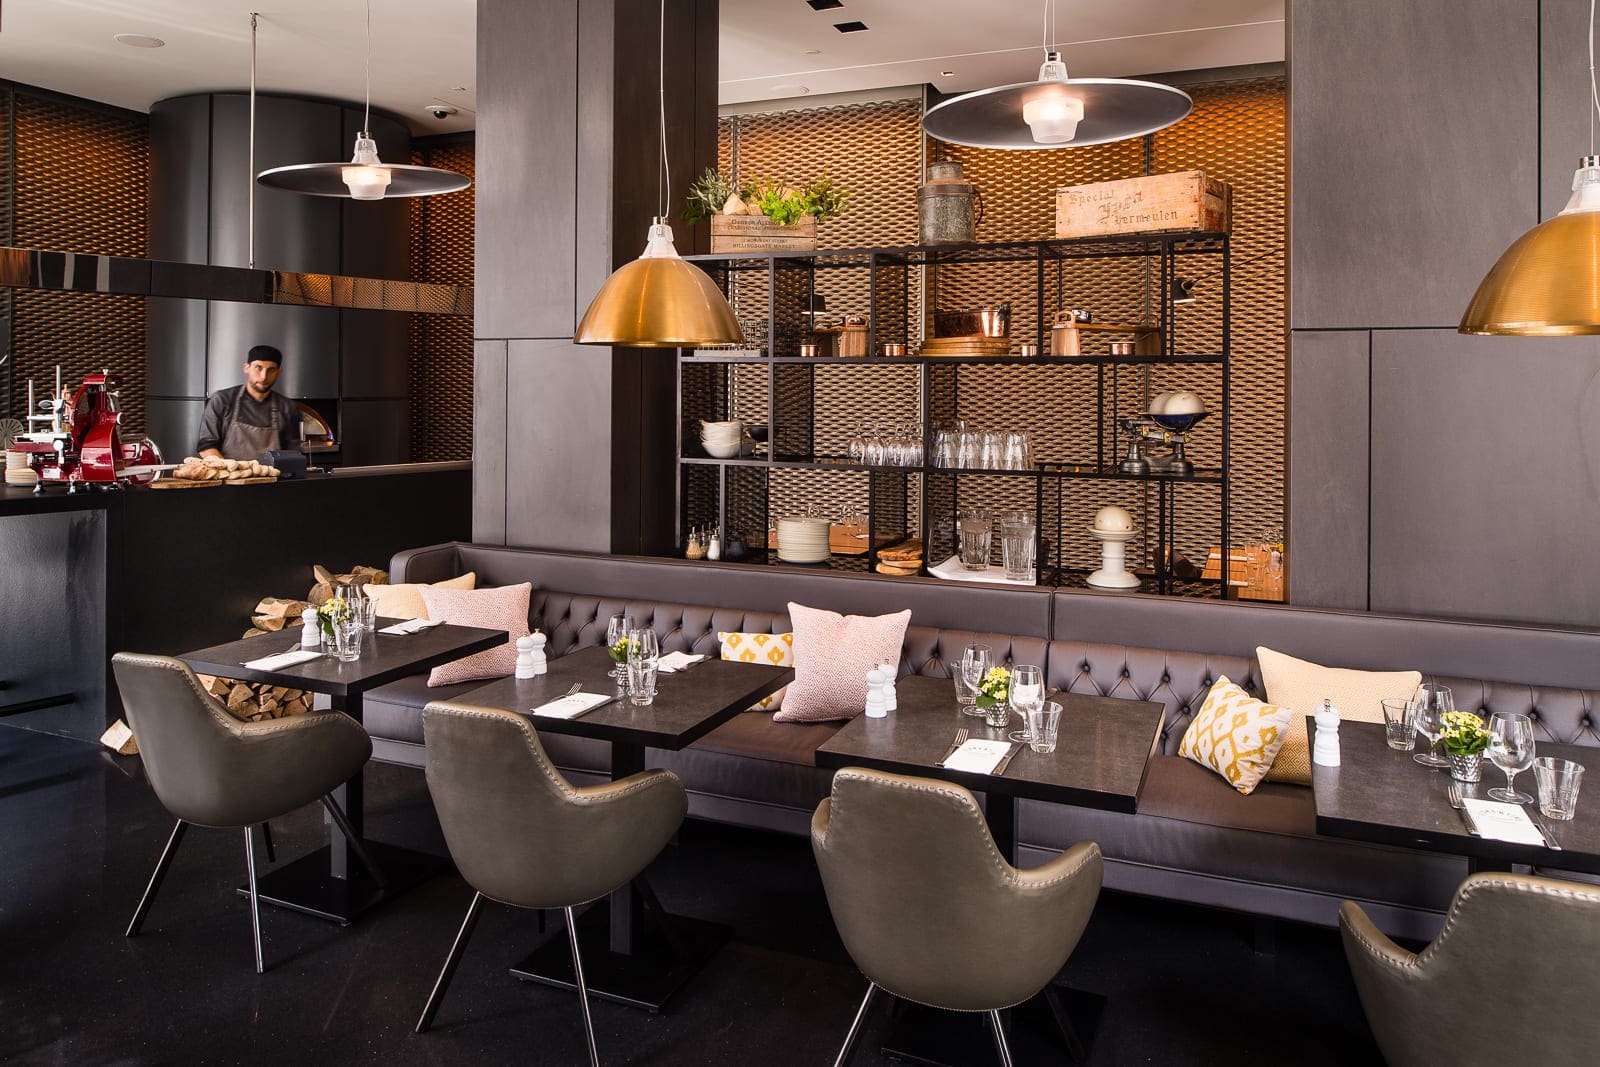
Park Plaza London Waterloo is an upscale contemporary hotel in Lambeth, just south of Westminster Bridge and within walking distance of the South Bank, London Eye and River Thames. It offers 494 bedrooms over 13 floors, six flexible ground-floor meeting rooms, an Executive Lounge, two rooftop terraces, Florentine Trattoria, 24-hour room service and wellness facilities including a 15m indoor pool, sauna, steam room and fitness centre.
The hotel is best suited to small and medium conferences, seminars, training days, board meetings, private dining and receptions, with rooftop terraces on the 11th and 12th floors offering a differentiated outdoor space for summer parties, BBQs and skyline drinks receptions. With 494 guest rooms and 24-hour room service it also supports residential meetings and corporate programmes near Waterloo and the South Bank.
Why choose this venue
The hotel is close to Lambeth North, Waterloo, Westminster Bridge, the London Eye and the River Thames. Its skyline views and rooftop terraces make it a strong fit for events that want a central London feel without using a much larger convention-style venue.
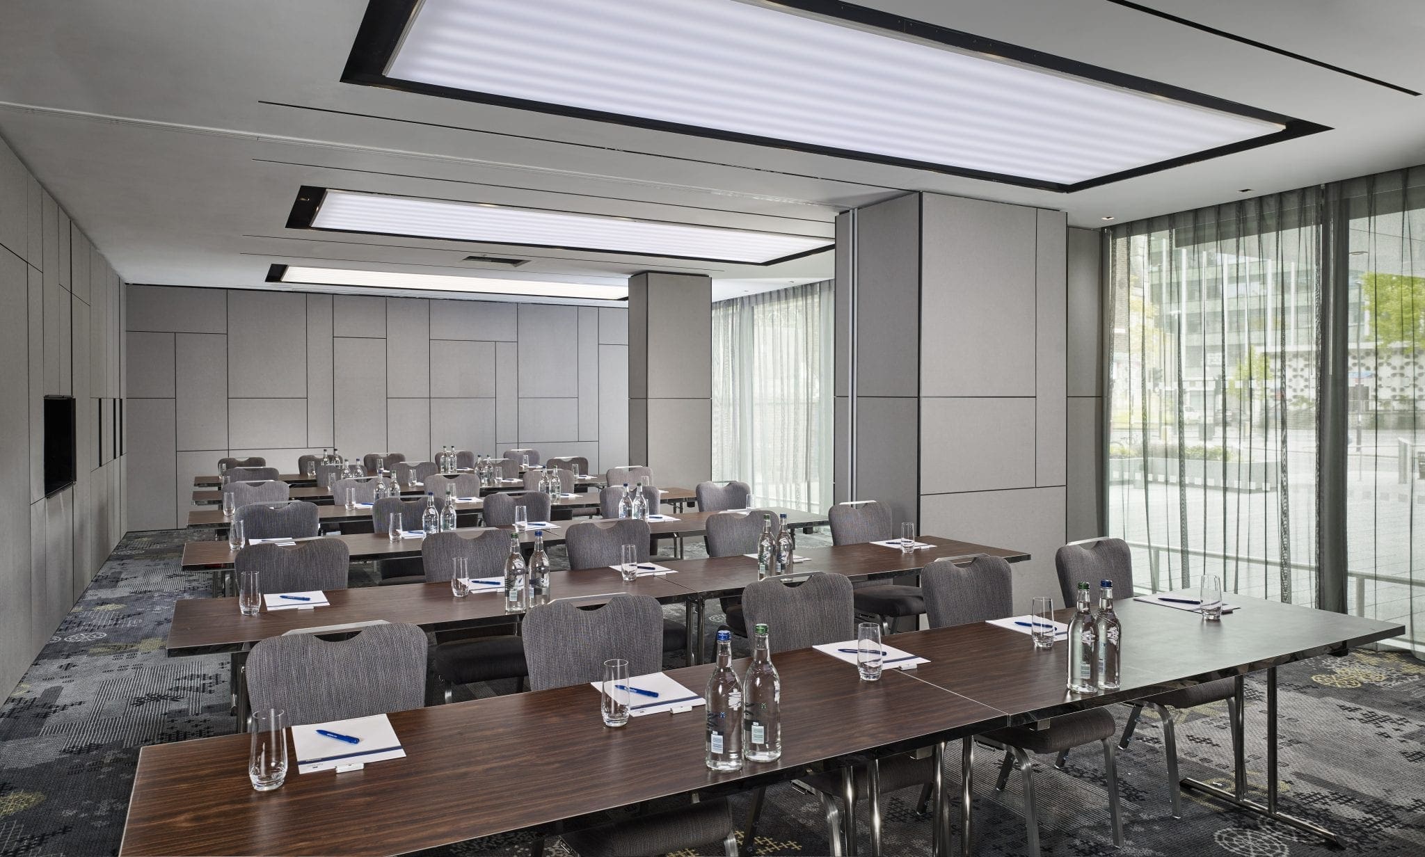
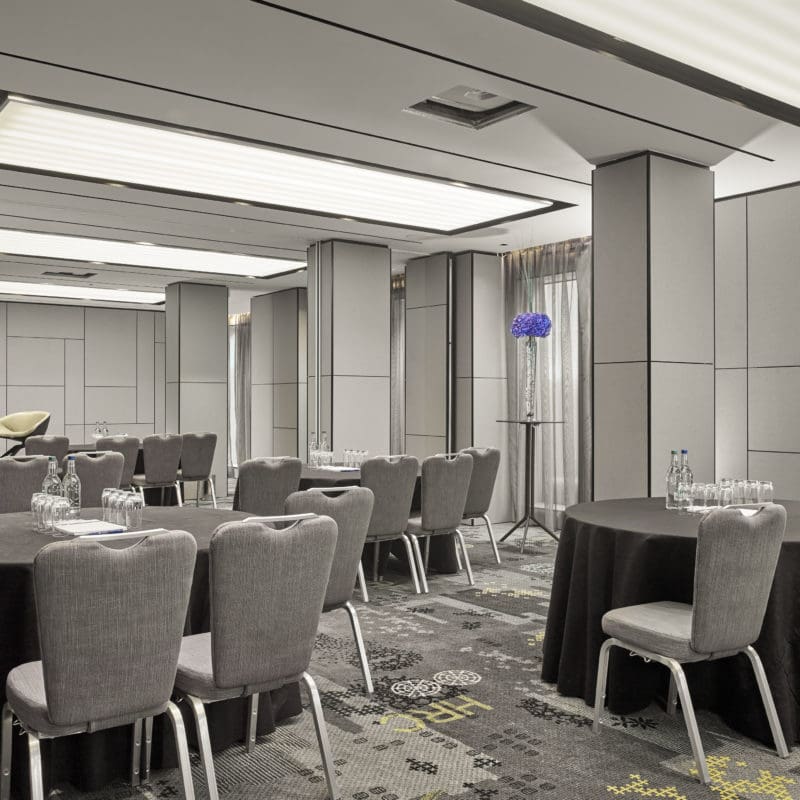
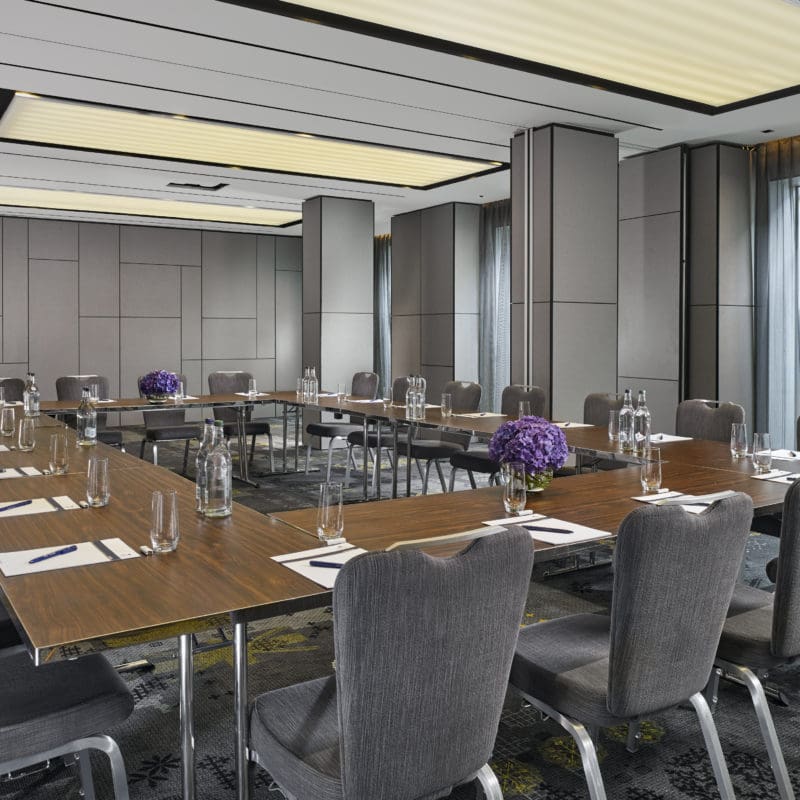
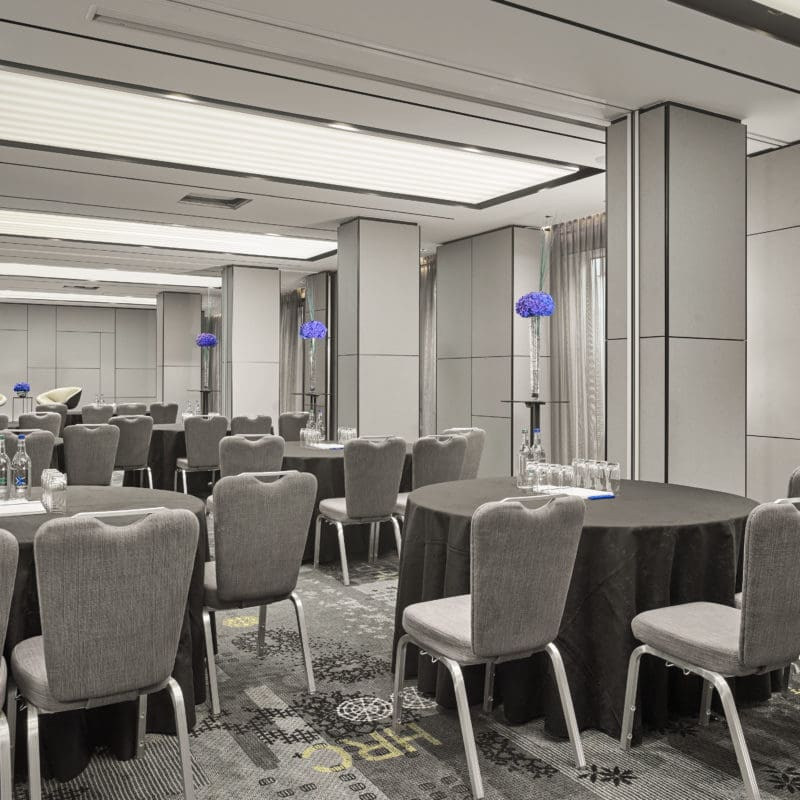
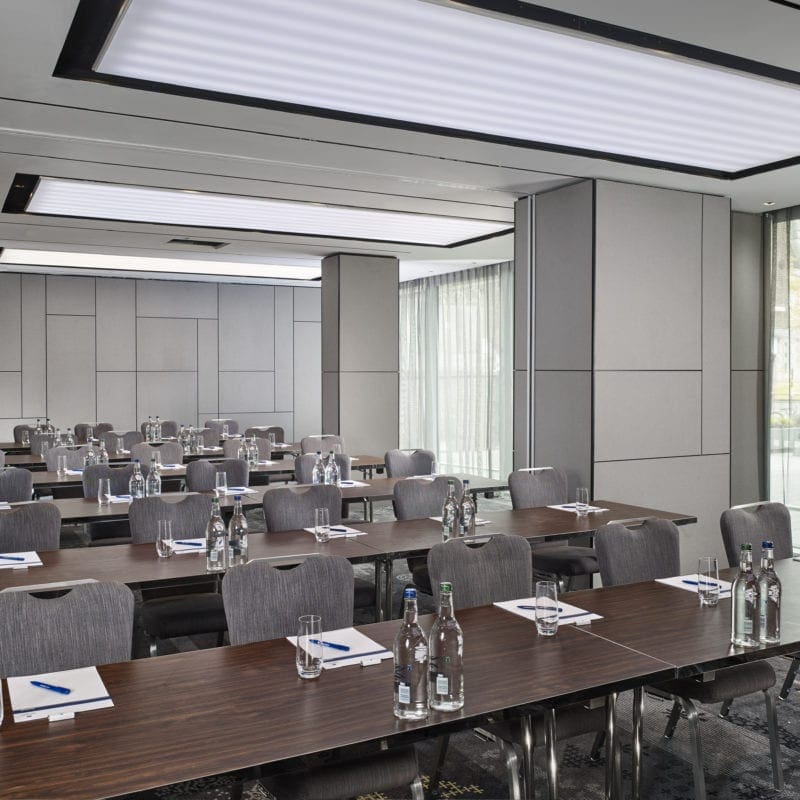
All six Park Suites are on the ground floor and can be used individually or combined into larger configurations. Natural daylight, movable partitions, WiFi, AV and individual climate control make the meeting suite practical for conferences, training, private dining and receptions.
The hotel has two rooftop terraces on the 11th and 12th floors, with views towards the London Eye, Houses of Parliament and city skyline. They are a useful differentiator for summer parties, BBQs, drinks receptions, networking and celebrations.
With 494 guest rooms, 24-hour room service, a restaurant, bar, pool, sauna, steam room and fitness centre, the hotel can support events where delegates or guests need to stay overnight. It works particularly well for smaller residential meetings and corporate programmes.
The hotel has a family offer, family-style room types, children's dining support, a pool with family times and a dog-friendly policy that welcomes all dogs, making it relevant for leisure stays around events as well as corporate guests extending trips with family.
Planning details
Best for
- Small and medium conferences
- Training days and seminars
- Board meetings
- Private dining
- Receptions
- Rooftop summer parties
- Residential meetings
- South Bank corporate events
- Family stays around events
- Dog-friendly stays
Less suited to
- Large conferences above 140 theatre in a single room
- Large exhibitions or trade shows
- Events needing on-site parking as a confirmed feature
- Events requiring Lambeth North step-free access
- Rural retreats or secluded venues
- Events needing guaranteed rooftop capacity before enquiry
Catering
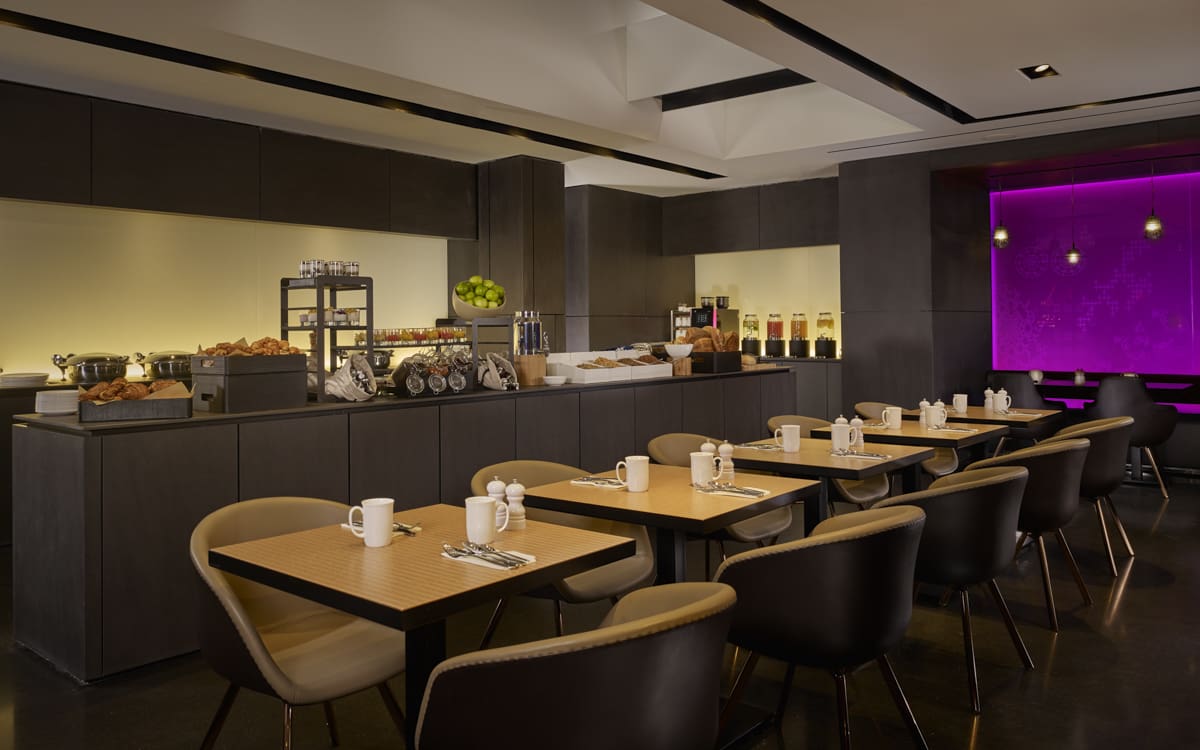
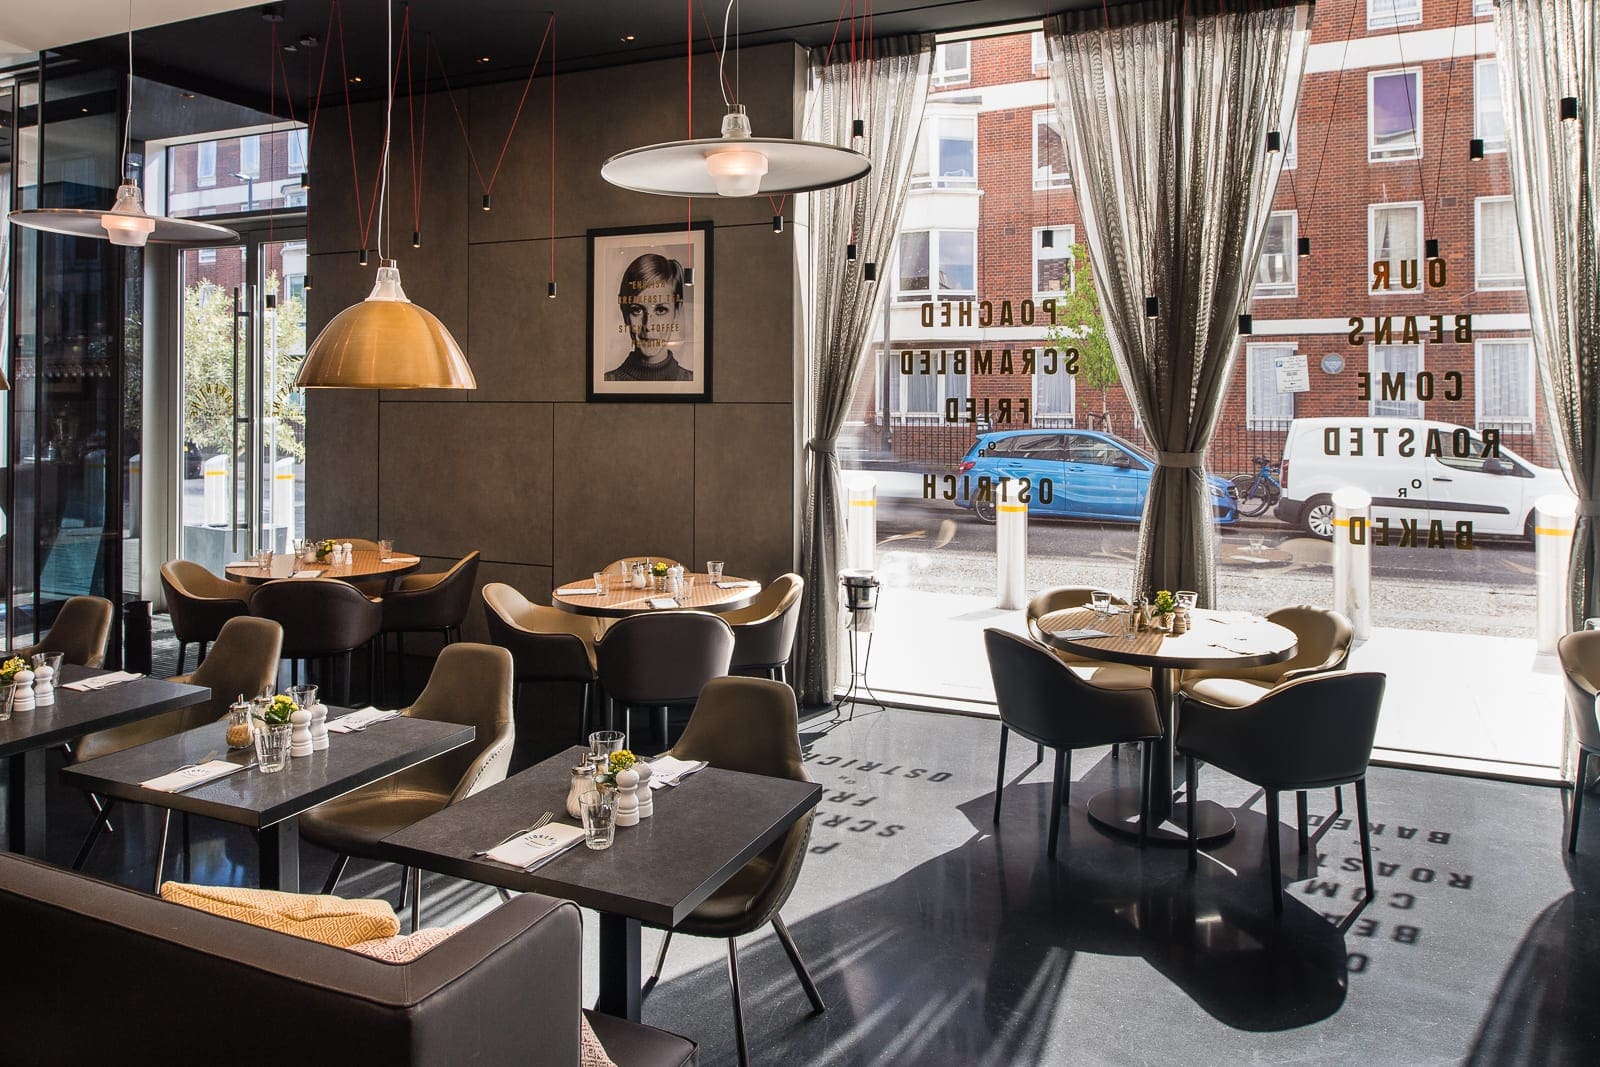
- Model In-house catering for meetings and events. The hotel has Florentine Trattoria and bar, Blake's breakfast room, an Illy Café and 24-hour room service. Styles include conference refreshments, working lunches, private dining, dinners, dinner dances, receptions, BBQs, rooftop catering, brasserie restaurant dining, bar service, café service, children's menus and 24-hour room service.
- External External catering policy should be confirmed with the venue.
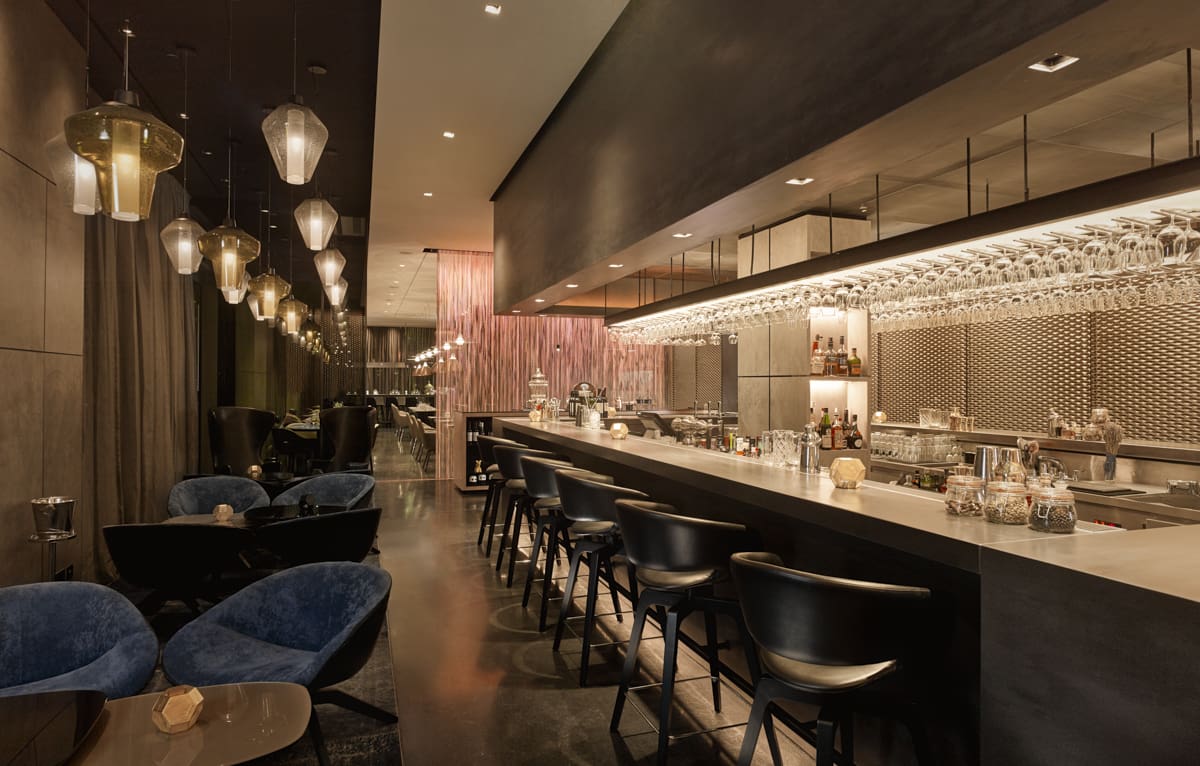
- Bars The Florentine bar serves British sparkling wine, craft beers and cocktails, and the Illy Café (open 7:00am to 6:00pm) serves coffee, food, cold drinks and alcoholic drinks. Bar hours and arrangements for private events, rooftop receptions and exclusive use should be confirmed directly with the venue.
- Dietary The hotel aims to accommodate dietary requests across its dining outlets, with advance notice recommended. Confirm specific requirements with the venue.
Accessibility
- Features Wheelchair-accessible lobby
- Wheelchair-accessible entrance
- Wheelchair-accessible restrooms
- Accessible rooms on floors 1 to 11
- Grab rails
- Wet-room shower with seat
- Wider doorways
- Lowered basins and pull cords
- Six lifts to all floors
- Audio/visual emergency support
- Waterloo and Westminster stations offer step-free access
- Ground-floor meeting rooms with level access
- Caveat Lambeth North is the closest Underground station but is not step-free; Waterloo and Westminster offer step-free options, so guests with access needs may prefer those stations. The Florentine bar and restaurant and the Illy Café have steps, with level access available via an alternative route from outside. Confirm accessible bedroom availability and any specific mobility requirements directly with the venue before booking.
Sustainability
- Details Park Plaza London Waterloo states that all meetings and events are 100% carbon compensated. The hotel displays Green Tourism, Healthcare-Venues.com, Egencia Top 100 Preferred Corporate Hotel and AA Hotel Group of the Year accreditation or award badges on its website, and links to Park Plaza's Better World programme. LED lighting is used throughout the building.
Space combinations
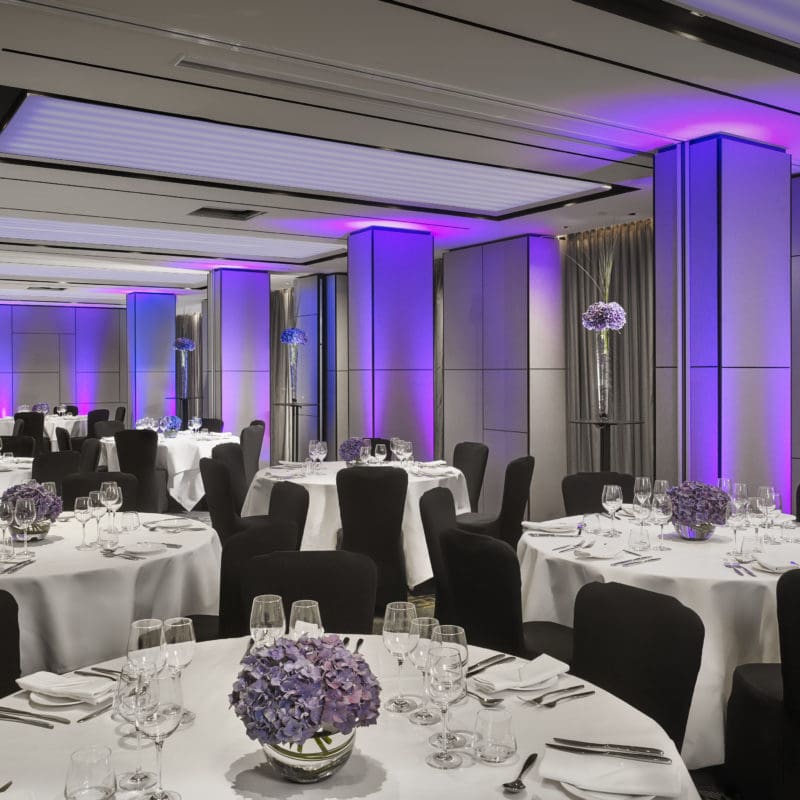
- Park Suite 1-4 with pre-function area The main setup for the hotel's largest indoor conferences and dinners, with the pre-function area supporting registration, welcome, breaks and delegate flow
- Park Suite 5-6 for receptions Standing receptions, informal networking and mid-size events — the highest published reception capacity among the Park Suite combinations
- Park Suite 1-2 with Park Suite 3-4 Training, seminars and workshops where a main room and adjacent breakout space are helpful, all within the ground-floor meeting suite
- Executive Lounge with rooftop terraces Smaller, more exclusive gatherings wanting skyline views and a hospitality-led feel
- Meeting rooms with overnight accommodation The Park Suites paired with the hotel's 494 guest rooms for residential meetings, multi-day training and corporate stays
Compare event spaces
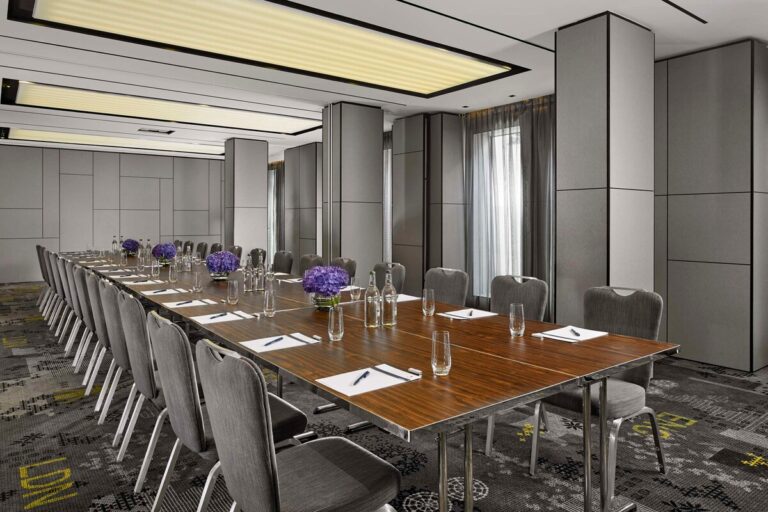
Park Suite 1
A naturally lit ground-floor meeting room for small events and private dining. Park Suite 1 is one of the hotel's six ground-floor meeting rooms. It can be used…
Pairs well with Park Suite 2, Park Suite 3, Park Suite 4
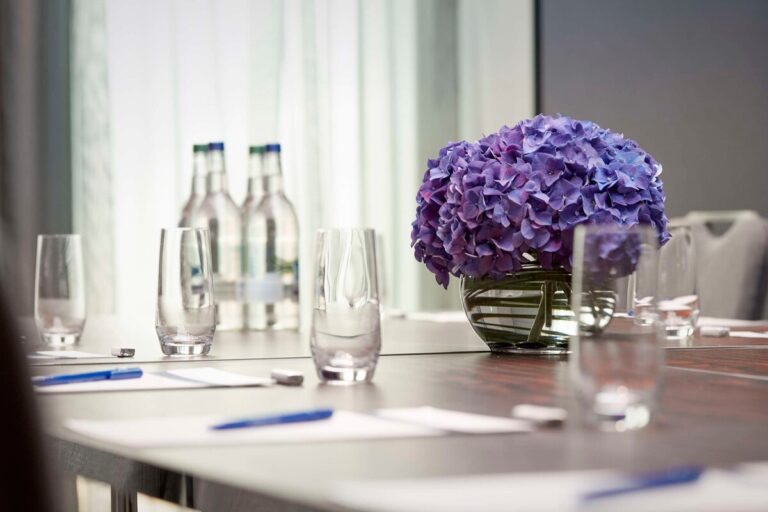
Park Suite 2
A flexible ground-floor meeting room for training, meetings and receptions. Park Suite 2 is a naturally lit meeting room that can be used independently or combined with adjacent…
Pairs well with Park Suite 1, Park Suite 3, Park Suite 4
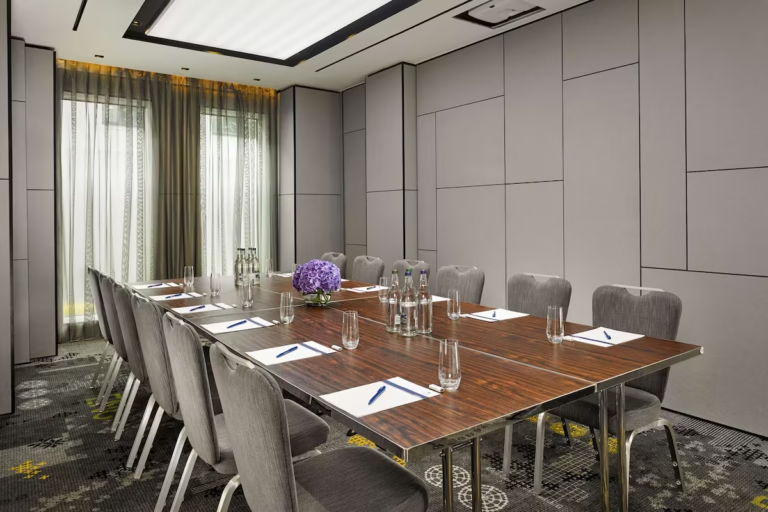
Park Suite 3
A smaller meeting room for breakouts, interviews and focused sessions. Park Suite 3 is one of the smaller rooms in the Park Suite sequence. It is suitable for…
Pairs well with Park Suite 1, Park Suite 2, Park Suite 4
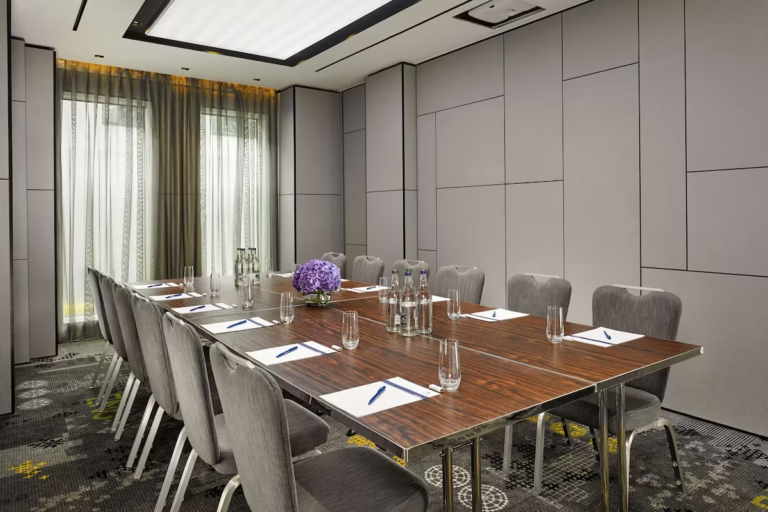
Park Suite 4
A compact ground-floor room for small meetings and private sessions. Park Suite 4 is a smaller meeting room within the ground-floor meeting suite. It is suitable for breakouts,…
Pairs well with Park Suite 1, Park Suite 2, Park Suite 3
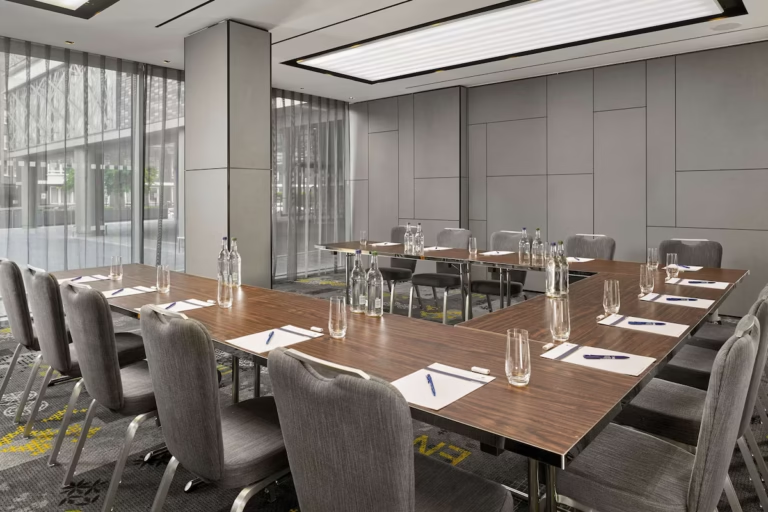
Park Suite 5
A naturally lit meeting room for training, private dining and receptions. Park Suite 5 is a flexible ground-floor room for meetings, training, private dining and receptions. It can…
Pairs well with Park Suite 6
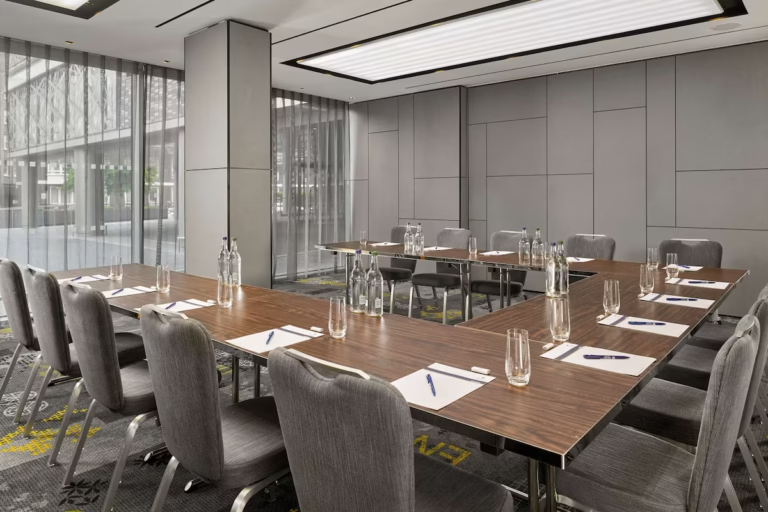
Park Suite 6
A flexible meeting room that pairs naturally with Park Suite 5. Park Suite 6 is a flexible ground-floor room that can be used independently or combined with Park…
Pairs well with Park Suite 5
Park Suite 1-2
A combined room for mid-size meetings, training and private dining. Park Suite 1-2 combines the first two Park Suites into a larger ground-floor space. It works well for…
Pairs well with Park Suite 3, Park Suite 4
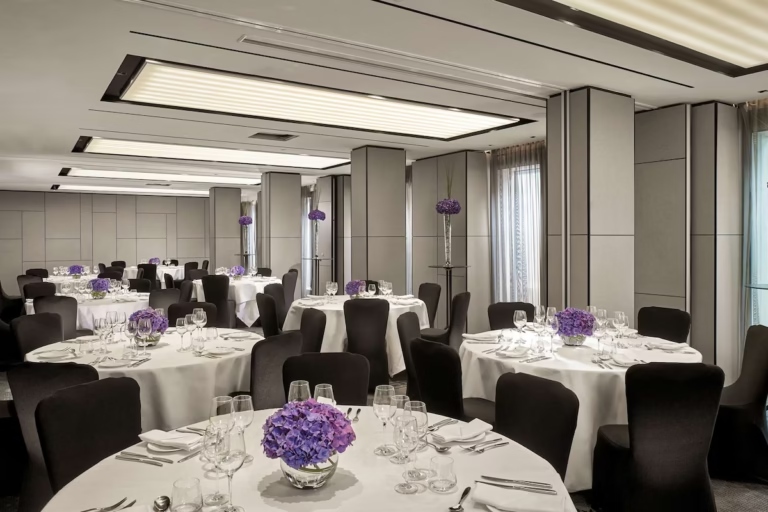
Park Suite 1-3
A larger combined suite for conferences, dinners and receptions. Park Suite 1-3 combines three adjacent rooms into a larger event space. It supports meetings, seminars, private dining, dinner…
Pairs well with Park Suite 4
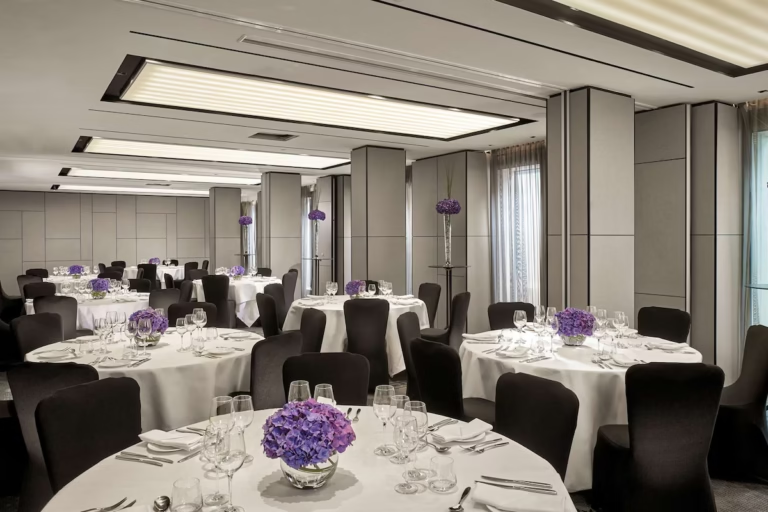
Park Suite 1-4
The largest indoor meeting configuration at Park Plaza London Waterloo. Park Suite 1-4 is the largest published single indoor meeting configuration at the hotel. It is suitable for…
Pairs well with Park Suite 3-4
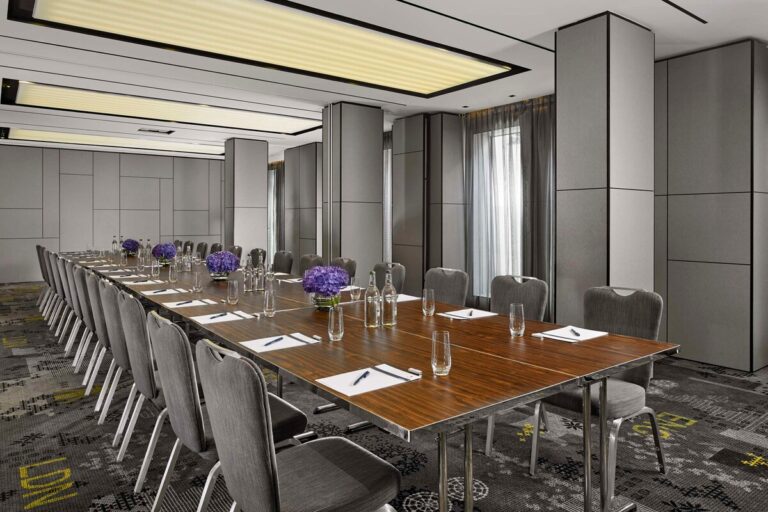
Park Suite 2-3
A mid-size combined suite for meetings and seminars. Park Suite 2-3 combines two adjacent rooms into a mid-size event space. It can support training, seminars, meetings, private dining…
Pairs well with Park Suite 1, Park Suite 4
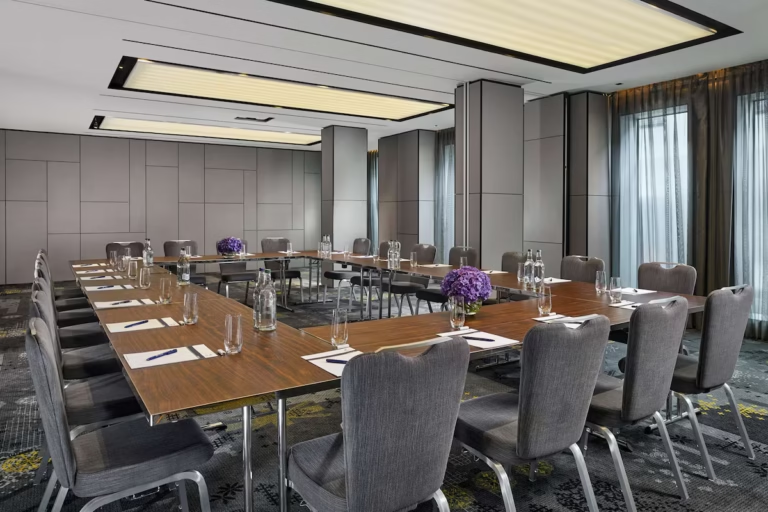
Park Suite 2-4
A flexible combined room for meetings, training and receptions. Park Suite 2-4 combines three rooms into a larger meeting and event space. It is suitable for conferences, seminars,…
Pairs well with Park Suite 1
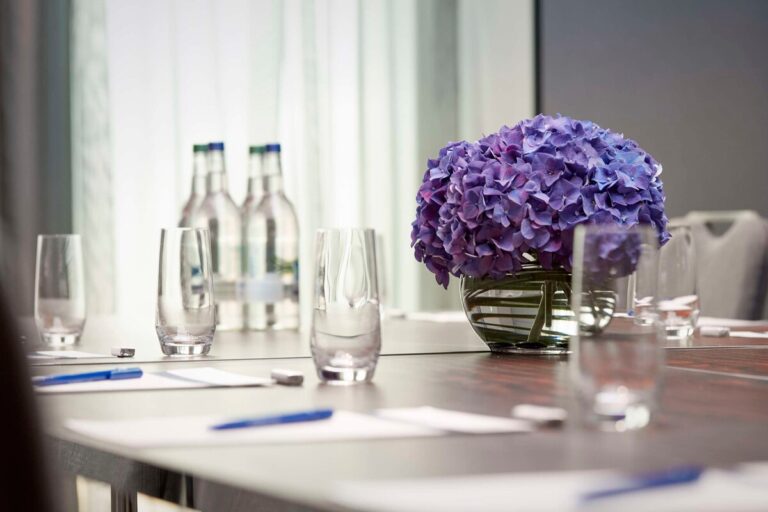
Park Suite 3-4
A compact combined suite for breakouts, workshops and small dinners. Park Suite 3-4 combines two smaller rooms into one compact meeting space. It is useful for breakout sessions,…
Pairs well with Park Suite 1-2, Park Suite 1-4
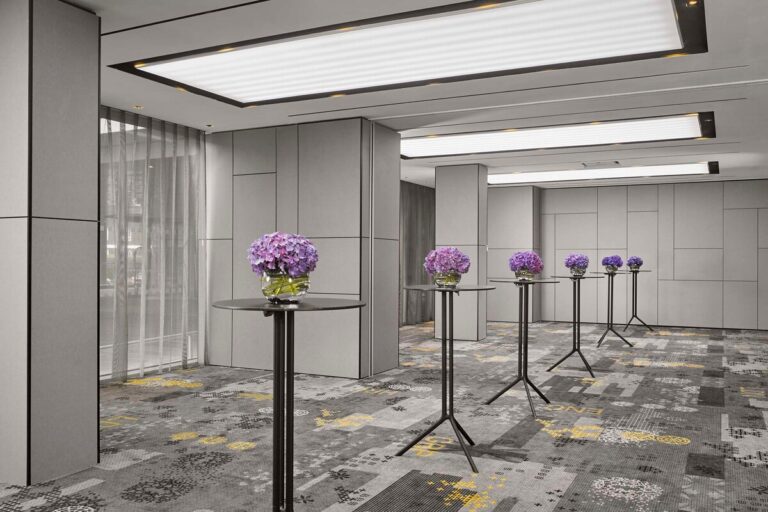
Park Suite 5-6
A strong reception layout and flexible meeting combination. Park Suite 5-6 combines the final two Park Suites into a larger room. It has the highest published reception capacity…
Pairs well with Park Suite 1-4
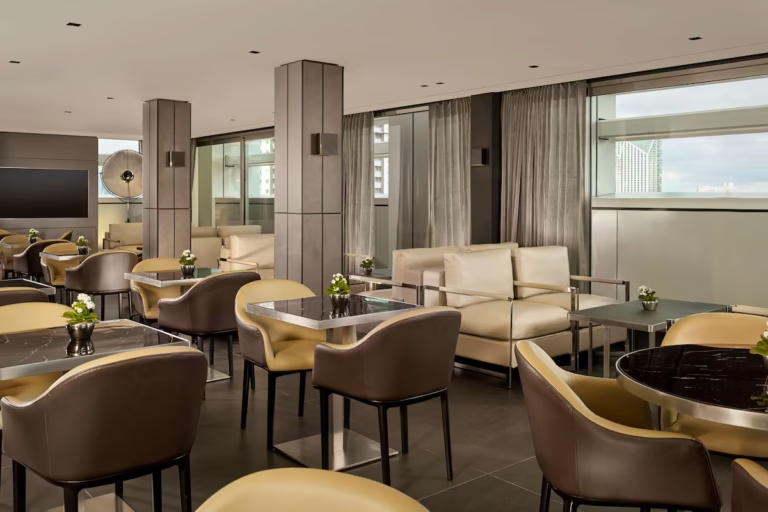
Executive Lounge
An upper-floor space for smaller meetings and exclusive gatherings. The Executive Lounge is an additional bookable meeting and event space on the upper floors, with London skyline views.…
Pairs well with Rooftop terraces
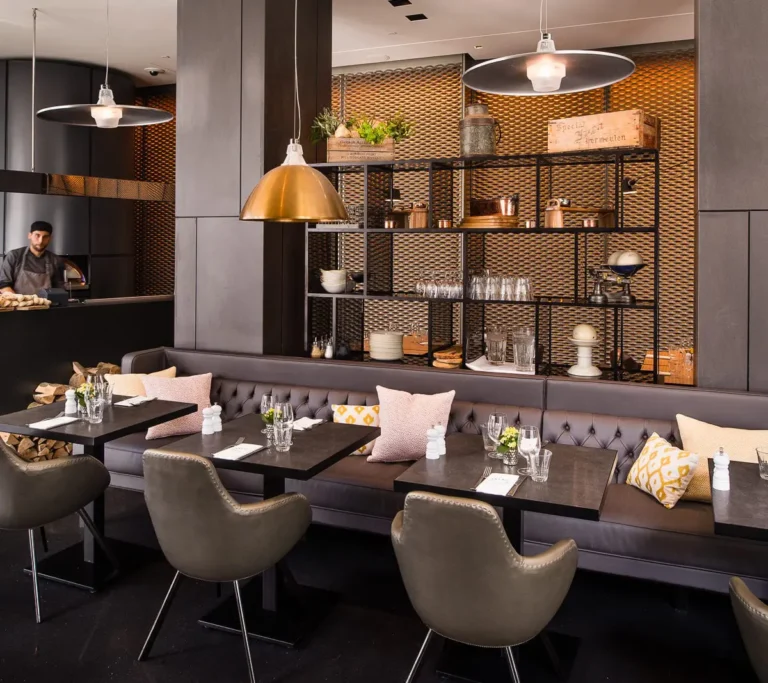
Florentine Trattoria
An all-day brasserie restaurant and bar for private dining and receptions. Florentine Trattoria is the hotel's all-day dining restaurant and bar, serving a brasserie-style menu with freshly made…
Pairs well with Park Suite 1-4, Rooftop terraces
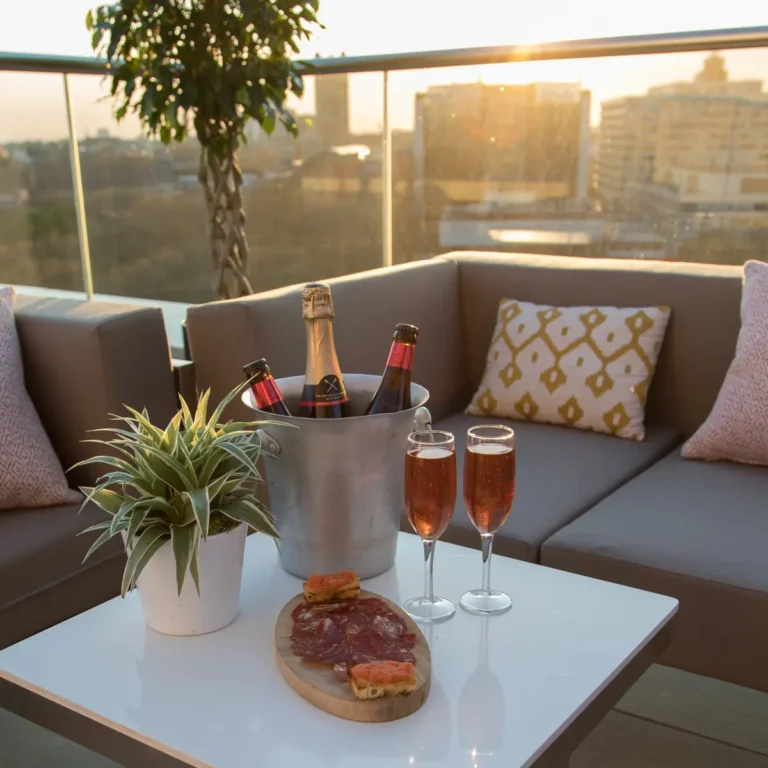
Rooftop terraces
Two outdoor terraces for summer parties, BBQs and skyline receptions. Park Plaza London Waterloo has two rooftop terraces with views towards the London Eye, Houses of Parliament and…
Pairs well with Park Suite 1-4, Park Suite 5-6, Florentine Trattoria
Capacity matrix
| Space | Standing | Theatre | Boardroom | Cabaret | Classroom | U-shape | Dinner | Dinner Dance | Restaurant | Bar | Action |
|---|---|---|---|---|---|---|---|---|---|---|---|
| Park Suite 1 | 40 | 40 | 18 | 24 | 18 | 15 | 30 | - | - | - | Ask |
| Park Suite 2 | 40 | 40 | 16 | 24 | 18 | 15 | 30 | - | - | - | Ask |
| Park Suite 3 | 20 | 20 | 12 | - | 9 | - | - | - | - | - | Ask |
| Park Suite 4 | 20 | 20 | 12 | - | 9 | - | - | - | - | - | Ask |
| Park Suite 5 | 40 | 40 | 18 | 24 | 18 | 15 | 30 | - | - | - | Ask |
| Park Suite 6 | 40 | 40 | 18 | 24 | 18 | 15 | 30 | - | - | - | Ask |
| Park Suite 1-2 | 80 | 90 | 36 | 48 | 36 | 33 | 60 | - | - | - | Ask |
| Park Suite 1-3 | 100 | 120 | 42 | 72 | 45 | 45 | 80 | 70 | - | - | Ask |
| Park Suite 1-4 | 100 | 140 | 48 | 96 | 51 | 51 | 110 | 100 | - | - | Ask |
| Park Suite 2-3 | 60 | 70 | 24 | 40 | 18 | 27 | 40 | - | - | - | Ask |
| Park Suite 2-4 | 80 | 90 | 36 | 48 | 36 | 33 | 60 | - | - | - | Ask |
| Park Suite 3-4 | 40 | 40 | 18 | 24 | 12 | 15 | 30 | - | - | - | Ask |
| Park Suite 5-6 | 120 | 90 | 36 | 48 | 45 | 33 | 60 | - | - | - | Ask |
| Executive Lounge | - | 40 | 18 | 32 | 18 | 15 | - | - | - | - | Ask |
| Florentine Trattoria | - | - | - | - | - | - | - | - | 74 | 60 | Ask |
Facilities and services
Facilities & Amenities
Getting there
Park Plaza London Waterloo is located at 6 Hercules Road, Lambeth, London SE1 7DP, just south of Westminster Bridge and close to the South Bank. The hotel is within walking distance of the London Eye, Big Ben, the Houses of Parliament, Westminster Abbey, Sea Life London, the National Theatre, Southbank Centre, Tate Modern and the River Thames.
AddressCentral London, London
PostcodeSE1 7DP
AreaLondon, South East London
Nearest stationLambeth North Underground station — around 2 minutes' walk; Waterloo station around 10 minutes' walk
Good forConferences, Corporate events, Meeting rooms, Parties, Private dining, Training venues
- Lambeth North Underground station ~2 min walk on the Bakerloo line
- Waterloo station ~10 min walk — Underground and National Rail connections
- Westminster within walking distance across the river
- Heathrow approximately 45 minutes away; Gatwick approximately 60 minutes away
- On-site parking and drop-off arrangements should be confirmed directly with the hotel
Frequently asked questions
Is Park Plaza London Waterloo good for conferences?
Yes. It is best suited to small and medium conferences, seminars, training days, board meetings and receptions. Its largest published theatre capacity in a single configuration is 140 in Park Suite 1-4. The venue's access statement also cites up to 310 delegates theatre style across all meeting rooms used together, which should be confirmed for multi-room events.
Which room is best for the largest meeting?
Park Suite 1-4 is the largest published single indoor meeting configuration. It has 105m² of space and holds up to 140 theatre, 96 cabaret, 110 dinner or 100 reception.
Can it host rooftop events?
Yes. The hotel has two rooftop terraces on the 11th and 12th floors. They are promoted for summer parties, BBQs with an extensive BBQ menu, drinks receptions, networking events and celebrations.
Is it accessible?
The hotel publishes an access statement and lists wheelchair-accessible public areas, accessible restrooms, accessible rooms on floors 1 to 11, grab rails, wet-room showers, wider doorways and emergency pull cords. Waterloo and Westminster offer step-free options, but Lambeth North is not step-free.
Does it include AV and WiFi?
Yes. All six meeting rooms include complimentary high-speed WiFi and audio-visual and technical equipment. The fact sheet and meetings page reference LED/LCD projectors, full AV capabilities and individual air-conditioning in every meeting room.
How close is transport?
Lambeth North Underground station is around 2 minutes' walk from the hotel. Waterloo station is around 10 minutes' walk, and Westminster is also within walking distance across the river.